Steeped in history and architectural grandeur, The Wofford Villa is an iconic 11,500-square-foot estate on 3.64 acres in the heart of Mountain Brook. Built in 1927, this home blends timeless artistry with modern amenities. Italian artisans from Florence created the hand-carved doors, painted murals, original crests, tray ceilings, exquisite ironwork and stunning Italian marble. Tastefully updated throughout the years, the home features five bedrooms, six full and two half baths, magnificent great hall and staircase, exquisite dining room, marble-clad kitchen, incredible wine room, whole-house audio and primary suite with his and her bathrooms. The grounds include an extravagant pool and pool house with kitchen, bath, den and theater, a two-bedroom guest house and detached office/studio. A 12,000-gallon water tank and deep water well add to the property’s exceptional amenities. Don’t miss this rare opportunity to own a truly exceptional piece of Mountain Brook.
Coming soon
$5,495,000
3509 Salisbury Rd, Birmingham, AL 35213
5beds
11,449sqft
Single Family Residence
Built in 1927
3.65 Acres Lot
$-- Zestimate®
$480/sqft
$-- HOA
What's special
- 2 days
- 1,749
- 154
Zillow last checked:
Listing updated:
Listed by:
Stephanie Robinson srobinson@realtysouth.com,
RealtySouth-MB-Cahaba Rd
Source: GALMLS,MLS#: 21465403
Facts & features
Interior
Bedrooms & bathrooms
- Bedrooms: 5
- Bathrooms: 8
- Full bathrooms: 6
- 1/2 bathrooms: 2
Rooms
- Room types: Bedroom, Den/Family (ROOM), Dining Room, Bathroom, Kitchen, Library, Master Bathroom, Master Bedroom, Office/Study (ROOM)
Primary bedroom
- Level: Second
Bedroom 1
- Level: Second
Bedroom 2
- Level: Second
Bedroom 3
- Level: Second
Bedroom 4
- Level: Second
Primary bathroom
- Level: Second
Bathroom 1
- Level: Second
Bathroom 3
- Level: Second
Dining room
- Level: First
Family room
- Level: First
Kitchen
- Features: Stone Counters, Breakfast Bar, Eat-in Kitchen, Kitchen Island, Pantry
- Level: First
Living room
- Level: First
Basement
- Area: 1415
Office
- Level: First
Heating
- 3+ Systems (HEAT)
Cooling
- 3+ Systems (COOL), Electric
Appliances
- Included: Convection Oven, Gas Cooktop, Dishwasher, Disposal, Freezer, Ice Maker, Microwave, Electric Oven, Self Cleaning Oven, Double Oven, Plumbed for Gas in Kit, Refrigerator, Stainless Steel Appliance(s), Warming Drawer, 2+ Water Heaters, Electric Water Heater, Gas Water Heater
- Laundry: Electric Dryer Hookup, Floor Drain, Sink, Washer Hookup, Main Level, Upper Level, Laundry Closet, Laundry Room, Yes
Features
- Multiple Staircases, Recessed Lighting, Sound System, Wet Bar, High Ceilings, Crown Molding, Smooth Ceilings, Double Shower, Linen Closet, Separate Shower, Double Vanity, Sitting Area in Master, Walk-In Closet(s)
- Flooring: Carpet, Hardwood, Marble, Tile
- Doors: French Doors
- Windows: Window Treatments
- Basement: Full,Partially Finished,Bath/Stubbed,Concrete
- Attic: Walk-up,Yes
- Number of fireplaces: 8
- Fireplace features: Gas Starter, See Through, Stone, Bedroom, Den, Kitchen, Living Room, Master Bedroom, Outdoors, Gas, Wood Burning, Outside
Interior area
- Total interior livable area: 11,449 sqft
- Finished area above ground: 11,449
- Finished area below ground: 0
Video & virtual tour
Property
Parking
- Total spaces: 8
- Parking features: Attached, Circular Driveway, Driveway, Lower Level, Parking (MLVL), Garage Faces Side
- Attached garage spaces: 6
- Carport spaces: 2
- Covered spaces: 8
- Has uncovered spaces: Yes
Features
- Levels: 2+ story
- Patio & porch: Open (PATIO), Patio
- Exterior features: Balcony, Outdoor Grill, Lighting, Sprinkler System
- Has private pool: Yes
- Pool features: Cleaning System, Heated, In Ground, Private
- Has spa: Yes
- Spa features: Bath
- Fencing: Fenced
- Has view: Yes
- View description: Mountain(s)
- Waterfront features: No
Lot
- Size: 3.65 Acres
- Features: Acreage, Interior Lot, Few Trees
Details
- Additional structures: Gazebo, Guest House
- Parcel number: 2800052016001.000
- Special conditions: N/A
- Other equipment: Home Theater
Construction
Type & style
- Home type: SingleFamily
- Property subtype: Single Family Residence
Materials
- Stone, Stucco
- Foundation: Basement
Condition
- Year built: 1927
Utilities & green energy
- Water: Public, Well
- Utilities for property: Sewer Connected, Underground Utilities
Green energy
- Energy efficient items: Lighting, Thermostat
Community & HOA
Community
- Security: Security System
- Subdivision: Mountain Brook
Location
- Region: Birmingham
Financial & listing details
- Price per square foot: $480/sqft
- Tax assessed value: $4,531,800
- Annual tax amount: $49,344
- Price range: $5.5M - $5.5M
- Date on market: 9/18/2026
- Road surface type: Paved
Estimated market value
Not available
Estimated sales range
Not available
Not available
Price history
| Date | Event | Price |
|---|---|---|
| 8/1/2022 | Sold | $4,400,000-12%$384/sqft |
Source:  GALMLS #1319398 Report a problem GALMLS #1319398 Report a problem | ||
| 6/24/2022 | Contingent | $4,999,999$437/sqft |
Source: GALMLS #1319398 Report a problem | ||
| 5/9/2022 | Listed for sale | $4,999,999+0.1%$437/sqft |
Source: GALMLS #1319398 Report a problem | ||
| 9/13/2021 | Listing removed | -- |
Source: GALMLS #1288416 Report a problem | ||
| 6/11/2021 | Listed for sale | $4,995,000$436/sqft |
Source: GALMLS #1288416 Report a problem | ||
| 5/21/2021 | Listing removed | -- |
Source: GALMLS #1278149 Report a problem | ||
| 3/10/2021 | Listed for sale | $4,995,000+31.4%$436/sqft |
Source: GALMLS #1278149 Report a problem | ||
| 1/2/2014 | Sold | $3,800,000$332/sqft |
Source: Public Record Report a problem | ||
Public tax history
| Year | Property taxes | Tax assessment |
|---|---|---|
| 2025 | $49,344 -0.5% | $453,180 -0.5% |
| 2024 | $49,616 | $455,680 |
| 2023 | $49,616 +7.7% | $455,680 +7.7% |
| 2022 | $46,076 +32.6% | $423,200 +32.6% |
| 2021 | $34,735 -16% | $319,160 -16% |
| 2020 | $41,339 +31.1% | $379,740 +19% |
| 2019 | $31,544 -18.5% | $319,160 -18.5% |
| 2018 | $38,719 -2.6% | $391,640 -2.6% |
| 2017 | $39,739 -10.6% | $401,940 -10.6% |
| 2016 | $44,453 +14.8% | $449,560 +14.8% |
| 2015 | $38,719 -3.9% | $391,640 -3.5% |
| 2014 | $40,308 +12.7% | $405,860 |
| 2013 | $35,762 0% | $405,860 +12.4% |
| 2012 | $35,762 | $361,232 |
Find assessor info on the county website
Monthly payment
Est. payment
Payment breakdown
Explore the cost of this home by adjusting the details. Changes won't be saved.Climate risks
Neighborhood: 35213
Nearby schools
Schools provided by the listing agent
- Elementary: Mountain Brook
- Middle: Mountain Brook
- High: Mountain Brook
Source: GALMLS. This data may not be complete. We recommend contacting the local school district to confirm school assignments for this home.
Similar homes
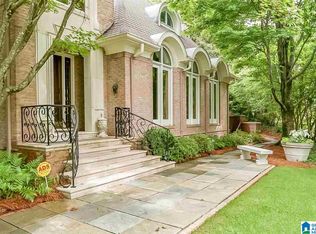
- $3,175,0006 bd10 ba11k sqftSpectrum, Birmingham, AL 35243For Sale

 MLS ID #21464661, Stephanie Robinson, RealtySouth-MB-Cahaba Rd. GALMLS
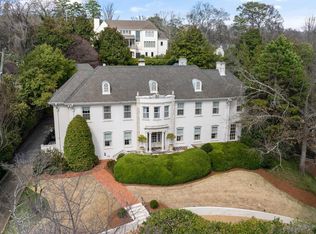
 - $3,200,0008 bd10 ba14k sqftAt&t, Mountain Brook, AL 35223For Sale
 MLS ID #21463118, Connie Alexander Jacks, Real Broker LLC. GALMLS
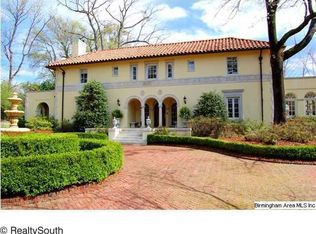
 - $5,350,0006 bd11 ba11k sqftAtt, Shoal Creek, AL 35242For Sale
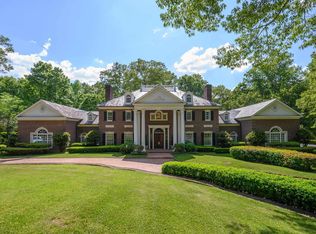 MLS ID #21452610, Kimbo Rutledge, Keller Williams Realty Vestavia. GALMLS
 - $2,999,0006 bd8 ba7.2k sqft3319 E Briarcliff Rd, Mountain Brook, AL 35223For Sale
 MLS ID #21458262, Mimi Nolen, RealtySouth-MB-Cahaba Rd. GALMLS
 - $4,500,0006 bd8 ba15k sqftAt&t, Birmingham, AL 35242For SaleMLS ID #21447179, Angie Reeder, Keller Williams Realty Vestavia. GALMLS
- $3,200,0005 bd8 ba7.1k sqftAtt Or Spectrum, Vestavia, AL 35242For SaleMLS ID #21426380, Shelley Watkins, ARC Realty - Homewood. GALMLS
- $3,499,0004 bd11 ba12k sqft6 Greenbrier Way, Birmingham, AL 35244For SaleMLS ID #21462469, Brian Boehm, RealtySouth-MB-Cahaba Rd. GALMLS
- $2,795,0006 bd8 ba14k sqft4539 High Court Cir, Birmingham, AL 35242For SaleMLS ID #21452503, Katie Crommelin, Ray & Poynor Properties. GALMLS
- $2,799,0004 bd6 ba7.4k sqft3 Deerwood, Birmingham, AL 35242For SaleMLS ID #21455532, Connie Alexander Jacks, Real Broker LLC. GALMLS
- $3,400,0003 bd7 ba8.8k sqft0 24th St N, Birmingham, AL 35203For SaleMLS ID #21428297, Steven Koleno, Beycome Brokerage Realty. GALMLS
- $2,975,0004 bd6 ba7.4k sqft671 Oak Haven Trl, Columbiana, AL 35051For SaleMLS ID #21463657, Alicia Cuevas, ARC Realty Vestavia. GALMLS
- $3,475,0006 bd8 ba14k sqft5246 Greystone Way, Birmingham, AL 35242For SaleMLS ID #21442812, Connie Alexander Jacks, Real Broker LLC. GALMLS
- $3,850,0008 bd11 ba16k sqft487 Spring Valley Dr, Chelsea, AL 35043For SaleMLS ID #21430511, Jerry Sager, Keller Williams Realty Hoover. GALMLS
