Skip main navigation
Sold for $265,000
  • $265,000

    3509 Shutter Ridge Dr, Yukon, OK 73099

    3beds
    1,530sqft
    Single Family Residence
    Built in 2019
    7,183 Square Feet Lot
    $265,000 Zestimate®
    $173/sqft
    $1,737 Estimated rent

    Home value

    $265,000

    $252,000 - $278,000

    $1,737/mo

    Zestimate® history
    Loading
    Loading...

    Owner options

    List your home for rent

    $1,737/mo

    Rent Zestimate®

    Find your next renter with Zillow Rental Manager. Plus, with online applications, you can quickly screen prospective tenants – for free.

    Learn more

    $1,737/mo

    Rent Zestimate®

    Refinance and save

    $1,332/mo

    Est. payment

    Refinancing to a lower rate could help reduce your monthly payments and save thousands over the life of the loan.

    See today's rates

    $1,332/mo

    Est. payment

    Explore your selling options

    Work with a Zillow partner agent

    Leverage their expertise and Zillow's premium Showcase listings to get your home seen by more buyers.

    Get started

    List with your own agent

    Get your home in front of millions of buyers by listing it on Zillow.

    Learn how to do it

    Sell it yourself

    Take full control of how buyers see your home on Zillow by listing For Sale by Owner (FSBO).

    List your home

    What's special

    Fully fenced backyardOpen-concept designTwo additional bedroomsSpacious primary suiteWhite shaker cabinetryEnsuite bathThree-car garage
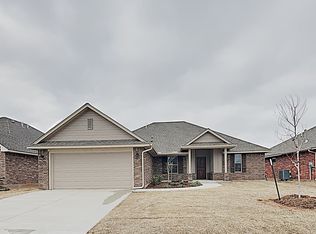
    Modern farmhouse charm meets everyday functionality in this beautifully maintained 2019 home. From the moment you step inside, you'll appreciate the soaring ceilings, open-concept design, and bright, airy spaces. The designer kitchen features quartz countertops, stainless steel appliances, white shaker cabinetry, subway tile backsplash, a custom vent hood, and an oversized island that serves as the centerpiece of the home. The thoughtfully designed split-bedroom floor plan offers privacy, while the spacious primary suite includes an ensuite bath and generous closet space. Two additional bedrooms provide flexibility for a variety of needs. Wood-look flooring, a dedicated laundry room, and a three-car garage add to the home's appeal and functionality. Step outside to enjoy the covered back patio overlooking the fully fenced backyard, offering additional outdoor living space. Conveniently located near shopping, dining, schools, and major commuter routes, this move-in ready home combines modern style, quality finishes, and everyday comfort. Don't miss the opportunity to make this exceptional Yukon property yours!

    Zillow last checked:

    Listing updated:

    Listed by:

    Traci Stephens 405-414-9141,

    Heather & Company Realty Group

    Bought with:

    Cody Lemon, 179054

    Bailee & Co. Real Estate

    Source: MLSOK/OKCMAR as distributed by MLS GRID,MLS#: 1237472MLS Logo

    Facts & features

    Interior

    Bedrooms & bathrooms
    • Bedrooms: 3
    • Bathrooms: 2
    • Full bathrooms: 2
    Heating
    • Has Heating (Unspecified Type)
    Cooling
    • Has cooling: Yes
    Features
    • Has fireplace: No
    • Fireplace features: None
    Interior area
    • Total structure area: 1,530
    • Total interior livable area: 1,530 sqft

    Property

    Parking
    • Total spaces: 3
    • Parking features: Garage
    • Garage spaces: 3
    Features
    • Levels: One
    • Stories: 1
    • Patio & porch: Patio, Porch
    Lot
    • Size: 7,183 Square Feet
    • Features: Interior Lot
    Details
    • Parcel number: 3509NONEShutterRidge73099
    • Special conditions: None

    Construction

    Type & style
    • Home type: SingleFamily
    • Architectural style: Craftsman
    • Property subtype: Single Family Residence
    Materials
    • Brick & Frame
    • Foundation: Slab
    • Roof: Composition
    Condition
    • Year built: 2019

    Community & HOA

    Location
    • Region: Yukon

    Financial & listing details

    • Price per square foot: $173/sqft
    • Tax assessed value: $264,992
    • Annual tax amount: $3,072
    • Date on market: 7/2/2026

    Price history

    DateEventPrice
    7/23/2026Sold$265,000$173/sqft
    Source: MLSOK/OKCMAR as distributed by MLS GRID #1237472 Report a problem
    7/3/2026Pending sale$265,000$173/sqft
    Source: MLSOK/OKCMAR as distributed by MLS GRID #1237472 Report a problem
    7/2/2026Listed for sale$265,000+35.6%$173/sqft
    Source: MLSOK/OKCMAR as distributed by MLS GRID #1237472 Report a problem
    1/6/2020Sold$195,380+0.8%$128/sqft
    Source: MLSOK/OKCMAR as distributed by MLS GRID #895526 Report a problem
    10/11/2019Pending sale$193,900$127/sqft
    Source: Authentic Custom Homes Report a problem
    7/16/2019Listed for sale$193,900+424.1%$127/sqft
    Source: Authentic Custom Homes Report a problem
    6/5/2019Sold$37,000$24/sqft
    Source: Public Record Report a problem

    Public tax history

    YearProperty taxesTax assessment
    2025$3,072 +6.3%$26,259 +5%
    2024$2,890 +7.2%$25,009 +5%
    2023$2,697 +3.5%$23,818 +5%
    2022$2,607 +5.4%$22,684 +5%
    2021$2,474 -1%$21,604
    2020$2,499 +2450%$21,604 +2441.6%
    2019$98 -2%$850
    2018$100 +1%$850
    2017$99 $850
    2016-- $850
    Find assessor info on the county website

    Neighborhood: 73099

    Nearby schools

    GreatSchools rating
    Schools provided by the listing agent
    • Elementary: Sunset Hill ES
    • Middle: Canyon Ridge IES,Mustang North MS
    • High: Mustang HS

    Source: MLSOK/OKCMAR as distributed by MLS GRID. This data may not be complete. We recommend contacting the local school district to confirm school assignments for this home.

    Get a cash offer in 3 minutes
    Find out how much your home could sell for in as little as 3 minutes with a no-obligation cash offer.
    Estimated market value
    $265,000
    Get a cash offer in 3 minutes
    Find out how much your home could sell for in as little as 3 minutes with a no-obligation cash offer.
    Estimated market value
    $265,000