Discover a timeless brick residence at 28 McDaniel Street, where classic elegance meets modern comfort in the heart of Dayton. This inviting single-family home, boasting 1900 square feet across two stories, offers a truly exceptional living experience. The charming brick exterior with a distinctive gabled roofline and an inviting stone-lined planter sets a welcoming tone, complemented by a charming porch and well-maintained landscaping. A grand entry features a vibrant blue door, ornate trim, and a captivating stained-glass sidelight, hinting at the historic character within. Refined wood flooring flows throughout the main living areas, enhancing the inviting atmosphere. The living room features a detailed fireplace and unique stained-glass window, while vaulted ceilings and ceiling fans add comfort and style to various rooms. Culinary delights await in the well-appointed kitchen, showcasing warm wooden cabinetry, gleaming granite countertops, a functional island with integrated sink, and modern stainless steel appliances including a dishwasher, microwave, range, and refrigerator. With 3 to 4 spacious bedrooms, two full bathrooms, and a 1st or 2nd floor Bonus Room, dependent upon your decided use, this home provides ample space for relaxation and privacy. The revitalized bathrooms offer modern vanities and tiled showers. Outside, a private, fenced backyard with artificial turf and a covered patio creates an ideal outdoor retreat for entertaining or quiet enjoyment. A 5 CAR DETACHED GARAGE, located on a private alley, must be seen to be believed! A car enthusiasts dream, extra storage, or just additional entertainment space, this garage alone makes the property extremely rare and adds a ton of value! This home combines architectural charm with contemporary amenities, creating a sophisticated and comfortable lifestyle. Located near major shopping, dining, highway access, Wright-Patt. Airforce base, and all the amenities of downtown Dayton living! Come see it today!
For sale
$344,900
28 McDaniel St, Dayton, OH 45405
3beds
1,900sqft
:
Get pre-qualified$2,554/mo
Single Family Residence
Built in 1875
4,356 Square Feet Lot
$335,300 Zestimate®
$182/sqft
$-- HOA
What's special
Charming brick exteriorTimeless brick residenceDistinctive gabled rooflineWell-appointed kitchenVaulted ceilingsCaptivating stained-glass sidelightCharming porch
- 6 hours |
- 79 |
- 6 |
Zillow last checked:
Listing updated:
Listed by:
Santel Grant (937)530-6289,
NavX Realty, LLC
Source: DABR MLS,MLS#: 965177 Originating MLS: Dayton Area Board of REALTORS
Originating MLS: Dayton Area Board of REALTORSFacts & features
Interior
Bedrooms & bathrooms
- Bedrooms: 3
- Bathrooms: 2
- Full bathrooms: 2
- Main level bathrooms: 1
Primary bedroom
- Level: Second
- Dimensions: 16 x 15
Bedroom
- Level: Second
- Dimensions: 15 x 14
Bedroom
- Level: Second
- Dimensions: 15 x 15
Bonus room
- Level: Second
- Dimensions: 18 x 15
Dining room
- Level: Main
- Dimensions: 14 x 14
Kitchen
- Level: Main
- Dimensions: 16 x 14
Laundry
- Level: Basement
- Dimensions: 12 x 12
Living room
- Level: Main
- Dimensions: 16 x 15
Heating
- Forced Air, Natural Gas
Cooling
- Central Air
Appliances
- Included: Dryer, Dishwasher, Disposal, Microwave, Refrigerator, Washer, Gas Water Heater
Features
- Ceiling Fan(s), Granite Counters, Kitchen Island, Kitchen/Family Room Combo, Remodeled, Vaulted Ceiling(s), Walk-In Closet(s)
- Windows: Skylight(s)
- Basement: Partial,Unfinished
Interior area
- Total structure area: 1,900
- Total interior livable area: 1,900 sqft
Property
Parking
- Total spaces: 4
- Parking features: Detached, Four or more Spaces, Garage
- Garage spaces: 4
Features
- Levels: Two
- Stories: 2
Lot
- Size: 4,356 Square Feet
- Dimensions: 42 x 100
Details
- Parcel number: R72 06408 0027
- Zoning: Residential
- Zoning description: Residential
Construction
Type & style
- Home type: SingleFamily
- Property subtype: Single Family Residence
Materials
- Brick, Frame, Stone
Condition
- Year built: 1875
Utilities & green energy
- Electric: 220 Volts in Garage
Community & HOA
Community
- Security: Smoke Detector(s)
HOA
- Has HOA: No
Location
- Region: Dayton
Financial & listing details
- Price per square foot: $182/sqft
- Tax assessed value: $143,540
- Annual tax amount: $3,237
- Date on market: 7/28/2026
Estimated market value
$335,300
$319,000 - $352,000
$1,464/mo
Price history
| Date | Event | Price |
|---|---|---|
| 7/28/2026 | Listed for sale | $344,900-1.3%$182/sqft |
Source:  DABR MLS #965177 Report a problem DABR MLS #965177 Report a problem | ||
| 7/21/2026 | Listing removed | $349,500$184/sqft |
Source: DABR MLS #957692 Report a problem | ||
| 4/28/2026 | Listed for sale | $349,500+16.5%$184/sqft |
Source: DABR MLS #957692 Report a problem | ||
| 2/21/2023 | Listing removed | -- |
Source:  RE/MAX International Report a problem RE/MAX International Report a problem | ||
| 7/13/2022 | Sold | $300,000-7.7%$158/sqft |
Source: Public Record Report a problem | ||
| 5/5/2022 | Pending sale | $324,900-1.5%$171/sqft |
Source: RE/MAX International #860046 Report a problem | ||
| 5/3/2022 | Sold | $330,000+1.6%$174/sqft |
Source: DABR MLS #860046 Report a problem | ||
| 3/30/2022 | Pending sale | $324,900$171/sqft |
Source: DABR MLS #860046 Report a problem | ||
| 3/25/2022 | Listed for sale | $324,900+1.7%$171/sqft |
Source: DABR MLS #860046 Report a problem | ||
| 12/1/2021 | Listing removed | -- |
Source: RE/MAX International Report a problem | ||
| 9/23/2021 | Listed for sale | $319,500$168/sqft |
Source: DABR MLS #850101 Report a problem | ||
Public tax history
| Year | Property taxes | Tax assessment |
|---|---|---|
| 2025 | $3,237 -0.2% | $50,240 |
| 2024 | $3,242 +6.7% | $50,240 |
| 2023 | $3,039 +29.2% | $50,240 +70% |
| 2022 | $2,353 +0.5% | $29,550 |
| 2021 | $2,341 +0.2% | $29,550 |
| 2020 | $2,336 -5.3% | $29,550 +4% |
| 2019 | $2,468 -0.1% | $28,400 |
| 2018 | $2,472 +0.7% | $28,400 |
| 2017 | $2,455 -4.5% | $28,400 |
| 2016 | $2,572 +2.1% | $28,400 |
| 2015 | $2,518 +3.2% | $28,400 |
| 2014 | $2,440 | $28,400 |
Find assessor info on the county website
Monthly payment
Est. payment
Payment breakdown
Explore the cost of this home by adjusting the details. Changes won't be saved.Climate risks
Neighborhood: McPherson
Nearby schools
GreatSchools rating
- 4/10Edison Elementary SchoolGrades: PK-6Distance: 1.2 mi
- 2/10Wright Brothers Pre-K-8 School @ GrantGrades: 7-8Distance: 2.7 mi
- 2/10Dunbar High SchoolGrades: 9-12Distance: 3 mi
Schools provided by the listing agent
- District: Dayton
Source: DABR MLS. This data may not be complete. We recommend contacting the local school district to confirm school assignments for this home.
- $157,1003 bd1 ba1.8k sqft20 McDaniel St, Dayton, OH 45405Off Market
- $241,5003 bd2 ba1.3k sqft36 W McPherson St, Dayton, OH 45405Sold
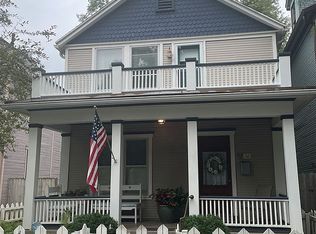
- $368,4003 bd3 ba3.2k sqft34 W McPherson St, Dayton, OH 45405Off Market
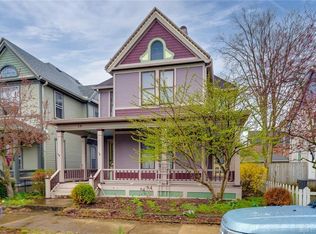
- $143,3003 bd2 ba1.9k sqft18 McDaniel St, Dayton, OH 45405Off Market
- $199,1002 bd1 ba1.7k sqft40 W McPherson St, Dayton, OH 45405Off Market
- $338,1004 bd2 ba2.3k sqft30 W McPherson St, Dayton, OH 45405Off Market
- $339,7003 bd2 ba1.7k sqft26 W McPherson St, Dayton, OH 45405Off Market
- $263,5003 bd2 ba1.8k sqft16 McDaniel St, Dayton, OH 45405Sold
A local agent can set up tours, give advice and negotiate with sellers.
A local lender can help you make sure your offer is ready when you are.
Similar homes
- $185,0003 bd2 ba1.4k sqft225 W Nottingham Rd, Dayton, OH 45405For Sale

 MLS ID #964343, Jennifer C Core, eXp Realty. DABR MLS
 - $299,8994 bd3 ba2.3k sqft1230 Sunnyview Ave, Dayton, OH 45406For Sale
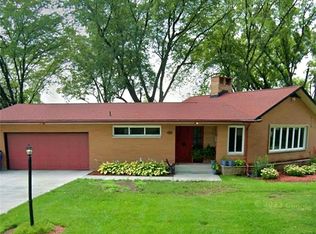 MLS ID #941871, Danielle Roe, Di Lusso Real Estate. DABR MLS
 - $200,0003 bd1 ba1.5k sqft110 Marson Dr, Dayton, OH 45405For Sale
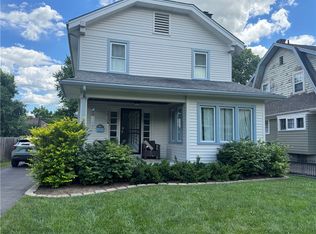 MLS ID #963248, Cara Sargent, Take A Look Real Estate Broker. DABR MLS
 - $375,0002 bd3 ba1.8k sqft127 N Patterson Blvd, Dayton, OH 45402For Sale
 MLS ID #952810, Christopher Stjernholm, Trelora Realty, Inc.. DABR MLS
 - $354,9003 bd2 ba1.9k sqft3998 Willowcrest Rd, Dayton, OH 45430For SaleMLS ID #957994, Stephen Perry, Howard Hanna Real Estate Serv. DABR MLS
- $189,9003 bd2 ba2.1k sqft185 Alton Ave, Dayton, OH 45404For SaleMLS ID #961605, Tawnya Lee-Hurst, Bill Lee & Associates Inc.. DABR MLS
- $299,9003 bd3 ba2.3k sqft10796 Preble County Line Rd, Brookville, OH 45309For SaleMLS ID #964968, Stacy Busch, Royce & Associates. DABR MLS
- $310,0004 bd3 ba2.4k sqft6443 Noranda Dr, Dayton, OH 45415For SaleMLS ID #964082, Alyssa Painter, NavX Realty, LLC. DABR MLS
- $339,9003 bd3 ba2.8k sqft5862 W Wenger Rd, Clayton, OH 45315For SaleMLS ID #962869, Daryl Emmons, Howard Hanna Real Estate Serv. DABR MLS
- $334,0004 bd2 ba1.4k sqft141 Napoleon Dr, Dayton, OH 45429For SaleMLS ID #960691, Carolyn Gudorf, Howard Hanna Real Estate Serv. DABR MLS
- $369,0004 bd3 ba1.6k sqft3573 Kemp Rd, Dayton, OH 45431For SaleMLS ID #959155, Kasey Sorensen, Sibcy Cline Inc.. DABR MLS
- $250,0003 bd2 ba1.1k sqft2520 Ashcraft Rd, Dayton, OH 45414For Sale By Owner
- $339,9004 bd2 ba2k sqft8180 Manning Rd, Germantown, OH 45327For SaleMLS ID #955039, Carmella I Baker, RE/MAX Victory + Affiliates. DABR MLS
- $199,9003 bd2 ba1.5k sqft1310 Wakefield Ave, Dayton, OH 45406For SaleMLS ID #956224, Sean Lightfoot, Howard Hanna Real Estate Serv. DABR MLS
- $465,0003 bd3 ba1.6k sqft111 Frank St, Dayton, OH 45409For SaleMLS ID #956910, Michael Moorhead, Real Tech. DABR MLS
- $230,0003 bd3 ba1.5k sqft130 Rosewood Dr, Dayton, OH 45415For SaleMLS ID #959981, Rachel Gannon, Local Roots Realty. DABR MLS
- $295,0003 bd2 ba1.9k sqft3312 Fairway Dr, Dayton, OH 45409For SaleMLS ID #957379, Stephanie Clemens, RE/MAX Victory + Affiliates. DABR MLS
- $199,0003 bd3 ba1.8k sqft188 Alton Ave, Dayton, OH 45404For SaleMLS ID #960895, Sheri Alford, eXp Realty. DABR MLS
- $294,9003 bd2 ba1.4k sqft2521 Bellsburg Dr, Dayton, OH 45459For SaleMLS ID #961702, James Weaver, Plum Tree Realty. DABR MLS
- $199,9004 bd2 ba1.2k sqft2421 Rugby Rd, Dayton, OH 45406For SaleMLS ID #964003, Sandra Bothia Gomez, NavX Realty, LLC. DABR MLS
