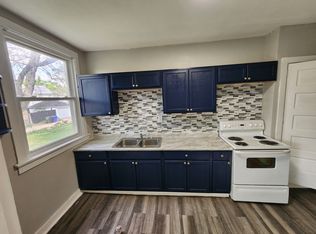
Discover a harmonious blend of classic charm and modern convenience in this inviting Dayton residence, where comfort and style converge effortlessly. This captivating single-family home offers an exceptional living experience, featuring three generously sized bedrooms and one full and one half bathroom. The inviting living room, complete with a cozy fireplace and rich dark wood flooring, sets the stage for memorable gatherings and tranquil evenings. The thoughtfully designed interior also includes a beautifully crafted wooden staircase, adding a touch of elegance to the home's aesthetic. The spacious bedroom provides ample natural light and comfortable carpeting, creating a serene retreat. The bathroom boasts a contemporary vanity and a practical shower area, perfectly suited for daily routines. Step outside to enjoy the welcoming porch, an ideal spot for relaxation and soaking in the neighborhood ambiance. The exterior also features a fence, providing a sense of privacy and security. With a comfortable living area of 1470 square feet and a lot size of 0.11 acres, this property offers both space and manageability. Essential appliances such as a range and refrigerator are included, along with the added peace of mind of a home warranty. This home provides a wonderful opportunity to embrace a vibrant community lifestyle.
For sale
Price cut: $2K (10/20)
$102,000
361 Kenwood Ave, Dayton, OH 45405
3beds
1,470sqft
Single Family Residence
Built in 1920
4,874 Square Feet Lot
$-- Zestimate®
$69/sqft
$-- HOA
What's special
Welcoming porchBeautifully crafted wooden staircaseRich dark wood flooringCozy fireplaceComfortable carpeting
- 218 days
- 239
- 21
Zillow last checked:
Listing updated:
Listed by:
Traci Martin (937)890-8688,
Howard Hanna Real Estate Serv
Source: DABR MLS,MLS#: 954480 Originating MLS: Dayton Area Board of REALTORS
Facts & features
Interior
Bedrooms & bathrooms
- Bedrooms: 3
- Bathrooms: 2
- Full bathrooms: 1
- 1/2 bathrooms: 1
Bedroom
- Level: Second
- Dimensions: 15 x 12
Bedroom
- Level: Second
- Dimensions: 13 x 11
Bedroom
- Level: Second
- Dimensions: 10 x 9
Family room
- Level: Main
- Dimensions: 11 x 10
Kitchen
- Level: Main
- Dimensions: 11 x 8
Living room
- Level: Main
- Dimensions: 15 x 12
Heating
- Forced Air
Cooling
- Other
Features
- Basement: Full
- Number of fireplaces: 1
- Fireplace features: One
Interior area
- Total structure area: 1,470
- Total interior livable area: 1,470 sqft
Property
Parking
- Total spaces: 2
- Parking features: Garage, Two Car Garage
- Garage spaces: 2
Features
- Levels: Two
- Stories: 2
Lot
- Size: 4,874 Square Feet
- Dimensions: 125 x 39.1
Details
- Parcel number: R72068100034
- Zoning: Residential
- Zoning description: Residential
Construction
Type & style
- Home type: SingleFamily
- Property subtype: Single Family Residence
Materials
- Frame
Condition
- Year built: 1920
Community & HOA
Community
- Subdivision: City/Dayton Rev
HOA
- Has HOA: No
Location
- Region: Dayton
Financial & listing details
- Price per square foot: $69/sqft
- Tax assessed value: $50,190
- Annual tax amount: $2,062
- Date on market: 3/19/2026
Estimated market value
Not available
Estimated sales range
Not available
$1,270/mo
Price history
| Date | Event | Price |
|---|---|---|
| 10/20/2026 | Price change | $102,000-1.9%$69/sqft |
Source:  DABR MLS #954480 Report a problem | ||
| 7/8/2026 | Price change | $104,000-4.6%$71/sqft |
Source: DABR MLS #954480 Report a problem | ||
| 6/10/2026 | Price change | $109,000-5.2%$74/sqft |
Source: DABR MLS #954480 Report a problem | ||
| 5/13/2026 | Price change | $115,000-4.2%$78/sqft |
Source: DABR MLS #954480 Report a problem | ||
| 4/17/2026 | Price change | $120,000-7.7%$82/sqft |
Source: DABR MLS #954480 Report a problem | ||
| 3/19/2026 | Listed for sale | $130,000+160%$88/sqft |
Source: DABR MLS #954480 Report a problem | ||
| 2/6/2004 | Sold | $50,000$34/sqft |
Source: Public Record Report a problem | ||
Public tax history
| Year | Property taxes | Tax assessment |
|---|---|---|
| 2025 | $2,062 +31% | $17,570 |
| 2024 | $1,574 -3.7% | $17,570 |
| 2023 | $1,634 +42.6% | $17,570 +12.2% |
| 2022 | $1,146 +0.5% | $15,660 |
| 2021 | $1,140 +0.2% | $15,660 |
| 2020 | $1,138 -46.6% | $15,660 +9.7% |
| 2019 | $2,131 +84.1% | $14,270 |
| 2018 | $1,158 +0.8% | $14,270 |
| 2017 | $1,149 -7.4% | $14,270 -2.9% |
| 2016 | $1,241 +2.2% | $14,700 |
| 2015 | $1,214 +3.4% | $14,700 |
| 2014 | $1,174 | $14,700 |
Find assessor info on the county website
Monthly payment
Est. payment
Payment breakdown
Explore the cost of this home by adjusting the details. Changes won't be saved.Climate risks
Neighborhood: Five Oaks
Nearby schools
Schools provided by the listing agent
- District: Dayton
Source: DABR MLS. This data may not be complete. We recommend contacting the local school district to confirm school assignments for this home.

Similar homes
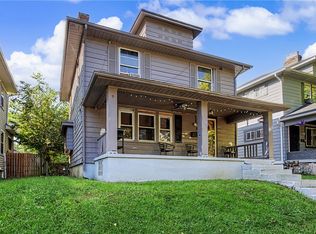
- $99,9003 bd2 ba1.3k sqft46 Pointview Ave, Dayton, OH 45405For Sale
 MLS ID #968623, Blake Karras, Keller Williams Advisors Rlty. DABR MLS
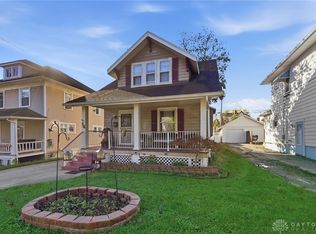
- $94,5002 bd1 ba1.2k sqft54 W Bruce Ave, Dayton, OH 45405For Sale
 MLS ID #971515, Chelsea Ragon, Coldwell Banker Heritage. DABR MLS
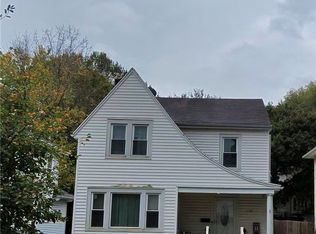
- $119,9004 bd2 ba1.5k sqft132 Cliff St, Dayton, OH 45405For Sale
 MLS ID #971342, Kim M Williams, Howard Hanna Real Estate Serv. DABR MLS
- $104,9002 bd1 ba1.3k sqft2064 Rustic Rd, Dayton, OH 45405For Sale
 MLS ID #970595, Cory Allen, Streetlight Realty LLC. DABR MLS
- $119,9003 bd2 ba1.7k sqft119 Victor Ave, Dayton, OH 45405For SaleMLS ID #962612, Erika Halburnt, Bella Realty Group. DABR MLS
- $115,0003 bd1 ba1.1k sqft110 W Hudson Ave, Dayton, OH 45405For SaleMLS ID #955153, Tami Holmes, Tami Holmes Realty. DABR MLS
- $140,0004 bd2 ba2.1k sqft434 Forest Ave, Dayton, OH 45405For SaleMLS ID #971376, Leah Ranchel, Keller Williams Advisors Rlty. DABR MLS
- $117,8004 bd1 ba1.7k sqft405 Kenilworth Ave, Dayton, OH 45405For SaleMLS ID #957977, Sham Reddy, Howard Hanna Real Estate Serv. DABR MLS
- $125,0003 bd3 ba1.3k sqft25 Redwood Ave, Dayton, OH 45405For SaleMLS ID #968069, Michael Helton, Coldwell Banker Heritage. DABR MLS
- $111,4003 bd2 ba1.2k sqft205 E Siebenthaler Ave, Dayton, OH 45405For SaleMLS ID #962718, Brandon Harris, Keller Williams Community Part. DABR MLS
- $84,9004 bd2 ba1.6k sqft35 Santa Clara Ave, Dayton, OH 45405For SaleMLS ID #959640, Nickolas Rodgers, Keller Williams Advisors Rlty. DABR MLS
- $99,9993 bd2 ba1.6k sqft330 Bolander Ave, Dayton, OH 45417For SaleMLS ID #966741, Tami Holmes, Tami Holmes Realty. DABR MLS
- $99,0003 bd1 ba1.4k sqft3100 Princeton Dr, Dayton, OH 45406For SaleMLS ID #960547, Rachelle L Vaught, Irongate Inc.. DABR MLS
- $76,9003 bd2 ba1.3k sqft1315 Riverside Dr, Dayton, OH 45405For SaleMLS ID #964446, Lilibeth Simon, Glasshouse Realty Group. DABR MLS
- $134,9993 bd2 ba1.3k sqft123 Delaware Ave, Dayton, OH 45405For SaleMLS ID #958715, Heather Gorby, Coldwell Banker Heritage. DABR MLS
- $110,0002 bd2 ba864 sqft1727 W Riverview Ave, Dayton, OH 45402For SaleMLS ID #971436, Amin Fleary, eXp Realty. DABR MLS
- $89,0003 bd1 ba1.5k sqft317 Bellevue Ave, Dayton, OH 45406For SaleMLS ID #954402, Dave Smith, Howard Hanna Real Estate Serv. DABR MLS
- $85,0003 bd1 ba1.4k sqft55 Ashwood Ave, Dayton, OH 45405For SaleMLS ID #961538, Carolyn Gunn, Keller Williams Home Town Rlty. DABR MLS
- $108,9003 bd1 ba1.5k sqft1015 Lexington Ave, Dayton, OH 45402For SaleMLS ID #967473, Margaret Killough, Keller Williams Seven Hills. DABR MLS
- $90,0003 bd2 ba1.2k sqft1230 Wilson Dr, Dayton, OH 45402For SaleMLS ID #960821, Amber Hill, eXp Realty. DABR MLS
