More space. More style. More possibilities. Beautifully updated with over 2,400 square feet of living space, including the finished lower level. Nestled on a tree lined street, this Five Oaks home blends timeless character with a fresh, elevated aesthetic and offers room to live, work, entertain and grow.
Step inside to light-filled interiors, new flooring and a beautifully renovated kitchen with stainless steel appliances. Then discover one of the home’s most captivating spaces - a new sunroom surrounded by windows and natural light, creating an inviting retreat for morning coffee, a quiet reading escape or an inspiring home office.
Upstairs, three spacious bedrooms and a newly renovated full bath offer comfortable private living, while the newly finished lower level adds two additional bedrooms and a full bath, providing exceptional flexibility for guests, work, hobbies or simply more room to spread out. The basement has also been professionally waterproofed, with a transferable warranty conveying to the new owner for added peace of mind.
In addition to the freshly painted exterior, the roof, HVAC and garage door (all 2026) with opener will give you an additional piece of mind. The new privacy fence will allow you to enjoy the outdoors with added seclusion. Ring doorbell, floodlight, and security system will convey with the property.
A rare opportunity to own one of the area’s most thoughtfully updated and versatile homes. Schedule your tour today!
For sale
$269,900
549 Kenwood Ave, Dayton, OH 45406
5beds
2,607sqft
:
Get pre-qualified$1,998/mo
Single Family Residence
Built in 1917
5,201 Square Feet Lot
$261,700 Zestimate®
$104/sqft
$-- HOA
What's special
Finished lower levelThree spacious bedroomsStainless steel appliancesLight-filled interiorsBeautifully renovated kitchenNew flooringFreshly painted exterior
- 2 days |
- 404 |
- 36 |
Zillow last checked:
Listing updated:
Listed by:
Sean Lightfoot (937)890-8688,
Howard Hanna Real Estate Serv
Source: DABR MLS,MLS#: 966489 Originating MLS: Dayton Area Board of REALTORS
Originating MLS: Dayton Area Board of REALTORSFacts & features
Interior
Bedrooms & bathrooms
- Bedrooms: 5
- Bathrooms: 3
- Full bathrooms: 2
- 1/2 bathrooms: 1
- Main level bathrooms: 1
Primary bedroom
- Level: Second
- Dimensions: 17 x 12
Bedroom
- Level: Second
- Dimensions: 16 x 13
Bedroom
- Level: Second
- Dimensions: 12 x 11
Bedroom
- Level: Basement
- Dimensions: 13 x 10
Bedroom
- Level: Basement
- Dimensions: 11 x 10
Bonus room
- Level: Main
- Dimensions: 11 x 9
Dining room
- Level: Main
- Dimensions: 15 x 14
Family room
- Level: Basement
- Dimensions: 21 x 19
Kitchen
- Level: Main
- Dimensions: 13 x 10
Living room
- Level: Main
- Dimensions: 28 x 18
Other
- Level: Basement
- Dimensions: 6 x 4
Utility room
- Level: Basement
- Dimensions: 13 x 8
Heating
- Forced Air
Cooling
- Central Air
Appliances
- Included: Dishwasher, Microwave, Range, Refrigerator
Features
- Basement: Full,Finished
- Number of fireplaces: 1
- Fireplace features: One
Interior area
- Total structure area: 2,607
- Total interior livable area: 2,607 sqft
Property
Parking
- Total spaces: 1
- Parking features: Detached, Garage, One Car Garage
- Garage spaces: 1
Features
- Levels: Two
- Stories: 2
Lot
- Size: 5,201 Square Feet
Details
- Parcel number: R72069030057
- Zoning: Residential
- Zoning description: Residential
Construction
Type & style
- Home type: SingleFamily
- Property subtype: Single Family Residence
Materials
- Frame
Condition
- Year built: 1917
Utilities & green energy
- Water: Public
- Utilities for property: Natural Gas Available, Water Available
Community & HOA
Community
- Subdivision: City/Dayton Rev
HOA
- Has HOA: No
Location
- Region: Dayton
Financial & listing details
- Price per square foot: $104/sqft
- Tax assessed value: $46,780
- Annual tax amount: $3,455
- Date on market: 8/13/2026
- Listing terms: Conventional,FHA,VA Loan
Estimated market value
$261,700
$249,000 - $275,000
$1,458/mo
Price history
| Date | Event | Price |
|---|---|---|
| 8/13/2026 | Listed for sale | $269,900+237.4%$104/sqft |
Source:  DABR MLS #966489 Report a problem DABR MLS #966489 Report a problem | ||
| 1/14/2026 | Sold | $80,000-11.1%$31/sqft |
Source: DABR MLS #947040 Report a problem | ||
| 1/1/2026 | Pending sale | $90,000$35/sqft |
Source: DABR MLS #947040 Report a problem | ||
| 11/2/2025 | Listed for sale | $90,000+469.6%$35/sqft |
Source: DABR MLS #947040 Report a problem | ||
| 6/27/2011 | Sold | $15,800-7.6%$6/sqft |
Source: Public Record Report a problem | ||
| 5/29/2011 | Price change | $17,100-75.7%$7/sqft |
Source: Irongate Inc., Realtors #501945 Report a problem | ||
| 5/26/2011 | Listed for sale | -- |
Source: isNowListed.com Report a problem | ||
| 6/20/2007 | Sold | $70,500+95.8%$27/sqft |
Source: Public Record Report a problem | ||
| 2/20/2004 | Sold | $36,000-25%$14/sqft |
Source: Public Record Report a problem | ||
| 11/24/2003 | Sold | $48,000$18/sqft |
Source: Public Record Report a problem | ||
Public tax history
| Year | Property taxes | Tax assessment |
|---|---|---|
| 2025 | $3,455 +261.4% | $16,370 |
| 2024 | $956 -2.2% | $16,370 |
| 2023 | $978 +54% | $16,370 +12.1% |
| 2022 | $635 -40.3% | $14,600 |
| 2021 | $1,065 +30.7% | $14,600 |
| 2020 | $815 -52.5% | $14,600 -11.4% |
| 2019 | $1,714 +28.2% | $16,480 |
| 2018 | $1,336 +0.8% | $16,480 |
| 2017 | $1,326 -7.5% | $16,480 -3% |
| 2016 | $1,433 +2.2% | $16,990 |
| 2015 | $1,402 +3.4% | $16,990 |
| 2014 | $1,356 | $16,990 |
Find assessor info on the county website
Monthly payment
Est. payment
Payment breakdown
Explore the cost of this home by adjusting the details. Changes won't be saved.Climate risks
Neighborhood: Five Oaks
Nearby schools
GreatSchools rating
- 2/10Valerie Elementary SchoolGrades: PK-6Distance: 3.1 mi
- 2/10E. J. Brown Pre-K-8 SchoolGrades: 7-9Distance: 0.7 mi
- 4/10Meadowdale High SchoolGrades: 9-12Distance: 3.3 mi
Schools provided by the listing agent
- District: Dayton
Source: DABR MLS. This data may not be complete. We recommend contacting the local school district to confirm school assignments for this home.
- $70,0003 bd1 ba1.7k sqft553 Kenwood Ave, Dayton, OH 45406Sold

- $7,0003 bd3 ba1.8k sqft545 Kenwood Ave, Dayton, OH 45406Sold
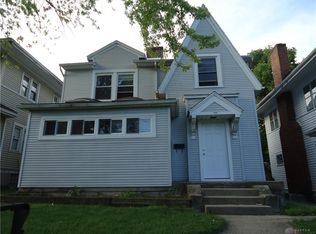
- $94,5003 bd1 ba1.2k sqft561 Kenwood Ave, Dayton, OH 45406Off Market

- $81,1003 bd1 ba1.9k sqft541 Kenwood Ave, Dayton, OH 45406Off Market
- $38,0003 bd1 ba1.3k sqft565 Kenwood Ave, Dayton, OH 45406Sold
- $152,0003 bd1 ba1.8k sqft539 Kenwood Ave, Dayton, OH 45406Sold
- $79,5003 bd1 ba1.5k sqft614 Kenilworth Ave, Dayton, OH 45405Off Market
- $44,3703 bd1 ba1.6k sqft610 Kenilworth Ave, Dayton, OH 45405Off Market
A local agent can set up tours, give advice and negotiate with sellers.
A local lender can help you make sure your offer is ready when you are.
Similar homes
- $245,0005 bd2 ba3.2k sqft724 Salem Ave, Dayton, OH 45406For Sale
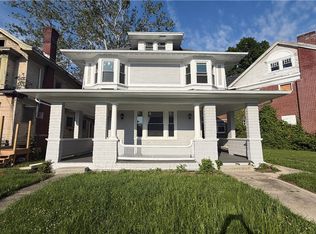
 MLS ID #961150, Saunya Strickland, Keller Williams Advisors Rlty. DABR MLS
 - $214,9003 bd3 ba2.2k sqft1533 Olmsted Pl, Dayton, OH 45406For Sale
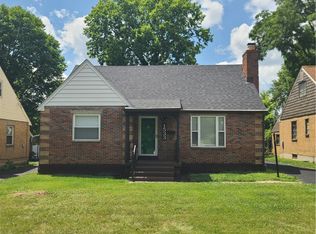 MLS ID #965764, Sean Lightfoot, Howard Hanna Real Estate Serv. DABR MLS
 - $298,5004 bd3 ba1.9k sqft44 Horace St, Dayton, OH 45402For Sale
 MLS ID #965125, Pamela Goudeau, Howard Hanna Real Estate Serv. DABR MLS
 - $275,0005 bd3 ba2.7k sqft853 Wellmeier Ave, Dayton, OH 45410For Sale
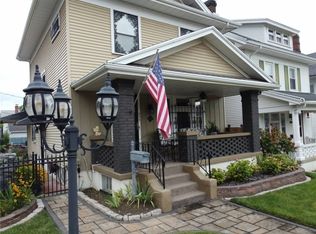 MLS ID #963982, Missie Miller, Valley Real Estate Services LL. DABR MLS
 - $269,0004 bd1 ba3.7k sqft2010 Auburn Ave, Dayton, OH 45406For SaleMLS ID #964260, Douglas Broomhall, West Fork Realty Group LLC. DABR MLS
- $199,0004 bd2 ba2k sqft3019 Harvard Blvd, Dayton, OH 45406For SaleMLS ID #958347, Durrell A Craft, Fathom Realty Ohio LLC. DABR MLS
- $150,0006 bd2 ba2.3k sqft2071 Auburn Ave, Dayton, OH 45406For SaleMLS ID #965709, Pamela Masten, RE/MAX Alliance Realty. DABR MLS
- $269,9003 bd2 ba2.1k sqft153 High St, Dayton, OH 45403For SaleMLS ID #962924, Marcia Moore, Coldwell Banker Heritage. DABR MLS
- $275,0004 bd4 ba3k sqft1224-1226 Wayne Ave, Dayton, OH 45410For SaleMLS ID #962870, Brian Sharp, BHHS Professional Realty. DABR MLS
- $399,0004 bd2 ba3.3k sqft223 Grafton Ave, Dayton, OH 45406For SaleMLS ID #956768, Carson Brubaker, Streetlight Realty LLC. DABR MLS
- $225,0004 bd2 ba2.1k sqft1108 Wyoming St, Dayton, OH 45410For SaleMLS ID #965901, Beth Brown Ciul, eXp Realty. DABR MLS
- $254,9503 bd2 ba1.8k sqft1597 Oakland Ave, Dayton, OH 45409For SaleMLS ID #965811, Ryan Ingram, Proper Management LLC. DABR MLS
- $314,9004 bd3 ba2k sqft301 Topton Dr, Vandalia, OH 45377For SaleMLS ID #966252, Brandon Weiss, ERA Petkus Weiss. DABR MLS
- $249,9004 bd2 ba2.1k sqft6338 Blue Ash Rd, Dayton, OH 45414For SaleMLS ID #961443, Gayle Gibbons, Howard Hanna Real Estate Serv. DABR MLS
- $249,9004 bd3 ba1.8k sqft1930 Brandt Pike, Dayton, OH 45404For SaleMLS ID #956451, Jill Jackson, Keller Williams Advisors Rlty. DABR MLS
- $289,9004 bd3 ba2k sqft4508 Falcon Cir, Dayton, OH 45424For SaleMLS ID #963334, Rhoda L Olinger, Coldwell Banker Heritage. DABR MLS
- $243,0005 bd2 ba2.9k sqft130 Bonner St #128, Dayton, OH 45410For SaleMLS ID #957386, William J Furlong, Streetlight Realty LLC. DABR MLS
- $339,9003 bd3 ba2.1k sqft1950 W Skyview Dr, Dayton, OH 45432For SaleMLS ID #965953, Kari Northern, Luma Realty. DABR MLS
- $225,0003 bd3 ba1.5k sqft130 Rosewood Dr, Dayton, OH 45415For SaleMLS ID #959981, Rachel Gannon, Local Roots Realty. DABR MLS
- $265,0004 bd2 ba1.6k sqft2090 N Sulphur Springs Rd, West Alexandria, OH 45381For SaleMLS ID #5229951, Daniel L Robison II, Lepi & Associates. MLS Now
