Fresh Updates, Stunning Views & Over 9 Fenced Acres!Welcome to your own mini ranch, offering more than 9 fully fenced acres with plenty of room for horses and other farm animals. Perched on a scenic knoll, this property captures beautiful Sierra Mountain views and provides the perfect blend of country living and modern comfort.Inside, you'll find over 2,400 square feet of spacious living with 4 bedrooms, 3 bathrooms, and a versatile office or workout room conveniently located just off the garage. The interior has been freshly painted throughout most of the main living areas, and the pool equipment has been recently updated, making this home move-in ready.Step outside to enjoy the large in-ground pool and oversized covered patio, perfect for relaxing or entertaining on warm summer days.Additional highlights include: FREE lifetime water from the local water system. Leased Sunrun solar to help keep energy costs low. Newer tankless water heater. Oversized walk-in closet in the primary suite.If you're looking for space, privacy, breathtaking views, and a property ready for both family living and country pursuits, this exceptional mini ranch is one you won't want to miss.
For sale
Price cut: $29.1K (8/6)
$499,900
35095 Rough Rider Way, Raymond, CA 93653
4beds
3baths
2,427sqft
Residential, Single Family Residence
Built in 2004
9.11 Acres Lot
$-- Zestimate®
$206/sqft
$-- HOA
What's special
Office or workout roomOversized walk-in closetLarge in-ground poolOversized back covered patioNewer tankless water heater
- 463 days
- 844
- 84
Zillow last checked:
Listing updated:
Listed by:
John Bortz DRE #01377114 559-676-3913,
Century 21 Ditton Realty
Source: Fresno MLS,MLS#: 632323Originating MLS: Fresno MLS
Facts & features
Interior
Bedrooms & bathrooms
- Bedrooms: 4
- Bathrooms: 3
Primary bedroom
- Area: 0
- Dimensions: 0 x 0
Bedroom 1
- Area: 0
- Dimensions: 0 x 0
Bedroom 2
- Area: 0
- Dimensions: 0 x 0
Bedroom 3
- Area: 0
- Dimensions: 0 x 0
Bedroom 4
- Area: 0
- Dimensions: 0 x 0
Bathroom
- Features: Tub/Shower, Shower
Dining room
- Features: Formal
- Area: 0
- Dimensions: 0 x 0
Family room
- Area: 0
- Dimensions: 0 x 0
Kitchen
- Features: Pantry
- Area: 0
- Dimensions: 0 x 0
Living room
- Area: 0
- Dimensions: 0 x 0
Basement
- Area: 0
Heating
- Central
Cooling
- Evaporative Cooling
Appliances
- Included: Built In Range/Oven, Gas Appliances, Disposal, Dishwasher
- Laundry: Inside
Features
- Built-in Features, Office
- Flooring: Carpet, Laminate, Vinyl
- Windows: Double Pane Windows
- Has fireplace: No
Interior area
- Total structure area: 2,427
- Total interior livable area: 2,427 sqft
Video & virtual tour
Property
Parking
- Total spaces: 2
- Parking features: Garage - Attached
- Attached garage spaces: 2
Features
- Levels: One
- Stories: 1
- Patio & porch: Covered, Concrete
- Has private pool: Yes
- Pool features: Fenced, Private, In Ground
- Fencing: Fenced
Lot
- Size: 9.11 Acres
- Features: Urban, Cul-De-Sac, Horses Allowed
Details
- Parcel number: 053273004000
- Zoning: RMS
- Horses can be raised: Yes
Construction
Type & style
- Home type: SingleFamily
- Property subtype: Residential, Single Family Residence
Materials
- Stucco
- Foundation: Concrete
- Roof: Composition
Condition
- Year built: 2004
Utilities & green energy
- Electric: On
- Sewer: Septic Tank
- Water: Public
- Utilities for property: Public Utilities, Propane
Green energy
- Energy generation: Solar
Community & HOA
Location
- Region: Raymond
Financial & listing details
- Price per square foot: $206/sqft
- Tax assessed value: $298,781
- Annual tax amount: $3,221
- Date on market: 6/16/2025
- Cumulative days on market: 411 days
- Listing agreement: Exclusive Right To Sell
- Listing terms: Government,Conventional,Cash
Estimated market value
Not available
Estimated sales range
Not available
Not available
Price history
| Date | Event | Price |
|---|---|---|
| 8/6/2026 | Price change | $499,900-5.5%$206/sqft |
Source: Fresno MLS #632323 Report a problem | ||
| 5/9/2026 | Listed for sale | $529,000$218/sqft |
Source: Fresno MLS #632323 Report a problem | ||
| 4/1/2026 | Pending sale | $529,000$218/sqft |
Source: Fresno MLS #632323 Report a problem | ||
| 12/5/2025 | Price change | $529,000-2%$218/sqft |
Source: Fresno MLS #632323 Report a problem | ||
| 9/20/2025 | Price change | $540,000-6.8%$222/sqft |
Source: Fresno MLS #632323 Report a problem | ||
| 9/5/2025 | Pending sale | $579,500$239/sqft |
Source: Fresno MLS #632323 Report a problem | ||
| 6/17/2025 | Listed for sale | $579,500+50.5%$239/sqft |
Source: Fresno MLS #632323 Report a problem | ||
| 1/8/2018 | Listing removed | $385,000$159/sqft |
Source: Coldwell Banker Premier Real Estate #YG17160512 Report a problem | ||
| 7/14/2017 | Price change | $385,000-1%$159/sqft |
Source: Coldwell Banker Premier Real Estate #YG17160512 Report a problem | ||
| 4/19/2017 | Price change | $389,000-2.5%$160/sqft |
Source: Coldwell Banker Premier Real Estate #475575 Report a problem | ||
| 7/6/2016 | Listed for sale | $399,000$164/sqft |
Source: Coldwell Banker Premier - Coa #YG16145579 Report a problem | ||
Public tax history
| Year | Property taxes | Tax assessment |
|---|---|---|
| 2019 | $3,221 +5.1% | $298,781 +5% |
| 2018 | $3,064 +1.5% | $284,553 +2% |
| 2017 | $3,019 | $278,974 +3% |
| 2016 | $3,019 +25.1% | $270,849 +11.2% |
| 2015 | $2,413 | $243,474 +9% |
| 2014 | $2,413 +17% | $223,371 +16% |
| 2013 | $2,062 | $192,561 +8.4% |
| 2012 | -- | $177,639 |
| 2011 | -- | $177,639 |
| 2010 | -- | $177,639 -36.4% |
| 2008 | -- | $279,483 +2% |
| 2007 | -- | $274,003 +2% |
| 2006 | $2,856 | $268,631 -14.9% |
| 2005 | -- | $315,649 |
Find assessor info on the county website
Monthly payment
Est. payment
Payment breakdown
Explore the cost of this home by adjusting the details. Changes won't be saved.Climate risks
Neighborhood: 93653
Nearby schools
- $464,0004 bd3 ba3.3k sqft35203 Rough Rider Way, Raymond, CA 93653Off Market
- $767,3004 bd3 ba3.3k sqft35203 Rough Rider Way, Raymond, CA 93653Off Market
- $370,7673 bd2 ba1.9k sqft35228 Rough Rider Way, Raymond, CA 93653Off Market
- $637,200-- bd-- ba-- sqft35228 Rough Rider Way, Raymond, CA 93653Off Market
Similar homes
- $539,0003 bd3 ba2.8k sqft37667 Eagle Dr, Raymond, CA 93653For Sale
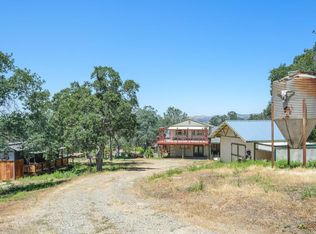 MLS ID #649524, Emily Marty. Fresno MLS
 - $450,0004 bd3 ba2.2k sqft31749 Road 400, Coarsegold, CA 93614For Sale
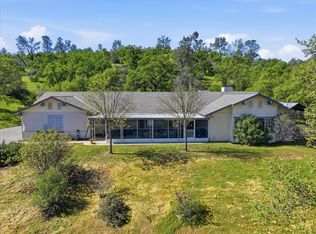 MLS ID #651811, Krista K. Callahan-Gray. Fresno MLS
 - $549,0004 bd2 ba2.2k sqft46004 Spring Trl, Coarsegold, CA 93614For Sale
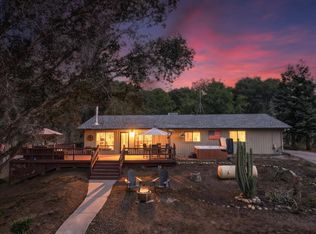 MLS ID #654686, Hannah G. Smith. Fresno MLS
 - $499,9003 bd2 ba2k sqft42781 Badger Circle Dr, Coarsegold, CA 93614For Sale
 MLS ID #650316, Shelley M. Ballard. Fresno MLS
