Completely renovated and move-in ready! This beautifully updated home offers 3 bedrooms and 1 full bath with stylish finishes throughout. The bright, open living and dining areas feature luxury vinyl plank flooring, fresh paint, and updated lighting, creating a warm and inviting atmosphere.
The modern kitchen is designed to impress with white shaker cabinetry, granite countertops, subway tile backsplash, and plenty of cabinet and prep space. The renovated bathroom features contemporary fixtures and finishes.
The finished lower level adds valuable living space with a third bedroom featuring a closet and proper egress window, making it ideal for guests, a home office, or additional living quarters. The basement also provides extra storage and flexible space for hobbies or recreation.
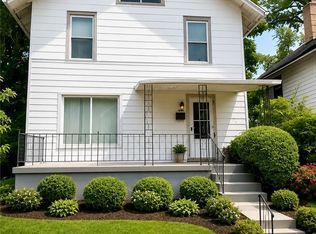
Enjoy relaxing on the covered front porch while being conveniently located near downtown Dayton, schools, parks, shopping, and major highways. This turnkey home is perfect for first-time buyers, downsizers, or investors looking for a quality, move-in-ready property.
For sale
$138,000
747 Heck Ave, Dayton, OH 45417
3beds
1,029sqft
:
Get pre-qualified$1,068/mo
Single Family Residence
Built in 1919
4,552 Square Feet Lot
$45,900 Zestimate®
$134/sqft
$-- HOA
What's special
Subway tile backsplashWhite shaker cabinetryCovered front porchGranite countertopsFresh paintUpdated lightingLuxury vinyl plank flooring
- 1 day |
- 194 |
- 17 |
Zillow last checked:
Listing updated:
Listed by:
Traci Martin (937)890-8688,
Howard Hanna Real Estate Serv
Source: DABR MLS,MLS#: 965089 Originating MLS: Dayton Area Board of REALTORS
Originating MLS: Dayton Area Board of REALTORSFacts & features
Interior
Bedrooms & bathrooms
- Bedrooms: 3
- Bathrooms: 1
- Full bathrooms: 1
- Main level bathrooms: 1
Bedroom
- Level: Basement
- Dimensions: 11 x 9
Bedroom
- Level: Main
- Dimensions: 12 x 11
Bedroom
- Level: Main
- Dimensions: 12 x 11
Dining room
- Level: Main
- Dimensions: 14 x 13
Living room
- Level: Main
- Dimensions: 23 x 14
Other
- Level: Basement
- Dimensions: 41 x 23
Heating
- Forced Air
Cooling
- Central Air
Features
- Basement: Partially Finished
Interior area
- Total structure area: 1,029
- Total interior livable area: 1,029 sqft
Property
Parking
- Parking features: No Garage
Features
- Levels: One
- Stories: 1
Lot
- Size: 4,552 Square Feet
- Dimensions: 130 x 35
Details
- Parcel number: R72103110016
- Zoning: Residential
- Zoning description: Residential
Construction
Type & style
- Home type: SingleFamily
- Property subtype: Single Family Residence
Materials
- Vinyl Siding
Condition
- Year built: 1919
Community & HOA
Community
- Subdivision: City/Dayton Rev
HOA
- Has HOA: No
Location
- Region: Dayton
Financial & listing details
- Price per square foot: $134/sqft
- Tax assessed value: $14,090
- Annual tax amount: $39
- Date on market: 7/27/2026
Estimated market value
$45,900
$34,000 - $62,000
$945/mo
Price history
| Date | Event | Price |
|---|---|---|
| 7/27/2026 | Listed for sale | $138,000$134/sqft |
Source:  DABR MLS #965089 Report a problem DABR MLS #965089 Report a problem | ||
Public tax history
| Year | Property taxes | Tax assessment |
|---|---|---|
| 2025 | $39 | $4,930 |
| 2024 | $39 -94.8% | $4,930 -22.4% |
| 2023 | $751 -55.8% | $6,350 +25.2% |
| 2022 | $1,698 +74.8% | $5,070 |
| 2021 | $971 -45.1% | $5,070 |
| 2020 | $1,770 -91.3% | $5,070 -12.4% |
| 2019 | $20,306 +1334.2% | $5,790 |
| 2018 | $1,416 +2.6% | $5,790 |
| 2017 | $1,380 +22.1% | $5,790 |
| 2016 | $1,130 +23.7% | $5,790 |
| 2015 | $914 +5.8% | $5,790 |
| 2014 | $864 -20.8% | $5,790 -65.8% |
| 2008 | $1,091 +42.7% | $16,920 +24.2% |
| 2007 | $765 +8.4% | $13,620 |
| 2006 | $706 | $13,620 |
| 2005 | -- | $13,620 +15% |
| 2004 | -- | $11,840 |
| 2003 | $624 | $11,840 |
| 2002 | -- | $11,840 +252.4% |
| 2001 | -- | $3,360 |
| 2000 | -- | $3,360 |
| 1999 | $167 | $3,360 |
Find assessor info on the county website
Monthly payment
Est. payment
Payment breakdown
Explore the cost of this home by adjusting the details. Changes won't be saved.Climate risks
Neighborhood: Edgemont
Nearby schools
GreatSchools rating
- 4/10Louise Troy Pre-K-8 SchoolGrades: PK-6Distance: 0.9 mi
- 3/10Wogaman Middle SchoolGrades: 7-8Distance: 1.6 mi
- 2/10Dunbar High SchoolGrades: 9-12Distance: 1.3 mi
Schools provided by the listing agent
- District: Dayton
Source: DABR MLS. This data may not be complete. We recommend contacting the local school district to confirm school assignments for this home.
- $42,5302 bd1 ba933 sqft751 Heck Ave, Dayton, OH 45417Off Market
- $70,6003 bd1 ba1k sqft743 Heck Ave, Dayton, OH 45417Off Market
- $67,8003 bd1 ba934 sqft755 Heck Ave, Dayton, OH 45417Off Market
- $42,2002 bd1 ba864 sqft739 Heck Ave, Dayton, OH 45417Off Market
- $122,2003 bd1 ba1.3k sqft733 Heck Ave, Dayton, OH 45417Off Market
- $30,6603 bd1 ba1.4k sqft759 Heck Ave, Dayton, OH 45417Off Market
- $2,350-- bd-- ba-- sqftHeck Ave, Dayton, OH 45417Off Market
- $2,690-- bd-- ba-- sqftHeck Ave, Dayton, OH 45417Off Market
A local agent can set up tours, give advice and negotiate with sellers.
A local lender can help you make sure your offer is ready when you are.
Similar homes
- $149,0003 bd2 ba1.1k sqft512 Campbell St, Dayton, OH 45417For Sale

 MLS ID #963371, Holly DiFlora, The Home Group Realty Co Inc. DABR MLS
 - $134,8003 bd2 ba1.4k sqft117 Riegel St, Dayton, OH 45417For Sale
 MLS ID #963260, Rachel Gannon, Local Roots Realty. DABR MLS
 - $155,0003 bd2 ba1.4k sqft1232 Wisconsin Blvd, Dayton, OH 45417For Sale
 MLS ID #963214, Holly DiFlora, The Home Group Realty Co Inc. DABR MLS
 - $69,0003 bd1 ba1.2k sqft832 Frizell Ave, Dayton, OH 45417For Sale
 MLS ID #965051, Tushar Mehta, BHHS Professional Realty. DABR MLS
 - $130,0003 bd2 ba1.2k sqft126 Brooklyn Ave, Dayton, OH 45417For SaleMLS ID #961251, Tonya Snyder, RE/MAX Alliance Realty. DABR MLS
- $154,0003 bd2 ba1.3k sqft365 Bolander Ave, Dayton, OH 45417For SaleMLS ID #963395, Tanza Everding, Howard Hanna Real Estate Serv. DABR MLS
- $145,0003 bd2 ba1k sqft3601 Lancashire Dr, Dayton, OH 45417For SaleMLS ID #963089, Kelli Schulte, eXp Realty. DABR MLS
- $124,9004 bd1 ba1k sqft1272 Clement Ave, Dayton, OH 45417For SaleMLS ID #963664, Cory Allen, Keynote Realty. DABR MLS
- $164,0004 bd2 ba1.2k sqft1045 Wyoming St, Dayton, OH 45410For SaleMLS ID #958824, Aaron Kroggel, Glasshouse Realty Group. DABR MLS
- $125,0003 bd2 ba1k sqft437 Ethel Ave, Dayton, OH 45417For SaleMLS ID #961050, Tanza Everding, Howard Hanna Real Estate Serv. DABR MLS
- $110,0003 bd1 ba1.2k sqft764 Heck Ave, Dayton, OH 45417For SaleMLS ID #955257, Tammy Dixon, Keller Williams Advisors Rlty. DABR MLS
- $145,0003 bd2 ba1.2k sqft71 N Alder St, Dayton, OH 45417For SaleMLS ID #961444, Leslie Wade, Keller Williams Advisors Rlty. DABR MLS
- $102,9003 bd1 ba1.1k sqft201 S Kilmer St, Dayton, OH 45417For SaleMLS ID #963459, Kathryn Roberts, TMG Realty. DABR MLS
- $135,0004 bd2 ba1.3k sqft3910 Midway Ave, Dayton, OH 45417For SaleMLS ID #962912, Wesley Miller, Key Realty. DABR MLS
- $125,0003 bd1 ba1.3k sqft305 Westwood Ave, Dayton, OH 45417For SaleMLS ID #958772, Tammy Dixon, Keller Williams Advisors Rlty. DABR MLS
- $139,9752 bd1 ba762 sqft1432 Melrose Ave, Dayton, OH 45409For SaleMLS ID #964870, Ryan Ingram, Proper Management LLC. DABR MLS
- $129,9002 bd1 ba1.1k sqft552 Evergreen Ave, Dayton, OH 45402For SaleMLS ID #964183, Raul Etayem, Coldwell Banker Heritage. DABR MLS
- $159,9501 bd1 ba950 sqft319 Park Dr, Dayton, OH 45410For SaleMLS ID #965188, Ryan Ingram, Proper Management LLC. DABR MLS
- $129,9003 bd2 ba988 sqft620 Shoop Ave, Dayton, OH 45402For SaleMLS ID #959330, Jasmine Turner, Take A Look Real Estate Broker. DABR MLS
- $69,9003 bd2 ba1k sqft2728 Melbourne Ave, Dayton, OH 45417For SaleMLS ID #964867, Zachary Shade, Bella Realty Group. DABR MLS
