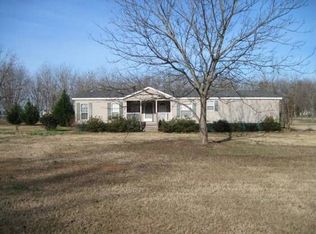
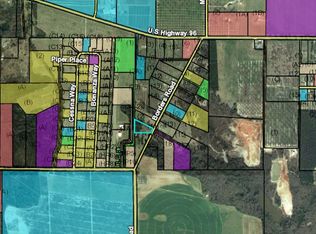
Enjoy country living with convenience at 351 Borders Rd, Fort Valley! This spacious 3BR/2BA home offers 1,680 sq ft on 2.13 acres, featuring producing pecan trees, picturesque views, and property that extends beyond the back fence. Located in a quiet neighborhood just minutes from Lane Packing with easy interstate access. USDA financing eligible for qualified buyers. Experience the best of both worlds with peaceful surroundings and convenient access to town!
Active under contract
$199,500
351 Borders Rd, Fort Valley, GA 31030
3beds
1,680sqft
Single Family Residence
Built in 2002
2.13 Acres Lot
$194,300 Zestimate®
$119/sqft
$-- HOA
What's special
Picturesque viewsProducing pecan trees
- 1 day
- 315
- 31
Likely to sell faster than
Zillow last checked:
Listing updated:
Listed by:
Adriana Dale 478-955-4516,
Fickling & Company,
Rebecca McDonald 478-297-9618,
Fickling & Company
Source: GAMLS,MLS#: 10871444
Facts & features
Interior
Bedrooms & bathrooms
- Bedrooms: 3
- Bathrooms: 2
- Full bathrooms: 2
- Main level bathrooms: 2
- Main level bedrooms: 3
Rooms
- Room types: Other
Dining room
- Features: Separate Room
Heating
- Central, Electric
Cooling
- Central Air, Electric
Appliances
- Included: Dishwasher, Microwave, Oven/Range (Combo)
- Laundry: Other
Features
- Double Vanity, Master On Main Level, Separate Shower, Soaking Tub, Split Bedroom Plan
- Flooring: Laminate, Vinyl
- Windows: Storm Window(s)
- Basement: Crawl Space
- Number of fireplaces: 1
Interior area
- Total structure area: 1,680
- Total interior livable area: 1,680 sqft
- Finished area above ground: 1,680
- Finished area below ground: 0
Property
Parking
- Total spaces: 2
- Parking features: Carport
- Has carport: Yes
Features
- Levels: One
- Stories: 1
- Patio & porch: Deck, Patio, Porch
- Fencing: Fenced
Lot
- Size: 2.13 Acres
- Features: Other
Details
- Additional structures: Outbuilding, Workshop
- Parcel number: 030 098
- Special conditions: As Is
Construction
Type & style
- Home type: MobileManufactured
- Architectural style: Ranch
- Property subtype: Single Family Residence
Materials
- Vinyl Siding
- Roof: Composition
Condition
- Resale
- New construction: No
- Year built: 2002
Utilities & green energy
- Sewer: Septic Tank
- Water: Well
- Utilities for property: Electricity Available, Water Available
Community & HOA
Community
- Features: None
- Subdivision: Orchard Grove
HOA
- Has HOA: No
- Services included: None
Location
- Region: Fort Valley
Financial & listing details
- Price per square foot: $119/sqft
- Tax assessed value: $63,680
- Annual tax amount: $639
- Date on market: 10/12/2026
- Cumulative days on market: 2 days
- Listing agreement: Exclusive Right To Sell
- Listing terms: Cash,Conventional,FHA,USDA Loan
- Electric utility on property: Yes
Estimated market value
$194,300
$185,000 - $204,000
Not available
Price history
| Date | Event | Price |
|---|---|---|
| 10/13/2026 | Pending sale | $199,500$119/sqft |
Source:  MGMLS #186288 Report a problem MGMLS #186288 Report a problem | ||
| 10/13/2026 | Contingent | $199,500$119/sqft |
Source: CGMLS #266265 Report a problem | ||
| 10/12/2026 | Listed for sale | $199,500+28.7%$119/sqft |
Source: CGMLS #266265 Report a problem | ||
| 4/13/2023 | Listing removed | $155,000$92/sqft |
Source:  GAMLS #20107898 Report a problem GAMLS #20107898 Report a problem | ||
| 4/10/2023 | Listed for sale | $155,000$92/sqft |
Source: GAMLS #20107898 Report a problem | ||
| 4/4/2023 | Contingent | $155,000$92/sqft |
Source: CGMLS #231272 Report a problem | ||
| 4/4/2023 | Listed for sale | $155,000$92/sqft |
Source: CGMLS #231272 Report a problem | ||
| 3/9/2023 | Pending sale | $155,000$92/sqft |
Source: CGMLS #231272 Report a problem | ||
| 3/7/2023 | Listed for sale | $155,000+376.9%$92/sqft |
Source: CGMLS #231272 Report a problem | ||
| 11/7/2019 | Sold | $32,500$19/sqft |
Source: Public Record Report a problem | ||
Public tax history
| Year | Property taxes | Tax assessment |
|---|---|---|
| 2025 | $843 -2.9% | $25,472 -0.8% |
| 2024 | $868 +0.7% | $25,672 +4.1% |
| 2023 | $862 -2.4% | $24,664 -2.3% |
| 2022 | $884 +7.7% | $25,252 +27.9% |
| 2021 | $821 +34.1% | $19,748 -5.5% |
| 2020 | $612 -30.1% | $20,904 -10.3% |
| 2019 | $876 -0.4% | $23,304 |
| 2018 | $879 -5.8% | $23,304 -7.2% |
| 2017 | $933 | $25,104 |
| 2016 | $933 | $25,104 |
| 2015 | $933 -3.4% | $25,104 -3.7% |
| 2014 | $966 | $26,080 |
| 2013 | $966 | $26,080 |
| 2012 | -- | -- |
| 2011 | -- | -- |
| 2010 | -- | -- |
| 2009 | -- | $26,080 +2.3% |
| 2008 | -- | $25,484 |
| 2007 | -- | $25,484 +293.3% |
| 2006 | -- | $6,480 +1.3% |
| 2005 | -- | $6,400 +8.2% |
| 2004 | -- | $5,914 |
| 2003 | -- | $5,914 |
Find assessor info on the county website
Monthly payment
Climate risks
Neighborhood: 31030
Nearby schools
Schools provided by the listing agent
- Elementary: Kay Road
- Middle: Fort Valley
- High: Peach
Source: GAMLS. This data may not be complete. We recommend contacting the local school district to confirm school assignments for this home.
Similar homes
- $188,7004 bd2 ba1.9k sqft150 San Michael Dr, Fort Valley, GA 31030For Sale
 MLS ID #266033, Joe Stockdale. CGMLS
 - $159,0003 bd2 ba1.5k sqft1006 N 1st St, Fort Valley, GA 31030Active

 MLS ID #10869427, London Weaver, eXp Realty. GAMLS
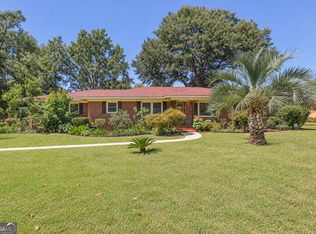
 - $234,9003 bd3 ba2k sqft609 Hardeman Ave, Fort Valley, GA 31030Active
 MLS ID #10868062, Jamie Moorman, MF Real Estate Firm. GAMLS
 - $--4 bd2 ba2.4k sqft112 Edgewater Ct, Byron, GA 31008Auction
 Auction.com 2
 - $170,0003 bd2 ba1.6k sqft607 Hardeman Ave, Fort Valley, GA 31030ActiveMLS ID #10853242, Benita Porter, HomeSmart. GAMLS
- $185,0003 bd2 ba2.3k sqft602 North St, Fort Valley, GA 31030ActiveMLS ID #10775166, Angela Woods, Maximum One Platinum Realtors. GAMLS
- $160,0003 bd2 ba1.3k sqft1106 Knoxville St, Fort Valley, GA 31030ActiveMLS ID #10827196, Yadira Cuellar, A Home For You Realty, LLC. GAMLS
- $156,5203 bd2 ba1.6k sqft206 Willow Lake Rd, Fort Valley, GA 31030ActiveMLS ID #10872114, Helen R Hunt, Century 21 Homes & Investments. GAMLS
- $175,0004 bd2 ba1.6k sqft107 Benjamin St, Fort Valley, GA 31030ActiveMLS ID #10855918, Brione Coleman, Virtual Properties Realty.com. GAMLS
- $224,9954 bd2 ba1.6k sqft53 San Louise Dr, Fort Valley, GA 31030ActiveMLS ID #10798192, Ralph L Davis II, MIH Realty & Investments. GAMLS
- $160,0003 bd2 ba1.8k sqft360 Hayes Rd, Byron, GA 31008ActiveMLS ID #10804507, Julie Noel-Hastings, Southern Classic Realtors. GAMLS
- $169,9003 bd1 ba978 sqft606 Chamlee Dr, Fort Valley, GA 31030ActiveMLS ID #10783756, Tina Moate, Sheridan Solomon & Associates. GAMLS
- $260,0003 bd2 ba1.8k sqft281 Peggy Dr, Fort Valley, GA 31030ActiveMLS ID #10790790, Lisa Rodriguez-Dunn, Century 21 Homes & Investments. GAMLS
- $137,0003 bd1 ba1k sqft316 Peach Cir, Fort Valley, GA 31030ActiveMLS ID #10854336, Ashley Gates, Southern Classic Realtors. GAMLS
- $193,5003 bd2 ba1.2k sqft601 E Church St, Fort Valley, GA 31030ActiveMLS ID #10730562, Kimberly Hunter, Maximum One Platinum Realtors. GAMLS
