Rare find! This custom-built home has been thoughtfully designed with exceptional craftsmanship. The open-concept kitchen is a chef's dream, featuring natural stone countertops, a massive center island, stainless steel appliances, and two ovens. Offering 4 bedrooms, 2.5 bathrooms, and an oversized 2-car garage, this home provides ample space. The floor plan includes a spacious living room, family room, and an impressive great room above the garage, perfect for recreation, entertaining, or a home office. The expansive basement offers abundant storage and future finishing potential. The private primary suite features a walk-in closet and an en-suite bath with a walk-in shower. Additional features include central air conditioning, whole-house Air filtration system, and surround sound speakers. Enjoy the wraparound deck with sunsets overlooking the peaceful cranberry bogs. This meticulously maintained home truly combines comfort and quality—an opportunity you won't want to miss!
Sold for $850,000
$850,000
351 County Rd, Rochester, MA 02770
4beds
2,916sqft
Single Family Residence
Built in 2018
0.8 Acres Lot
$-- Zestimate®
$291/sqft
$-- Estimated rent
Home value
Not available
Estimated sales range
Not available
Not available
Zestimate® history
Owner options
List your home for rent
Find your next renter with Zillow Rental Manager. Plus, with online applications, you can quickly screen prospective tenants – for free.
Refinance and save
$5,760/mo
Est. payment
Refinancing to a lower rate could help reduce your monthly payments and save thousands over the life of the loan.
$5,760/mo
Est. payment
Explore your selling options
Work with a Zillow partner agent
Leverage their expertise and Zillow's premium Showcase listings to get your home seen by more buyers.
Get startedList with your own agent
Get your home in front of millions of buyers by listing it on Zillow.
Learn how to do itSell it yourself
Take full control of how buyers see your home on Zillow by listing For Sale by Owner (FSBO).
List your homeWhat's special
Central air conditioningWhole-house air filtration systemFamily roomOpen-concept kitchenStainless steel appliancesPrivate primary suiteSurround sound speakers
Zillow last checked:
Listing updated:
Listed by:
Erin Bishop 508-317-0201,
Anchor Realty 508-317-0201
Bought with:
Heather Miller
Cape Cod Real Estate Group
Source: MLS PIN,MLS#: 73545925
Facts & features
Interior
Bedrooms & bathrooms
- Bedrooms: 4
- Bathrooms: 3
- Full bathrooms: 2
- 1/2 bathrooms: 1
Primary bedroom
- Features: Bathroom - Full, Bathroom - Double Vanity/Sink, Ceiling Fan(s), Walk-In Closet(s), Flooring - Hardwood, Lighting - Overhead
- Level: Second
Bedroom 2
- Features: Ceiling Fan(s), Closet, Flooring - Hardwood, Lighting - Overhead
- Level: Second
Bedroom 3
- Features: Ceiling Fan(s), Closet, Flooring - Hardwood, Lighting - Overhead
- Level: Second
Bedroom 4
- Features: Ceiling Fan(s), Closet, Flooring - Hardwood, Lighting - Overhead
- Level: Second
Primary bathroom
- Features: Yes
Bathroom 1
- Features: Bathroom - Half
- Level: First
Bathroom 2
- Features: Bathroom - Full, Bathroom - With Shower Stall, Flooring - Stone/Ceramic Tile, Recessed Lighting
- Level: Second
Bathroom 3
- Features: Bathroom - Full, Bathroom - With Tub & Shower, Flooring - Stone/Ceramic Tile, Double Vanity, Lighting - Overhead
- Level: Second
Dining room
- Features: Flooring - Hardwood, Exterior Access, Open Floorplan, Recessed Lighting, Lighting - Overhead
- Level: First
Family room
- Features: Flooring - Hardwood, Recessed Lighting
- Level: First
Kitchen
- Features: Pantry, Countertops - Stone/Granite/Solid, Kitchen Island, Recessed Lighting, Stainless Steel Appliances, Lighting - Overhead
- Level: First
Living room
- Features: Flooring - Hardwood, Recessed Lighting
- Level: First
Heating
- Forced Air
Cooling
- Central Air
Appliances
- Included: Electric Water Heater, Range, Oven, Dishwasher, Refrigerator
- Laundry: Second Floor, Electric Dryer Hookup, Washer Hookup
Features
- Ceiling Fan(s), Vaulted Ceiling(s), Lighting - Overhead, Great Room, Wired for Sound
- Flooring: Tile, Hardwood, Flooring - Hardwood
- Basement: Full,Interior Entry,Garage Access,Unfinished
- Has fireplace: No
Interior area
- Total structure area: 2,916
- Total interior livable area: 2,916 sqft
- Finished area above ground: 2,916
Property
Parking
- Total spaces: 12
- Parking features: Attached, Insulated, Paved Drive, Off Street, Paved
- Attached garage spaces: 2
- Uncovered spaces: 10
Features
- Patio & porch: Porch
- Exterior features: Porch, Pool - Above Ground
- Has private pool: Yes
- Pool features: Above Ground
- Has view: Yes
- View description: Scenic View(s)
Lot
- Size: 0.8 Acres
- Features: Level
Details
- Parcel number: 3467845
- Zoning: RES
Construction
Type & style
- Home type: SingleFamily
- Architectural style: Colonial
- Property subtype: Single Family Residence
Materials
- Frame
- Foundation: Concrete Perimeter
- Roof: Shingle
Condition
- Year built: 2018
Utilities & green energy
- Electric: 200+ Amp Service, Generator Connection
- Sewer: Private Sewer
- Water: Public
- Utilities for property: for Electric Range, for Electric Dryer, Washer Hookup, Generator Connection
Community & HOA
Community
- Features: Shopping, Medical Facility, Conservation Area, Highway Access, House of Worship, Public School
HOA
- Has HOA: No
Location
- Region: Rochester
Financial & listing details
- Price per square foot: $291/sqft
- Tax assessed value: $743,300
- Annual tax amount: $8,042
- Date on market: 9/14/2026
- Exclusions: Cabinet On Kitchen Counter Near The Stove.
Price history
| Date | Event | Price |
|---|---|---|
| 8/11/2026 | Sold | $850,000+0.1%$291/sqft |
Source: MLS PIN #73545925 Report a problem | ||
| 7/22/2026 | Pending sale | $849,000$291/sqft |
Source: MLS PIN #73545925 Report a problem | ||
| 7/12/2026 | Contingent | $849,000$291/sqft |
Source: MLS PIN #73545925 Report a problem | ||
| 7/7/2026 | Listed for sale | $849,000$291/sqft |
Source: MLS PIN #73545925 Report a problem | ||
Public tax history
Tax history is unavailable.
Neighborhood: 02770
Nearby homes
- $855,5003 bd2 ba1.7k sqft351 County Rd, West Wareham, MA 02576Off Market
- $361,0002 bd1 ba840 sqft375 County Rd, West Wareham, MA 02576Off Market
- $624,5004 bd2 ba1.3k sqft341 County Rd, Rochester, MA 02770Off Market
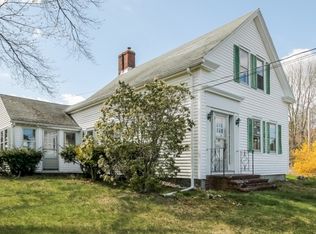
- $492,2003 bd2 ba1.4k sqft367 County Rd, Rochester, MA 02770Off Market
- $456,7004 bd1 ba1.9k sqft726 County Rd, Wareham, MA 02571Off Market
- $420,8003 bd1 ba1.1k sqft377 County Rd, West Wareham, MA 02576Off Market
- $460,8003 bd1 ba1.8k sqft373 County Rd, Rochester, MA 02576Off Market
- $40,900-- bd-- ba-- sqft373 County Rd, West Wareham, MA 02576Off Market
Nearby schools
GreatSchools rating
- 6/10Rochester Memorial SchoolGrades: PK-6Distance: 5.3 mi
- 5/10Old Rochester Regional Jr High SchoolGrades: 7-8Distance: 7.7 mi
- 8/10Old Rochester Regional High SchoolGrades: 9-12Distance: 7.6 mi
Schools provided by the listing agent
- Elementary: Rms
- Middle: Orrjhs
- High: Orrhs
Source: MLS PIN. This data may not be complete. We recommend contacting the local school district to confirm school assignments for this home.


Get pre-qualified for a loan
At Zillow Home Loans, we can pre-qualify you in as little as 5 minutes with no impact to your credit score.An equal housing lender. NMLS #10287.
- Massachusetts
- Plymouth County
- Rochester
- 02770
- 351 County Rd
