Skip main navigation
Pending
  • Price cut: $10K (3/21)
    $390,000

    351 Halsey Rd, Pulaski, NY 13142

    4beds
    2,112sqft
    Single Family Residence
    Built in 1987
    4.5 Acres Lot
    $-- Zestimate®
    $185/sqft
    $-- HOA

    What's special

    Gas fireplaceLarge garden areaPartially finished basementOversized detached garageFirst-floor primary bedroomNew bathroomSparkling in-ground pool
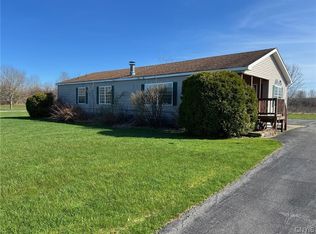
    This home is what dreams are made of! Nestled on 4.5 acres and set back from the road, this property offers the perfect blend of privacy and convenience- just minutes from Route 11, I-81 and directly adjacent to snowmobile and ATV trails. Outdoors, you will find nearly twenty mature blueberry bushes, a large garden area, a new playset and a sparkling in-ground pool. The oversized detached garage provides abundant room for vehicles and storage, while the attached garage adds even more space with attic access above. A breezeway with dual coat closets connects the garage to the home for everyday functionality. Inside, the kitchen and dining area provide plenty of space to gather, flowing into a bright living room with a gas fireplace and sliding glass doors to the deck, pool and fenced back yard. The first-floor primary bedroom is thoughtfully situated across from the full bath and laundry room for ease and convenience. Upstairs, there are three bedrooms with a new bathroom. The partially finished basement expands your living space with a wood-burning fireplace, home gym, a third bathroom and generous storage in the utility room. Major improvements include a new hot water heater, pool liner and air conditioning this year! This home includes two tax parcels conveying together for a combined 4.5 acres- giving you room to grow, entertain and enjoy the best of country living with every modern convenience.
    272 days
    |
    86
    |
    0
    |

    Zillow last checked:

    Listing updated:

    Listing by:

    LaFlamme Realty 315-298-0014,

    Alexis Longley 315-532-0266

    Source: NYSAMLSs,MLS#: S1634110MLS LogoOriginating MLS: Syracuse

      Facts & features

      Interior

      Bedrooms & bathrooms
      • Bedrooms: 4
      • Bathrooms: 3
      • Full bathrooms: 3
      • Main level bathrooms: 1
      • Main level bedrooms: 1
      Heating
      • Propane, Wood, Zoned
      Cooling
      • Zoned, Central Air
      Appliances
      • Included: Dryer, Dishwasher, Electric Oven, Electric Range, Electric Water Heater, Microwave, Refrigerator, Washer
      • Laundry: Main Level
      Features
      • Breakfast Bar, Ceiling Fan(s), Cathedral Ceiling(s), Separate/Formal Dining Room, Eat-in Kitchen, Separate/Formal Living Room, Other, Pantry, See Remarks, Sliding Glass Door(s), Solid Surface Counters, Bedroom on Main Level, Programmable Thermostat
      • Flooring: Carpet, Hardwood, Laminate, Luxury Vinyl, Tile, Varies
      • Doors: Sliding Doors
      • Basement: Full,Partially Finished,Sump Pump
      • Number of fireplaces: 3
      Interior area
      • Total structure area: 2,112
      • Total interior livable area: 2,112 sqft
      • Finished area below ground: 576

      Property

      Parking
      • Total spaces: 4
      • Parking features: Attached, Detached, Electricity, Garage, Storage, Garage Door Opener
      • Attached garage spaces: 4
      Features
      • Levels: Two
      • Stories: 2
      • Patio & porch: Deck, Open, Porch
      • Exterior features: Deck, Fence, Gravel Driveway, Play Structure, Pool, Propane Tank - Leased
      • Pool features: In Ground
      • Fencing: Partial
      Lot
      • Size: 4.5 Acres
      • Dimensions: 325 x 657
      • Features: Other, Rectangular, Rectangular Lot, See Remarks
      Details
      • Additional structures: Shed(s), Storage
      • Additional parcels included: 35508907000000040210050000
      • Parcel number: 35508907000000040210100000
      • Special conditions: Standard

      Construction

      Type & style
      • Home type: SingleFamily
      • Architectural style: Contemporary
      • Property subtype: Single Family Residence
      Materials
      • Vinyl Siding, PEX Plumbing
      • Foundation: Poured
      • Roof: Asphalt
      Condition
      • Resale
      • Year built: 1987

      Utilities & green energy

      • Electric: Circuit Breakers
      • Sewer: Septic Tank
      • Water: Well
      • Utilities for property: Cable Available, High Speed Internet Available

      Community & HOA

      Location
      • Region: Pulaski

      Financial & listing details

      • Price per square foot: $185/sqft
      • Tax assessed value: $134,900
      • Annual tax amount: $6,398
      • Date on market: 8/28/2025
      • Cumulative days on market: 229 days
      • Listing terms: Cash,Conventional,FHA,VA Loan

        Estimated market value

        Not available

        Estimated sales range

        Not available

        Not available

        Price history

        DateEventPrice
        4/11/2026Pending sale$390,000$185/sqft
        Source: NYSAMLSs #S1634110 Report a problem
        3/21/2026Price change$390,000-2.5%$185/sqft
        Source: NYSAMLSs #S1634110 Report a problem
        8/28/2025Listed for sale$400,000+135.3%$189/sqft
        Source: NYSAMLSs #S1634110 Report a problem
        10/10/2013Sold$170,000-5.5%$80/sqft
        Source: NYSAMLSs #S286473 Report a problem
        9/13/2013Pending sale$179,900$85/sqft
        Source: 1st Carriage House Realty Inc. Report a problem
        3/7/2013Listed for sale$179,900$85/sqft
        Source: 1st Carriage House Realty Inc. Report a problem

        Public tax history

        YearProperty taxesTax assessment
        2024-- $134,900
        2023-- $134,900
        2022-- $134,900
        2021-- $134,900
        2020-- $134,900
        2019-- $134,900
        2018-- $134,900
        2017$5,112 $134,900
        2016-- $134,900
        2015-- $134,900
        2014-- $134,900
        2013-- $134,900
        2012-- $134,900
        2011-- $134,900
        2010-- $134,900
        2009-- $134,900
        2008-- $134,900 +10%
        2007-- $122,600
        2006-- $122,600 +13.1%
        2005-- $108,400
        2004-- $108,400 +14.8%
        2003-- $94,400
        2002-- $94,400
        2001-- $94,400

        Find assessor info on the county website

        Monthly payment

        Estimated monthly payment$1,822
        All calculations are estimates and provided by Zillow, Inc. for informational purposes only. Actual amounts may vary.
        HOA fees may include property taxes on listings classified as Co-Ops. Contact the listing agent and/or owner for fee details.
        Mortgage interest rates are dependent on a number of factors, including credit score, down payment, and repayment length. Interest rate data provided by Zillow Group Marketplace, Inc. as of 1/1/1970 from various mortgage lenders with which we have lead or other similar arrangements; the Estimated Payment is an average of those rates.
        See how much you could borrow to make a competitive offer.

        Climate risks

        Neighborhood: 13142

        Nearby schools

        GreatSchools rating
        Schools provided by the listing agent
        • District: Pulaski Academy and Central

        Source: NYSAMLSs. This data may not be complete. We recommend contacting the local school district to confirm school assignments for this home.

        A local agent can set up tours, give advice and negotiate with sellers.

        Browse local experts

        Similar homes

        Skip to the end of the carouselSkip to the beginning of the carousel