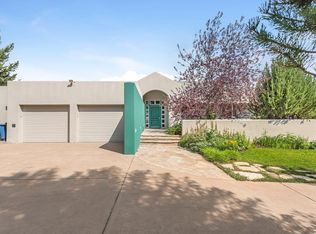
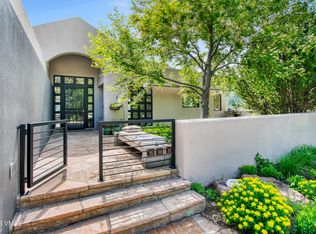
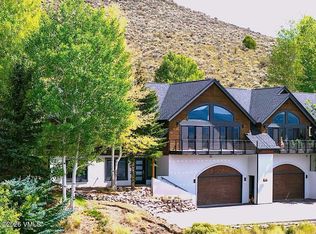
Price improvement! Stunning brand new construction home combines luxury and tranquility within the premier golf course community Singletree. Spanning at 2,445 square feet, it features an open-concept layout that blends modern design with mountain charm. Expansive windows fill the space with natural light, showcasing breathtaking mountain views. The gourmet kitchen, equipped with high end appliances and a spacious island, are thoughtfully designed for entertaining while maximizing efficiency. The living area includes a large gas fireplace, ideal for apres golf or skiing relaxation. With 3 bedrooms, including a lavish primary suite with spa-like bath & custom walk-in closet, there is plenty of room for family and guests. Spacious outdoor deck with incredible views. Residents of Singletree enjoy exclusive amenities like a clubhouse, pool, and pickleball courts... all just minutes from world-class skiing and hiking. This brand new home embodies the ultimate Colorado lifestyle, while adding in the assurances that come with new construction by a generational builder in our valley. The lot is currently in the process of being subdivided, and will be separated prior to closing.
For sale
Price cut: $100K (8/28)
$2,599,000
351 Longhorn Rd #A, Edwards, CO 81632
3beds
2,445sqft
Duplex
Built in ----
-- sqft lot
$2,503,200 Zestimate®
$1,063/sqft
$21/mo HOA
What's special
Breathtaking mountain viewsLavish primary suiteSpa-like bathExpansive windowsHigh end appliancesCustom walk-in closetGourmet kitchen
- 224 days
- 229
- 10
Zillow last checked:
Listing updated:
Listed by:
Hope Nickeson 720-275-3186,
Berkshire Hathaway - Edwards
Source: VMLS,MLS#: 1013726
Facts & features
Interior
Bedrooms & bathrooms
- Bedrooms: 3
- Bathrooms: 4
- Full bathrooms: 2
- 3/4 bathrooms: 1
- 1/2 bathrooms: 1
Primary bedroom
- Description: Ensuite luxury bath with custom built walk-in closet.
- Level: Upper
Bedroom 2
- Description: Ensuite 3/4 (Shower only) bath.
- Level: Upper
Bedroom 3
- Description: Ensuite full bath with tub
- Level: Upper
Basement
- Description: Maytag Washer/Dryer & mechanical room only in lowest level.
- Level: Basement
Dining room
- Level: Main
Great room
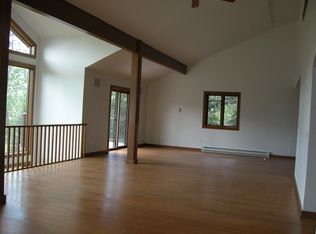
- Description: 60' linear gas fireplace and expansive deck.
- Level: Main
Kitchen
- Description: 42' French door refrigerator and 48' convection oven w/ 6 burner range.
- Level: Main
Heating
- Forced Air
Cooling
- Ceiling Fan(s), Central Air
Appliances
- Included: Built-In Gas Oven, Disposal, ENERGY STAR Qualified Dishwasher, ENERGY STAR Qualified Refrigerator, ENERGY STAR Qualified Water Heater, Microwave, Range, Range Hood, See Remarks
- Laundry: Other
Features
- Vaulted Ceiling(s), See Remarks
- Flooring: Stone, Wood, See Remarks
- Windows: ENERGY STAR Qualified Windows
- Basement: Finished
- Has fireplace: Yes
- Fireplace features: Gas
Interior area
- Total structure area: 2,445
- Total interior livable area: 2,445 sqft
Video & virtual tour
Property
Parking
- Total spaces: 2
- Parking features: Heated Garage
- Attached garage spaces: 2
Features
- Levels: Two
- Stories: 2
- Entry location: Main
- Patio & porch: Deck
- Has view: Yes
- View description: Mountain(s)
Lot
- Size: 0.46 Acres
Details
- Parcel number: 210503302036
- Zoning: Residential
Construction
Type & style
- Home type: MultiFamily
- Property subtype: Duplex
- Attached to another structure: Yes
Materials
- Frame, Stone, Stucco, Wood Siding
- Foundation: Poured in Place
- Roof: Metal
Condition
- Major remodel year: 2026
Utilities & green energy
- Water: Public
- Utilities for property: Cable Available, Electricity Available, Natural Gas Available, Phone Available, Sewer Connected
Community & HOA
Community
- Features: Clubhouse, Community Center, Cross Country Trail(s), Fitness Center, Golf, Tennis Court(s), Trail(s), Pickleball Courts
- Subdivision: Berry Creek Ranch Filing #2
HOA
- Has HOA: Yes
- Amenities included: Clubhouse, Fitness Center, Pool, Spa/Hot Tub, Tennis Court(s), See Remarks
- Services included: Common Area Maintenance
- HOA fee: $250 annually
Location
- Region: Edwards
Financial & listing details
- Price per square foot: $1,063/sqft
- Annual tax amount: $10,612
- Date on market: 9/12/2026
- Cumulative days on market: 220 days
- Listing terms: Cash,New Loan
- Electric utility on property: Yes
- Road surface type: All Year
Estimated market value
$2,503,200
$2.38M - $2.63M
$5,786/mo
Price history
| Date | Event | Price |
|---|---|---|
| 8/28/2026 | Price change | $2,599,000-3.7%$1,063/sqft |
Source:  VMLS #1013726 Report a problem VMLS #1013726 Report a problem | ||
| 6/16/2026 | Price change | $2,699,000-3.6%$1,104/sqft |
Source: VMLS #1013726 Report a problem | ||
| 3/15/2026 | Listed for sale | $2,799,000$1,145/sqft |
Source: VMLS #1013726 Report a problem | ||
Public tax history
Tax history is unavailable.
Monthly payment
Est. payment
Payment breakdown
Explore the cost of this home by adjusting the details. Changes won't be saved.Climate risks
Neighborhood: 81632
Similar homes
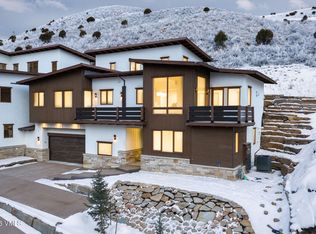
- $2,975,0003 bd4 ba3k sqft91 Rowel Dr, Edwards, CO 81632For Sale
 MLS ID #1013436, The Iverson Team, Slifer Smith & Frampton - Arrowhead. VMLS
 - $2,125,0003 bd3 ba2.6k sqft32 June Creek Rd, Edwards, CO 81632For Sale
 MLS ID #1014213, Patrick Chirichillo, Churchill Real Estate Co.. VMLS
 - $2,100,0004 bd4 ba3k sqft460 Rawhide Rd #B, Edwards, CO 81632For Sale
 MLS ID #1014942, Jenifer Shay, Engel & Völkers Vail. VMLS
 - $2,750,0004 bd4 ba2.9k sqft5780 Wildridge Rd E #A, Avon, CO 81620For Sale
 MLS ID #1015198, Steve and Hillary McSpadden, McSpadden | Windisch, Slifer Smith & Frampton- 230 Bridge Street. VMLS
