OFFERS DUE 5/19 at 5:00pm. The kind of property buyers wait years to find has finally hit the market. Hidden from street view and set on a spectacular private lot just moments from Stiles Pond Beach, this sun-filled Contemporary offers the perfect blend of tranquility, comfort, and lifestyle. Designed for entertaining, the open floor plan features oversized rooms, walls of windows, and scenic views from nearly every space. The cherry kitchen offers granite counters, Sub-Zero refrigerator, Five Star gas range, counter seating, and flows seamlessly into the dining area and family room w/ propane stove and access to the wraparound deck. The LR features a stunning stone fireplace, while the spacious primary suite includes a master bath and dressing room. Finished lower level w/ home theater, exercise room, pellet stove, and bonus room ideal for guests or 4th bedroom. Generac power generator, water softener system, 2-car garage, and unmatched privacy complete this rare Boxford retreat.
Sold for $1,085,000
$1,085,000
351 Main St, Boxford, MA 01921
4beds
4,233sqft
Single Family Residence
Built in 1979
2.96 Acres Lot
$1,077,900 Zestimate®
$256/sqft
$4,527 Estimated rent
Home value
$1,077,900
$1.02M - $1.14M
$4,527/mo
Zestimate® history
Owner options
List your home for rent
$4,527/mo
Rent Zestimate®
Find your next renter with Zillow Rental Manager. Plus, with online applications, you can quickly screen prospective tenants – for free.
$4,527/mo
Rent Zestimate®
Refinance and save
$7,265/mo
Est. payment
Refinancing to a lower rate could help reduce your monthly payments and save thousands over the life of the loan.
$7,265/mo
Est. payment
Explore your selling options
Work with a Zillow partner agent
Leverage their expertise and Zillow's premium Showcase listings to get your home seen by more buyers.
Get startedList with your own agent
Get your home in front of millions of buyers by listing it on Zillow.
Learn how to do itSell it yourself
Take full control of how buyers see your home on Zillow by listing For Sale by Owner (FSBO).
List your homeWhat's special
Stunning stone fireplacePellet stoveCherry kitchenExercise roomSpectacular private lotCounter seatingOpen floor plan
Zillow last checked:
Listing updated:
Listed by:
Jose Frias 978-902-1561,
Realty ONE Group Nest 978-655-1385,
Jose Frias 978-902-1561
Bought with:
Kate O'Connell
Realty One Group Nest
Source: MLS PIN,MLS#: 73515537
Facts & features
Interior
Bedrooms & bathrooms
- Bedrooms: 4
- Bathrooms: 3
- Full bathrooms: 2
- 1/2 bathrooms: 1
Primary bedroom
- Features: Bathroom - Full, Flooring - Wall to Wall Carpet, Balcony / Deck
- Level: Second
- Area: 414
- Dimensions: 23 x 18
Bedroom 2
- Features: Closet, Flooring - Wall to Wall Carpet
- Level: Second
- Area: 132
- Dimensions: 12 x 11
Bedroom 3
- Features: Flooring - Wall to Wall Carpet
- Level: Second
- Area: 253
- Dimensions: 23 x 11
Bathroom 1
- Features: Bathroom - Half
- Level: First
- Area: 25
- Dimensions: 5 x 5
Bathroom 2
- Features: Bathroom - Full, Flooring - Stone/Ceramic Tile, Countertops - Stone/Granite/Solid, Jacuzzi / Whirlpool Soaking Tub
- Level: Second
- Area: 99
- Dimensions: 11 x 9
Bathroom 3
- Features: Bathroom - Full, Flooring - Stone/Ceramic Tile
- Level: Second
Dining room
- Features: Flooring - Hardwood
- Level: First
- Area: 483
- Dimensions: 23 x 21
Family room
- Features: Flooring - Hardwood, Deck - Exterior, Exterior Access, Gas Stove
- Level: First
- Area: 322
- Dimensions: 23 x 14
Kitchen
- Features: Flooring - Stone/Ceramic Tile, Countertops - Stone/Granite/Solid, Breakfast Bar / Nook, Cabinets - Upgraded
- Level: First
- Area: 299
- Dimensions: 23 x 13
Living room
- Features: Flooring - Hardwood
- Level: First
- Area: 483
- Dimensions: 23 x 21
Heating
- Baseboard, Electric Baseboard, Electric, Propane, Pellet Stove, Wood Stove, Ductless, Other
Cooling
- Ductless
Appliances
- Included: Water Heater, Tankless Water Heater, Range, Dishwasher, Trash Compactor, Refrigerator, Vacuum System, Water Softener, Other
- Laundry: Second Floor, Electric Dryer Hookup, Washer Hookup
Features
- Closet, Dressing Room, Mud Room, Sitting Room, Exercise Room, Media Room, Game Room, Central Vacuum
- Flooring: Wood, Tile, Carpet, Flooring - Stone/Ceramic Tile, Flooring - Wall to Wall Carpet
- Windows: Insulated Windows
- Basement: Full,Finished,Walk-Out Access,Interior Entry,Sump Pump,Radon Remediation System
- Number of fireplaces: 1
- Fireplace features: Living Room, Wood / Coal / Pellet Stove
Interior area
- Total structure area: 4,233
- Total interior livable area: 4,233 sqft
- Finished area above ground: 2,657
- Finished area below ground: 1,576
Property
Parking
- Total spaces: 12
- Parking features: Attached, Off Street, Paved
- Attached garage spaces: 2
- Uncovered spaces: 10
Features
- Patio & porch: Deck - Exterior, Deck - Wood, Patio
- Exterior features: Deck - Wood, Patio, Rain Gutters, Garden
- Waterfront features: Lake/Pond, 3/10 to 1/2 Mile To Beach
Lot
- Size: 2.96 Acres
- Features: Wooded
Details
- Parcel number: M:022 B:002 L:010.2,1869405
- Zoning: RA
Construction
Type & style
- Home type: SingleFamily
- Architectural style: Contemporary
- Property subtype: Single Family Residence
Materials
- Frame
- Foundation: Concrete Perimeter
- Roof: Shingle
Condition
- Year built: 1979
Utilities & green energy
- Electric: Generator, 200+ Amp Service, Generator Connection
- Sewer: Private Sewer
- Water: Private
- Utilities for property: for Gas Range, for Electric Dryer, Washer Hookup, Generator Connection
Green energy
- Energy generation: Solar
Community & HOA
Community
- Features: Walk/Jog Trails, Conservation Area, Private School, Public School
- Security: Security System
HOA
- Has HOA: No
Location
- Region: Boxford
Financial & listing details
- Price per square foot: $256/sqft
- Tax assessed value: $886,400
- Annual tax amount: $11,922
- Date on market: 9/6/2026
- Exclusions: Gym Equipment, Washer/Dryer. Home Theater Speakers.
Price history
| Date | Event | Price |
|---|---|---|
| 6/26/2026 | Sold | $1,085,000+8.5%$256/sqft |
Source: MLS PIN #73515537 Report a problem | ||
| 6/2/2026 | Pending sale | $999,900$236/sqft |
Source: MLS PIN #73515537 Report a problem | ||
| 5/19/2026 | Contingent | $999,900$236/sqft |
Source: MLS PIN #73515537 Report a problem | ||
| 5/10/2026 | Listed for sale | $999,900+43%$236/sqft |
Source: MLS PIN #73515537 Report a problem | ||
| 12/30/2016 | Sold | $699,000+12.7%$165/sqft |
Source: Public Record Report a problem | ||
| 8/24/2015 | Sold | $620,000-16.1%$146/sqft |
Source: Public Record Report a problem | ||
| 11/22/2014 | Listing removed | $739,000$175/sqft |
Source: Coldwell Banker Residential Brokerage - Topsfield #71714616 Report a problem | ||
| 9/11/2014 | Price change | $739,000-3.9%$175/sqft |
Source: Coldwell Banker Residential Brokerage - Topsfield #71714616 Report a problem | ||
| 8/15/2014 | Price change | $769,000-3.8%$182/sqft |
Source: Coldwell Banker Residential Brokerage - Topsfield #71714616 Report a problem | ||
| 8/9/2014 | Price change | $799,0000%$189/sqft |
Source: Coldwell Banker Residential Brokerage - Topsfield #71714616 Report a problem | ||
| 7/28/2014 | Price change | $799,001+0%$189/sqft |
Source: Coldwell Banker Residential Brokerage - Topsfield #71714616 Report a problem | ||
| 7/17/2014 | Listed for sale | $799,000$189/sqft |
Source: Coldwell Banker Residential Brokerage - Topsfield #71714616 Report a problem | ||
Public tax history
| Year | Property taxes | Tax assessment |
|---|---|---|
| 2025 | $11,922 +3.1% | $886,400 |
| 2024 | $11,568 -1.5% | $886,400 +4.4% |
| 2023 | $11,746 | $848,700 |
| 2022 | $11,746 +2.6% | $848,700 +18.7% |
| 2021 | $11,447 +3.3% | $715,000 +4.3% |
| 2020 | $11,081 +8.4% | $685,300 +9.2% |
| 2019 | $10,221 +1.3% | $627,800 +0.8% |
| 2018 | $10,088 +1.6% | $622,700 +2.3% |
| 2017 | $9,930 -16% | $608,800 -15.2% |
| 2016 | $11,817 +8% | $717,900 +4.9% |
| 2015 | $10,944 +12.5% | $684,400 +8.8% |
| 2014 | $9,731 -0.5% | $629,000 -4.2% |
| 2013 | $9,775 +8.8% | $656,900 +3% |
| 2012 | $8,987 +3.8% | $637,800 +1% |
| 2011 | $8,656 +5.8% | $631,400 -4.5% |
| 2010 | $8,180 +3.7% | $661,300 -1.4% |
| 2009 | $7,891 +13.7% | $671,000 +5.9% |
| 2008 | $6,941 +4.7% | $633,900 |
| 2007 | $6,631 +2.9% | $633,900 |
| 2006 | $6,447 +14.1% | $633,900 +18.1% |
| 2005 | $5,651 -0.6% | $536,700 +15.9% |
| 2004 | $5,683 +5.6% | $463,200 -0.2% |
| 2003 | $5,380 +12.7% | $464,200 +22% |
| 2002 | $4,773 +2.2% | $380,600 +10.5% |
| 2000 | $4,668 +25.8% | $344,500 +24.8% |
| 1996 | $3,712 | $276,000 |
Find assessor info on the county website
Neighborhood: 01921
Nearby homes
- $884,1004 bd3 ba2.1k sqft341 Main St, Boxford, MA 01921Off Market
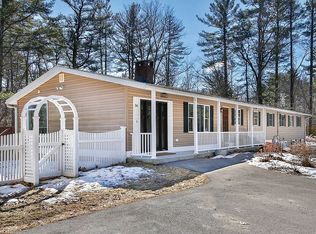
- $1,021,5003 bd4 ba2.8k sqft361 Main St, Boxford, MA 01921Off Market
- $510,0003 bd1 ba1.9k sqft347 Main St, Boxford, MA 01921Sold
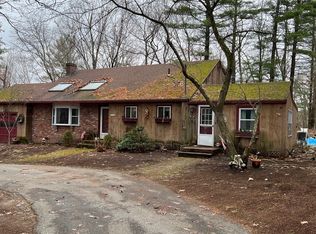
- $1,026,6004 bd2 ba3.5k sqft335 Main St, Boxford, MA 01921Off Market
- $1,281,7005 bd2 ba4k sqft363 Main St, Boxford, MA 01921Off Market
- $750,1004 bd2 ba2.5k sqft337 Main St, Boxford, MA 01921Off Market
- $54,400-- bd-- ba-- sqft363 Main St, Boxford, MA 01921Off Market
- $832,5004 bd2 ba2.7k sqft333 Main St, Boxford, MA 01921Off Market
Nearby schools
GreatSchools rating
- 7/10Spofford Pond SchoolGrades: 3-6Distance: 1.7 mi
- 6/10Masconomet Regional Middle SchoolGrades: 7-8Distance: 5.2 mi
- 9/10Masconomet Regional High SchoolGrades: 9-12Distance: 5.3 mi
Get a cash offer in 3 minutes
Find out how much your home could sell for in as little as 3 minutes with a no-obligation cash offer.
Estimated market value
$1,077,900
Get a cash offer in 3 minutes
Find out how much your home could sell for in as little as 3 minutes with a no-obligation cash offer.
Estimated market value
$1,077,900
- Massachusetts
- Essex County
- Boxford
- 01921
- 351 Main St
