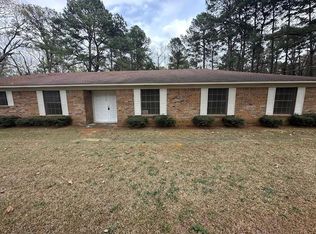
Set among the trees on 1.98 acres in the peaceful countryside near Marshall, this four-bedroom, two-bath brick home has been a beloved gathering place for a large family for many years. Filled with character, memories, and multiple living spaces, the home is ready for a new owner to bring fresh ideas and updates while preserving the warmth that has made it special. A welcoming foyer opens to a spacious great room and dining area highlighted by a charming chandelier. The sunken living room offers a cozy retreat with its brick fireplace and large sliding glass door overlooking the trees, creating a beautiful connection to the surrounding landscape. Natural light fills the home, and wooded views can be enjoyed from several rooms. The kitchen features an island that opens to the living area and a double stainless-steel sink beneath a window overlooking the property. A versatile bonus room with tile flooring, a wood-burning stove, additional cabinetry, counter space, and abundant windows provides endless possibilities for hobbies, a game room, home office, or second living area. Outside, the nearly two-acre property is dotted with mature trees that provide shade, privacy, and year-round beauty. A small patio offers the perfect spot to enjoy morning coffee or unwind while taking in the peaceful country setting. A two-car carport adds everyday convenience. While the home could benefit from updates, it offers a wonderful opportunity to create your own vision in a property with great bones, multiple living areas, and a setting that's hard to find. With four bedrooms, two bathrooms, abundant space to gather, and nearly two acres of scenic countryside, this longtime family home is ready for its next chapter. Come see the potential and imagine the possibilities
For sale
$186,900
351 Mitchell Rd, Marshall, TX 75670
4beds
2,048sqft
Single Family Residence
Built in 1979
1.98 Acres Lot
$270,400 Zestimate®
$91/sqft
$-- HOA
What's special
Brick fireplaceWood-burning stoveCharming chandelierWelcoming foyerFour-bedroom two-bath brick homeMultiple living spacesAbundant space to gather
- 46 minutes
- 26
- 5
Zillow last checked:
Listing updated:
Listed by:
Susan W Jackson 903-720-7517,
Century 21 Platinum Partners
Source: LGVBOARD,MLS#: 20267845
Facts & features
Interior
Bedrooms & bathrooms
- Bedrooms: 4
- Bathrooms: 2
- Full bathrooms: 2
Rooms
- Room types: Utility Room
Bathroom
- Features: Shower Only, Shower/Tub, Tile Counters, Carpet
Heating
- Central Electric
Cooling
- Central Electric
Appliances
- Included: Double Oven, Electric Cooktop, Electric Water Heater
- Laundry: Washer Hookup
Features
- Ceiling Fan(s), Ceiling Fans, Breakfast Bar
- Flooring: Carpet, Vinyl, Tile
- Windows: Shades/Blinds, Blinds
- Has fireplace: Yes
- Fireplace features: Wood Burning, Living Room, Wood Burning Stove
Interior area
- Total interior livable area: 2,048 sqft
Property
Parking
- Parking features: Carport, None, Attached, Paved
- Has carport: Yes
- Has uncovered spaces: Yes
Features
- Levels: One
- Stories: 1
- Pool features: None
- Fencing: None
Lot
- Size: 1.98 Acres
- Residential vegetation: Partially Wooded
Details
- Additional structures: None
- Parcel number: R000000682
Construction
Type & style
- Home type: SingleFamily
- Architectural style: Traditional
- Property subtype: Single Family Residence
Materials
- Brick
- Foundation: Slab
- Roof: Composition
Condition
- Year built: 1979
Utilities & green energy
- Sewer: Public Sewer
- Water: Community
- Utilities for property: See Remarks
Community & HOA
Location
- Region: Marshall
Financial & listing details
- Price per square foot: $91/sqft
- Tax assessed value: $222,140
- Annual tax amount: $3,142
- Price range: $186.9K - $186.9K
- Date on market: 11/13/2026
- Listing terms: Cash,Conventional
- Exclusions: personal
Estimated market value
$270,400
$233,000 - $306,000
$1,766/mo
Price history
| Date | Event | Price |
|---|---|---|
| 11/13/2026 | Listed for sale | $186,900$91/sqft |
Source:  LGVBOARD #20267845 Report a problem | ||
Public tax history
| Year | Property taxes | Tax assessment |
|---|---|---|
| 2025 | $590 -15.9% | $222,140 -0.1% |
| 2024 | $702 +5.9% | $222,260 +3.3% |
| 2023 | $663 -60.1% | $215,120 +18.2% |
| 2022 | $1,660 | $182,070 +4.8% |
| 2021 | -- | $173,690 +5.8% |
| 2020 | $1,210 -30.9% | $164,130 +0.3% |
| 2019 | $1,752 +32.5% | $163,630 +2.6% |
| 2018 | $1,322 +1.1% | $159,530 |
| 2017 | $1,307 | -- |
| 2016 | $1,307 +2.8% | -- |
| 2015 | $1,272 +15.8% | $150,770 |
| 2014 | $1,098 +0.7% | $150,770 |
| 2013 | $1,091 | -- |
| 2012 | $1,091 | -- |
| 2011 | -- | -- |
| 2010 | -- | -- |
| 2009 | -- | -- |
| 2008 | -- | -- |
| 2007 | -- | -- |
| 2006 | -- | -- |
| 2005 | -- | -- |
| 2004 | -- | -- |
Find assessor info on the county website
Monthly payment
Est. payment
Payment breakdown
Explore the cost of this home by adjusting the details. Changes won't be saved.Climate risks
Neighborhood: 75670
Nearby schools
Schools provided by the listing agent
- District: Marshall
Source: LGVBOARD. This data may not be complete. We recommend contacting the local school district to confirm school assignments for this home.

Similar homes
- $172,5004 bd3 ba2k sqft3441 Brimm St, Marshall, TX 75672For Sale
 MLS ID #20267822, Brad Burris, Century 21 A Select Group. LGVBOARD
- $182,5003 bd2 ba1.9k sqft2704 Park Dr, Marshall, TX 75670For Sale
 MLS ID #70546969, Chet Polniazek, 1st Texas Realty Services. HAR
- $189,9003 bd2 ba1.6k sqft106 S Maulding St, Marshall, TX 75670For Sale
 MLS ID #20262408, Colin Brady, Century 21 A Select Group. LGVBOARD
- $210,0004 bd2 ba2.5k sqft2166 Fm 968 W, Marshall, TX 75670For Sale
 MLS ID #20266647, Brad Burris, Century 21 A Select Group. LGVBOARD
