From the beautifully designed interior to the spectacular backyard oasis, this home offers everything you've been waiting for in a sought-after neighborhood. The custom-designed kitchen is a standout feature, offering granite countertops, a large center island, two sinks, and a Sub-Zero refrigerator. Opens to the spacious family room, where vaulted ceilings, a stunning stone fireplace, and built-ins create a warm and inviting space . First floor also has a formal dining room, home office/living room with French doors, updated half bath, laundry room, and a bright sunroom. The tiled sunroom, which overlooks the fenced backyard and outdoor living space. Enjoy a patio, in-ground pool, gazebo, and fire pit. The primary en-suite has been renovated with a tiled walk-in shower and custom-built walk in closets. Additional bedrooms provide plenty of space for family and guests.Wood floors run throughout the home. The recently refinished basement features vinyl flooring. Additional highlights include a second renovated full bath, owned solar panels and a new pool filter. This special home has the perfect blend of thoughtful updates, timeless style, and exceptional indoor and outdoor living.
Pending
$1,225,000
351 Old Farm Rd, Hanover, MA 02339
3beds
3,052sqft
Single Family Residence
Built in 1985
0.69 Acres Lot
$1,273,900 Zestimate®
$401/sqft
$-- HOA
What's special
Stunning stone fireplaceBeautifully designed interiorLaundry roomIn-ground poolFire pitBright sunroomSpacious family room
- 18 days
- 1,352
- 52
Likely to sell faster than
Zillow last checked:
Listing updated:
Listed by:
Nancy King 781-588-4059,
Coldwell Banker Realty - Duxbury 781-934-6995
Source: MLS PIN,MLS#: 73567863
Facts & features
Interior
Bedrooms & bathrooms
- Bedrooms: 3
- Bathrooms: 3
- Full bathrooms: 2
- 1/2 bathrooms: 1
Primary bedroom
- Features: Bathroom - Full, Walk-In Closet(s), Flooring - Wood
- Level: Second
- Area: 234
- Dimensions: 13 x 18
Bedroom 2
- Features: Closet, Flooring - Wood
- Level: Second
- Area: 180
- Dimensions: 12 x 15
Bedroom 3
- Features: Closet, Flooring - Wood
- Level: Second
- Area: 168
- Dimensions: 12 x 14
Primary bathroom
- Features: Yes
Bathroom 1
- Features: Bathroom - Half, Closet - Linen, Flooring - Stone/Ceramic Tile, Pedestal Sink
- Level: First
- Area: 35
- Dimensions: 5 x 7
Bathroom 2
- Features: Bathroom - Full, Bathroom - Tiled With Shower Stall, Skylight, Walk-In Closet(s), Countertops - Upgraded, Lighting - Sconce
- Level: Second
- Area: 72
- Dimensions: 8 x 9
Bathroom 3
- Features: Bathroom - Full, Bathroom - Tiled With Tub, Closet - Linen, Countertops - Upgraded, Lighting - Sconce
- Level: Second
- Area: 99
- Dimensions: 9 x 11
Dining room
- Features: Flooring - Wood, Chair Rail, Lighting - Pendant, Decorative Molding
- Level: First
- Area: 165
- Dimensions: 15 x 11
Family room
- Features: Flooring - Wood, Open Floorplan, Recessed Lighting, Decorative Molding
- Level: First
- Area: 374
- Dimensions: 17 x 22
Kitchen
- Features: Flooring - Wood, Countertops - Stone/Granite/Solid, Kitchen Island, Recessed Lighting, Lighting - Pendant
- Level: First
- Area: 384
- Dimensions: 24 x 16
Living room
- Features: Flooring - Wood, French Doors, Decorative Molding
- Level: First
- Area: 210
- Dimensions: 14 x 15
Heating
- Baseboard, Oil
Cooling
- Central Air, Wall Unit(s)
Appliances
- Included: Water Heater, Solar Hot Water, Oven, Microwave, Range, Refrigerator, Washer, Dryer, Water Treatment
- Laundry: Laundry Closet, Flooring - Stone/Ceramic Tile, Electric Dryer Hookup, Washer Hookup, First Floor
Features
- Closet, Lighting - Overhead, Decorative Molding, Sun Room, Bonus Room, Entry Hall
- Flooring: Wood, Tile, Vinyl, Flooring - Stone/Ceramic Tile, Flooring - Vinyl, Flooring - Wood
- Doors: Insulated Doors, French Doors
- Windows: Insulated Windows
- Basement: Full,Finished,Garage Access
- Number of fireplaces: 1
Interior area
- Total structure area: 3,052
- Total interior livable area: 3,052 sqft
- Finished area above ground: 3,052
- Finished area below ground: 360
Video & virtual tour
Property
Parking
- Total spaces: 6
- Parking features: Under, Storage, Paved Drive, Paved
- Attached garage spaces: 2
- Uncovered spaces: 4
Features
- Patio & porch: Patio
- Exterior features: Patio, Pool - Inground, Rain Gutters, Storage, Professional Landscaping, Fenced Yard, Gazebo
- Has private pool: Yes
- Pool features: In Ground
- Fencing: Fenced/Enclosed,Fenced
Lot
- Size: 0.69 Acres
- Features: Cul-De-Sac, Cleared, Gentle Sloping, Level
Details
- Additional structures: Workshop, Gazebo
- Parcel number: 1018658
- Zoning: res
Construction
Type & style
- Home type: SingleFamily
- Architectural style: Colonial
- Property subtype: Single Family Residence
Materials
- Frame
- Foundation: Concrete Perimeter
- Roof: Shingle
Condition
- Year built: 1985
Utilities & green energy
- Electric: 200+ Amp Service
- Sewer: Private Sewer
- Water: Public
- Utilities for property: for Electric Range, for Electric Oven, for Electric Dryer, Washer Hookup
Green energy
- Energy generation: Solar
Community & HOA
Community
- Features: Shopping, Tennis Court(s), Walk/Jog Trails, Golf, Bike Path, Conservation Area, House of Worship, Public School
HOA
- Has HOA: No
Location
- Region: Hanover
Financial & listing details
- Price per square foot: $401/sqft
- Tax assessed value: $913,600
- Annual tax amount: $11,283
- Date on market: 8/25/2026
- Listing terms: Contract
- Exclusions: All Window Treatments Including Hardware.
- Road surface type: Paved
Estimated market value
$1,273,900
$1.21M - $1.34M
$4,236/mo
Price history
| Date | Event | Price |
|---|---|---|
| 9/11/2026 | Pending sale | $1,225,000$401/sqft |
Source: MLS PIN #73567863 Report a problem | ||
| 8/29/2026 | Contingent | $1,225,000$401/sqft |
Source: MLS PIN #73567863 Report a problem | ||
| 8/25/2026 | Listed for sale | $1,225,000+6.5%$401/sqft |
Source: MLS PIN #73567863 Report a problem | ||
| 4/22/2024 | Sold | $1,150,000+9.5%$377/sqft |
Source: MLS PIN #73208856 Report a problem | ||
| 3/10/2024 | Contingent | $1,050,000$344/sqft |
Source: MLS PIN #73208856 Report a problem | ||
| 3/6/2024 | Listed for sale | $1,050,000$344/sqft |
Source: MLS PIN #73208856 Report a problem | ||
Public tax history
| Year | Property taxes | Tax assessment |
|---|---|---|
| 2025 | $11,283 +2.5% | $913,600 +6.6% |
| 2024 | $11,008 +3% | $857,300 +8.2% |
| 2023 | $10,687 +4.8% | $792,200 +18.4% |
| 2022 | $10,201 +0.3% | $668,900 +7.4% |
| 2021 | $10,175 +3% | $623,100 +2.9% |
| 2020 | $9,879 +3.5% | $605,700 +4.2% |
| 2019 | $9,541 +7.1% | $581,400 +6.3% |
| 2018 | $8,907 -1.3% | $547,100 +0.2% |
| 2017 | $9,023 +4.1% | $546,200 +6.2% |
| 2016 | $8,668 +0.7% | $514,100 -3.6% |
| 2015 | $8,611 +11.3% | $533,200 +11.7% |
| 2014 | $7,737 +4.5% | $477,300 +0.2% |
| 2013 | $7,405 +3% | $476,200 -0.7% |
| 2012 | $7,191 +5.8% | $479,400 |
| 2011 | $6,798 +3.3% | $479,400 -2.3% |
| 2010 | $6,580 +8.5% | $490,700 -4.8% |
| 2009 | $6,062 -0.5% | $515,500 -10.2% |
| 2008 | $6,093 -2.6% | $574,300 -2.4% |
| 2007 | $6,253 +0.7% | $588,200 +3.1% |
| 2006 | $6,212 +3.7% | $570,400 +2.5% |
| 2005 | $5,988 +5.6% | $556,500 +34.3% |
| 2004 | $5,670 -2.1% | $414,500 +3.8% |
| 2003 | $5,789 +14.5% | $399,500 +43.6% |
| 2001 | $5,057 +10.2% | $278,300 +5.1% |
| 1998 | $4,589 | $264,800 |
Find assessor info on the county website
Monthly payment
Est. payment
Payment breakdown
Explore the cost of this home by adjusting the details. Changes won't be saved.Climate risks
Neighborhood: 02339
Nearby schools
Schools provided by the listing agent
- Elementary: Cedar/Center
- Middle: Hanover
- High: Hanover
Source: MLS PIN. This data may not be complete. We recommend contacting the local school district to confirm school assignments for this home.
Similar homes
- $1,095,0004 bd5 ba3.1k sqft799 Hanover St, Hanover, MA 02339For Sale
 MLS ID #73547288, Lauren Nauman, Coldwell Banker Realty - Norwell - Hanover Regional Office. MLS PIN
 - $975,0004 bd3 ba3.1k sqft755 Main St, Hanover, MA 02339For Sale
 MLS ID #73540453, Linda Glennon, Conway - Hanover. MLS PIN
 - $1,525,0005 bd4 ba4.4k sqft11 Jutila Farm Path, Hanover, MA 02339For Sale
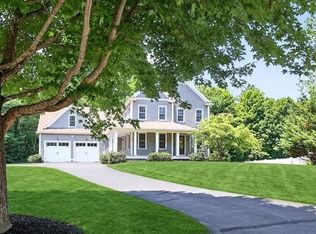 MLS ID #73546755, Diana Dee, Coldwell Banker Realty - Norwell - Hanover Regional Office. MLS PIN
 - $824,9004 bd3 ba2k sqft259 Water St, Hanover, MA 02339For Sale
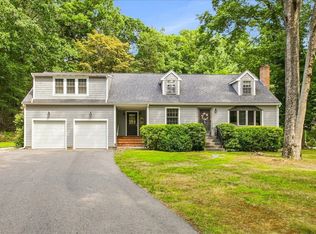 MLS ID #73562539, Anne Fitzgerald, William Raveis R.E. & Home Services. MLS PIN
