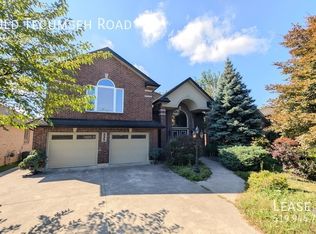
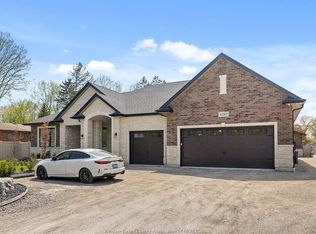
Situated in one of Tecumseh’s most desirable neighbourhoods near prestigious Russell Woods, this stunning custom-built ranch offers the perfect balance of upscale design and everyday comfort. Featuring 4 spacious bedrooms and 3 beautifully appointed bathrooms, this home showcases exceptional craftsmanship and thoughtfully curated finishes throughout. Step inside to a bright open-concept layout designed for modern living and effortless entertaining. The chef-inspired kitchen flows seamlessly into the dining and living areas and is complete with premium finishes, a walk-in pantry, and convenient main floor laundry. Soaring 9-ft ceilings extend throughout the home, while the living room impresses with an 11-ft ceiling and a striking three-sided glass fireplace that creates a warm yet sophisticated focal point. Outdoor living is just as impressive with a fully landscaped backyard retreat featuring a large covered patio, a sun-filled pergola seating area perfect for relaxing and taking in the beautiful sunrises, low-maintenance turf grass, and a full irrigation system servicing both the front and back yards for easy maintenance year-round. The oversized 2.5-car garage and expansive driveway provide ample space for vehicles, storage, and recreational equipment. The partially finished basement presents endless possibilities to expand your living space and tailor it to your lifestyle. Combining luxury, functionality, and an unbeatable location, this exceptional property is truly a rare opportunity you won’t want to miss.
New construction
C$1,249,000
351 Old Tecumseh Rd, Windsor, ON N8N 3T2
4beds
2,388sqft
Single Family Residence, Residential
Built in 2021
0.26 Acres Lot
$-- Zestimate®
C$523/sqft
C$-- HOA
What's special
Exceptional craftsmanshipThoughtfully curated finishesBright open-concept layoutChef-inspired kitchenPremium finishesWalk-in pantryConvenient main floor laundry
- 1 day |
- 21 |
- 4 |
Zillow last checked:
Listing updated:
Listed by:
Jonathon Oliveira, Salesperson,
Royal LePage Burloak Real Estate Services,
Patty Oliveira, Broker,
Royal LePage Burloak Real Estate Services
Source: ITSO,MLS®#: 40833772Originating MLS®#: Cornerstone Association of REALTORS®
Facts & features
Interior
Bedrooms & bathrooms
- Bedrooms: 4
- Bathrooms: 3
- Full bathrooms: 2
- 1/2 bathrooms: 1
- Main level bathrooms: 3
- Main level bedrooms: 4
Bedroom
- Level: Main
Bedroom
- Level: Main
Bedroom
- Level: Main
Other
- Level: Main
Bathroom
- Features: 2-Piece
- Level: Main
Bathroom
- Features: 4-Piece
- Level: Main
Bathroom
- Features: 3-Piece, Ensuite
- Level: Main
Dining room
- Level: Main
Great room
- Level: Basement
Kitchen
- Level: Main
Laundry
- Level: Main
Living room
- Level: Main
Utility room
- Level: Basement
Heating
- Forced Air, Natural Gas
Cooling
- Central Air
Appliances
- Included: Dishwasher, Dryer, Microwave, Refrigerator, Stove, Washer
- Laundry: Main Level
Features
- Built-In Appliances
- Windows: Window Coverings
- Basement: Full,Partially Finished
- Number of fireplaces: 1
- Fireplace features: Family Room, Gas
Interior area
- Total structure area: 2,388
- Total interior livable area: 2,388 sqft
- Finished area above ground: 2,388
Video & virtual tour
Property
Parking
- Total spaces: 14.5
- Parking features: Attached Garage, Garage Door Opener, Concrete, Front Yard Parking, Private Drive Double Wide
- Attached garage spaces: 2.5
- Uncovered spaces: 12
Features
- Exterior features: Landscape Lighting, Landscaped
- Has view: Yes
- View description: Trees/Woods
- Frontage type: North
- Frontage length: 75.49
Lot
- Size: 0.26 Acres
- Dimensions: 75.49 x 148.46
- Features: Urban, Landscaped, Library, Park, Place of Worship, Playground Nearby, Quiet Area, School Bus Route, Schools, Shopping Nearby, Trails, Visual Exposure
Details
- Additional structures: Shed(s)
- Parcel number: 750010642
- Zoning: R1
Construction
Type & style
- Home type: SingleFamily
- Architectural style: Bungalow
- Property subtype: Single Family Residence, Residential
Materials
- Brick, Stone, Stucco
- Foundation: Concrete Perimeter
- Roof: Asphalt Shing
Condition
- 0-5 Years,New Construction
- New construction: Yes
- Year built: 2021
Utilities & green energy
- Sewer: Sewer (Municipal)
- Water: Municipal
Community & HOA
Community
- Security: Carbon Monoxide Detector, Smoke Detector, Alarm System, Carbon Monoxide Detector(s), Security Guard, Smoke Detector(s)
Location
- Region: Windsor
Financial & listing details
- Price per square foot: C$523/sqft
- Annual tax amount: C$8,600
- Date on market: 5/28/2026
- Inclusions: Carbon Monoxide Detector, Dishwasher, Dryer, Garage Door Opener, Microwave, Refrigerator, Smoke Detector, Stove, Washer, Window Coverings
Jonathon Oliveira, Salesperson
Jonathon Oliveira, Salesperson
By pressing Contact Agent, you agree that the real estate professional identified above may call/text you about your search, which may involve use of automated means and pre-recorded/artificial voices. You don't need to consent as a condition of buying any property, goods, or services. Message/data rates may apply. You also agree to our Terms of Use. Zillow does not endorse any real estate professionals. We may share information about your recent and future site activity with your agent to help them understand what you're looking for in a home.
Price history
| Date | Event | Price |
|---|---|---|
| 5/28/2026 | Listed for sale | C$1,249,000C$523/sqft |
Source:  TRREB #X13210218 Report a problem TRREB #X13210218 Report a problem | ||
Public tax history
Tax history is unavailable.
Climate risks
Neighborhood: Russell Woods
Nearby schools
GreatSchools rating
- 4/10Carstens Elementary-Middle SchoolGrades: PK-8Distance: 6.9 mi
- 10/10Grosse Pointe South High SchoolGrades: 9-12Distance: 6.4 mi
- 8/10Richard Elementary SchoolGrades: K-4Distance: 6.8 mi
Schools provided by the listing agent
- Elementary: Beacon Heights Elementary School
- High: St. Anne High School
Source: ITSO. This data may not be complete. We recommend contacting the local school district to confirm school assignments for this home.


- Ontario
- Essex County
- Lakeshore
- N8N 3T2
- Russell Woods
- 351 Old Tecumseh Rd