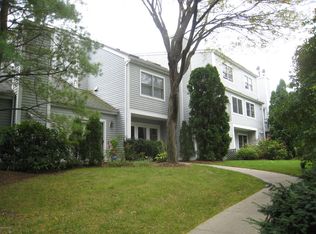
Sun-Filled End-Unit Townhouse in the Heart of Downtown Glenville. Welcome home to this bright 2-bedroom, 2.1-bath end-unit townhouse in the sought-after Hawthorne Association. An open floor plan centers on a cozy fireplace, and French doors lead out to a wraparound private deck, a rare outdoor retreat for morning coffee, quiet evenings, or entertaining friends. Upstairs, both bedrooms are generously sized. The primary suite features soaring cathedral ceilings and dual walk-in closets. Thoughtful recent updates include new Pella French doors, new flooring and carpeting, and a new hot water heater, so you can move right in. A one-car garage with room for a second vehicle, plus convenient guest parking, makes everyday life easy. Step outside to enjoy local shops, restaurants, fitness studios, and parks, with downtown Greenwich and Westchester Airport just minutes away.
For sale
$1,015,000
351 Pemberwick Rd APT 503, Greenwich, CT 06831
2beds
1,550sqft
Residential, Condominium
Built in 1990
-- sqft lot
$1,052,300 Zestimate®
$655/sqft
$-- HOA
What's special
Cozy fireplaceConvenient guest parkingSun-filled end-unit townhouseNew pella french doorsDual walk-in closetsNew flooring and carpeting
- 3 days
- 425
- 21
Zillow last checked:
Listing updated:
Listed by:
Stacy Young 917-816-6733,
William Raveis Real Estate
Source: Greenwich MLS, Inc.,MLS#: 125946
Facts & features
Interior
Bedrooms & bathrooms
- Bedrooms: 2
- Bathrooms: 3
- Full bathrooms: 2
- 1/2 bathrooms: 1
Heating
- Natural Gas, Forced Air
Cooling
- Central Air
Appliances
- Laundry: Laundry Room
Features
- Entrance Foyer
- Basement: None
- Number of fireplaces: 1
Interior area
- Total structure area: 1,550
- Total interior livable area: 1,550 sqft
Property
Parking
- Total spaces: 1
- Parking features: Garage Door Opener
- Garage spaces: 1
Features
- Patio & porch: Deck
Lot
- Features: Parklike
Details
- Parcel number: 93629/S
Construction
Type & style
- Home type: Condo
- Property subtype: Residential, Condominium
Materials
- Clapboard
- Roof: Asphalt
Condition
- Year built: 1990
- Major remodel year: 2024
Utilities & green energy
- Water: Public
Community & HOA
HOA
- Has HOA: Yes
- Services included: Trash, Snow Removal, Maintenance Grounds
- Second HOA name: Hawthorne
Location
- Region: Greenwich
Financial & listing details
- Price per square foot: $655/sqft
- Tax assessed value: $532,700
- Annual tax amount: $5,585
- Date on market: 9/28/2026
- Inclusions: Washer/Dryer, All Kitchen Applncs
Estimated market value
$1,052,300
$1.00M - $1.10M
$6,643/mo
Price history
| Date | Event | Price |
|---|---|---|
| 9/28/2026 | Listed for sale | $1,015,000$655/sqft |
Source:  Greenwich MLS, Inc. #125946 Report a problem Greenwich MLS, Inc. #125946 Report a problem | ||
| 8/31/2026 | Pending sale | $1,015,000$655/sqft |
Source:  Smart MLS #24199580 Report a problem Smart MLS #24199580 Report a problem | ||
| 8/31/2026 | Contingent | $1,015,000$655/sqft |
Source: Greenwich MLS, Inc. #125675 Report a problem | ||
| 8/16/2026 | Listed for sale | $1,015,000+141.7%$655/sqft |
Source: Greenwich MLS, Inc. #125675 Report a problem | ||
| 10/4/1999 | Sold | $420,000+14.4%$271/sqft |
Source: Public Record Report a problem | ||
| 3/31/1995 | Sold | $367,000$237/sqft |
Source: Public Record Report a problem | ||
Public tax history
| Year | Property taxes | Tax assessment |
|---|---|---|
| 2025 | $5,386 +3.5% | $435,820 |
| 2024 | $5,202 +2.6% | $435,820 |
| 2023 | $5,071 +0.9% | $435,820 |
| 2022 | $5,025 -4.1% | $435,820 +0.2% |
| 2021 | $5,239 +0.2% | $435,120 |
| 2020 | $5,230 -1% | $435,120 |
| 2019 | $5,282 +2.3% | $435,120 |
| 2018 | $5,165 -1.2% | $435,120 |
| 2017 | $5,230 +1.8% | $435,120 +1% |
| 2015 | $5,140 +2.6% | $430,990 |
| 2014 | $5,010 | $430,990 |
Find assessor info on the county website
Monthly payment
Est. payment
Payment breakdown
Explore the cost of this home by adjusting the details. Changes won't be saved.Climate risks
Neighborhood: Glenville
Nearby schools
Schools provided by the listing agent
- Elementary: Glenville
- Middle: Western
Source: Greenwich MLS, Inc.. This data may not be complete. We recommend contacting the local school district to confirm school assignments for this home.
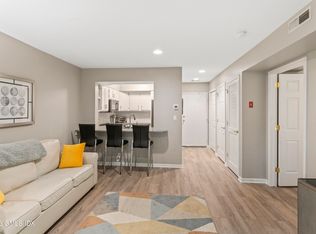
- $438,7001 bd1 ba646 sqft351 Pemberwick Rd APT 814, Greenwich, CT 06831Off Market
- $500,0001 bd1 ba646 sqft351 Pemberwick Rd APT 818, Greenwich, CT 06831Sold
- $395,0001 bd1 ba673 sqft351 Pemberwick Rd APT 109, Greenwich, CT 06831Sold
- $445,0001 bd1 ba673 sqft351 Pemberwick Rd APT 111, Greenwich, CT 06831Sold
Similar homes
- $949,0003 bd2 ba1.6k sqftPutnam Park, Greenwich, CT 06830For Sale

 MLS ID #24181536, Viola Sallaku, Higgins Group Greenwich. Smart MLS
 - $999,0003 bd2 ba1.4k sqftPalmer Hill, Stamford, CT 06902For Sale
 MLS ID #24199048, Lianna Melzer, William Pitt Sotheby's Int'l. Smart MLS
 - $875,0002 bd3 ba1.8k sqft452 Carrollwood Drive, Tarrytown, NY 10591For Sale
 MLS ID #1033793, Steven Geiger, Listing by: William Raveis Real Estate. OneKey® MLS as distributed by MLS GRID
 - $859,9003 bd3 ba2k sqft986 Cliff Avenue, Yorktown Heights, NY 10598For Sale
 MLS ID #1057660, Robert D. Mulvey III, Listing by: William Raveis Real Estate. OneKey® MLS as distributed by MLS GRID
 - $1,149,0001 bd2 ba1.2k sqft51 Forest Ave APT 70, Greenwich, CT 06870For Sale
 MLS ID #125579, Charles Aysseh, Aysseh Real Estate. Greenwich MLS, Inc.
 - $689,0002 bd3 ba2k sqftRiveredge, Stamford, CT 06907For SaleMLS ID #24210358, Christopher Giolitto, William Raveis Real Estate. Smart MLS
- $975,0004 bd2 ba2.2k sqft410 S Chelsea Road, White Plains, NY 10603For SaleMLS ID #1044837, Pearlita Davis, Listing by: Howard Hanna Rand Realty. OneKey® MLS as distributed by MLS GRID
- $999,0004 bd3 ba2.1k sqft7 Parkview Court, White Plains, NY 10603For SaleMLS ID #1043700, Mary J. Byrne, Listing by: Serhant LLC. OneKey® MLS as distributed by MLS GRID
- $850,0002 bd2 ba1.1k sqft77 Havemeyer Ln Unit 324, Stamford, CT 06902For SaleMLS ID #125140, Emile De Neree, Compass Connecticut, LLC. Greenwich MLS, Inc.
- $995,0004 bd4 ba2.2k sqft9 Cross Pond Road, South Salem, NY 10590For SaleMLS ID #1050837, Beth S. Silfen, Listing by: Compass Greater NY, LLC. OneKey® MLS as distributed by MLS GRID
- $1,050,0003 bd3 ba2.3k sqft407 N Midland Avenue, Nyack, NY 10960For SaleMLS ID #1048422, Kelly McMullen, Listing by: eXp Realty. OneKey® MLS as distributed by MLS GRID
- $748,0003 bd2 ba2.1k sqft10 Grumman Avenue, Norwalk, CT 06851For SaleMLS ID #24210729, Nikki Dutille, Berkshire Hathaway NE Prop.. Smart MLS
- $1,399,0003 bd3 ba2.1k sqft145 Putnam Park Unit 145, Greenwich, CT 06830For SaleMLS ID #125723, Mary Childs, BHHS New England Properties. Greenwich MLS, Inc.
- $799,0004 bd3 ba1.6k sqft200 Woodridge Drive South, Stamford, CT 06902For SaleMLS ID #24207124, Joe Balestriere, William Raveis Real Estate. Smart MLS
- $635,0002 bd3 ba2k sqftChesterfield Ii, Stamford, CT 06905For SaleMLS ID #24207977, Toni Mickiewicz, William Pitt Sotheby's Int'l. Smart MLS
- $895,0003 bd2 ba1.8k sqft59 Apple Tree Drive, Stamford, CT 06906For SaleMLS ID #24199583, Lisa Linzer, L & S Realty. Smart MLS
- $899,0004 bd2 ba1.7k sqft73 High Clear Dr, Stamford, CT 06905For SaleMLS ID #125060, James Capparelle, Coldwell Banker Realty. Greenwich MLS, Inc.
- $1,099,0004 bd2 ba1.6k sqft76 Highfield Avenue, Port Washington, NY 11050For SaleMLS ID #1054582, Pamela J. Zaid GRI CBR, Listing by: Howard Hanna Coach. OneKey® MLS as distributed by MLS GRID
- $764,7502 bd3 ba1.9k sqftRiverturn, Stamford, CT 06905For SaleMLS ID #24202161, Karen Sheftell, William Pitt Sotheby's Int'l. Smart MLS
- $549,0001 bd2 ba1.6k sqftChesterfield, Stamford, CT 06905For SaleMLS ID #24209053, John Pellegrino, William Raveis Real Estate. Smart MLS
