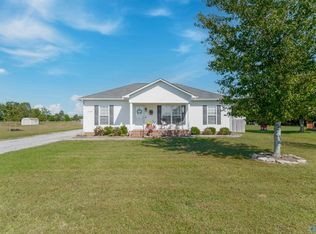
351 Randall Mullins Rd, Toney, AL 35773
Home value
$722,500
$679,000 - $766,000
$2,484/mo
Owner options
$2,484/mo
Rent Zestimate®
Find your next renter with Zillow Rental Manager. Plus, with online applications, you can quickly screen prospective tenants – for free.
$2,484/mo
Rent Zestimate®
$3,038/mo
Est. payment
Refinancing to a lower rate could help reduce your monthly payments and save thousands over the life of the loan.
$3,038/mo
Est. payment
Explore your selling options
Work with a Zillow partner agent
Leverage their expertise and Zillow's premium Showcase listings to get your home seen by more buyers.
Get startedList with your own agent
Get your home in front of millions of buyers by listing it on Zillow.
Learn how to do itSell it yourself
Take full control of how buyers see your home on Zillow by listing For Sale by Owner (FSBO).
List your homeWhat's special
Zillow last checked:
Listing updated:
Peyton Hand 256-289-3804,
Capstone Realty,
Sahara Embry 256-617-4378,
Capstone Realty
, 152756
Re/Max Unlimited
Facts & features
Interior
Bedrooms & bathrooms
- Bedrooms: 5
- Bathrooms: 4
- Full bathrooms: 2
- 3/4 bathrooms: 1
- 1/2 bathrooms: 1
Rooms
- Room types: Master Bedroom, Living Room, Bedroom 2, Dining Room, Bedroom 3, Kitchen, Bedroom 4, Family Room, Breakfast, Bonus Room, Bedroom
Primary bedroom
- Features: 9’ Ceiling, Ceiling Fan(s), Crown Molding, Carpet, Recessed Lighting, Tray Ceiling(s), Walk-In Closet(s)
- Level: Second
- Area: 300
- Dimensions: 20 x 15
Bedroom
- Features: 9’ Ceiling, Bay WDW, Ceiling Fan(s), Carpet
- Level: Second
- Area: 208
- Dimensions: 16 x 13
Bedroom 2
- Features: 9’ Ceiling, Ceiling Fan(s), Crown Molding, Wood Floor
- Level: First
- Area: 169
- Dimensions: 13 x 13
Bedroom 3
- Features: 9’ Ceiling, Ceiling Fan(s), Carpet
- Level: Second
- Area: 143
- Dimensions: 13 x 11
Bedroom 4
- Features: 9’ Ceiling, Bay WDW, Ceiling Fan(s), Carpet
- Level: Second
- Area: 224
- Dimensions: 16 x 14
Dining room
- Features: 9’ Ceiling, Crown Molding, Tray Ceiling(s), Wood Floor
- Level: First
- Area: 221
- Dimensions: 17 x 13
Family room
- Features: 9’ Ceiling, Ceiling Fan(s), Crown Molding, Fireplace, Recessed Lighting, Wood Floor
- Level: First
- Area: 300
- Dimensions: 20 x 15
Kitchen
- Features: 9’ Ceiling, Crown Molding, Eat-in Kitchen, Granite Counters, Kitchen Island, Recessed Lighting, Tile
- Level: First
- Area: 165
- Dimensions: 15 x 11
Living room
- Features: 9’ Ceiling, Bay WDW, Crown Molding, Wood Floor
- Level: First
- Area: 224
- Dimensions: 16 x 14
Bonus room
- Features: Ceiling Fan(s), Carpet, Recessed Lighting
- Level: Second
- Area: 475
- Dimensions: 25 x 19
Heating
- Central 2
Cooling
- Central 2
Appliances
- Included: Cooktop, Oven, Dishwasher, Refrigerator, Electric Water Heater
Features
- Basement: Crawl Space
- Number of fireplaces: 1
- Fireplace features: One
Interior area
- Total interior livable area: 3,718 sqft
Property
Features
- Levels: Two
- Stories: 2
Lot
- Size: 8.1 Acres
Details
- Parcel number: 0505150000024003
Construction
Type & style
- Home type: SingleFamily
- Property subtype: Single Family Residence
Condition
- New construction: No
- Year built: 2005
Utilities & green energy
- Sewer: Septic Tank
- Water: Public
Community & HOA
Community
- Subdivision: Metes And Bounds
HOA
- Has HOA: No
Location
- Region: Toney
Financial & listing details
- Price per square foot: $178/sqft
- Tax assessed value: $621,100
- Annual tax amount: $2,188
- Date on market: 1/8/2024
- Listing agreement: Agency
Price history
| Date | Event | Price |
|---|---|---|
| 12/15/2025 | Listing removed | $695,000$187/sqft |
Source: | ||
| 11/19/2025 | Listed for sale | $695,000$187/sqft |
Source: | ||
| 5/5/2025 | Listing removed | $695,000$187/sqft |
Source: | ||
| 5/2/2025 | Listed for sale | $695,000+4.9%$187/sqft |
Source: | ||
| 1/5/2024 | Sold | $662,500-1.1%$178/sqft |
Source: | ||
| 11/29/2023 | Contingent | $670,000$180/sqft |
Source: | ||
| 10/23/2023 | Price change | $670,000-1.5%$180/sqft |
Source: | ||
| 9/14/2023 | Listed for sale | $680,000+30.8%$183/sqft |
Source: | ||
| 4/19/2021 | Sold | $520,000-5.5%$140/sqft |
Source: | ||
| 3/23/2021 | Contingent | $550,000$148/sqft |
Source: | ||
| 3/19/2021 | Listed for sale | $550,000$148/sqft |
Source: | ||
Public tax history
| Year | Property taxes | Tax assessment |
|---|---|---|
| 2025 | $2,188 +4.2% | $62,120 +4% |
| 2024 | $2,101 | $59,720 |
| 2023 | $2,101 +19.3% | $59,720 +19.2% |
| 2022 | $1,761 +45.9% | $50,120 +43.4% |
| 2021 | $1,207 +6.2% | $34,940 +5.9% |
| 2020 | $1,136 +3.2% | $33,000 +3% |
| 2019 | $1,101 | $32,040 +6.9% |
| 2018 | $1,101 +7.2% | $29,980 |
| 2017 | $1,027 | $29,980 |
| 2016 | $1,027 | $29,980 |
| 2015 | $1,027 -3.6% | $29,980 -3.4% |
| 2014 | $1,065 | $31,020 |
| 2013 | -- | $31,020 |
| 2012 | -- | $31,020 |
| 2011 | -- | $31,020 |
Neighborhood: 35773
Nearby homes
- $194,5003 bd2 ba1.2k sqft371 Randall Mullins Rd, Toney, AL 35773Off Market
- $215,0003 bd2 ba1.2k sqft379 Randall Mullins Rd, Toney, AL 35773Sold

- $159,100-- bd1 ba1.2k sqft387 Randall Mullins Rd, Toney, AL 35773Off Market
- $163,700-- bd1 ba1.2k sqft395 Randall Mullins Rd, Toney, AL 35773Off Market
- $207,1003 bd2 ba1k sqft7601 Old Railroad Bed Rd, Toney, AL 35773Off Market
- $223,400-- bd0 ba1.3k sqft305 Randall Mullins Rd, Toney, AL 35773Off Market
- $227,1003 bd2 ba1.1k sqft7613 Old Railroad Bed Rd, Toney, AL 35773Off Market
- $235,0003 bd2 ba1.6k sqft411 Randall Mullins Rd, Toney, AL 35773Sold
Nearby schools
GreatSchools rating
- 4/10Madison Cross Roads Elementary SchoolGrades: PK-5Distance: 2.4 mi
- 6/10Sparkman Middle SchoolGrades: 6-8Distance: 6.1 mi
- 2/10Sparkman Ninth Grade SchoolGrades: 9Distance: 8.3 mi
Schools provided by the listing agent
- Elementary: Madison Cross Roads
- Middle: Sparkman
- High: Sparkman
Source: ValleyMLS. This data may not be complete. We recommend contacting the local school district to confirm school assignments for this home.
Get a cash offer in 3 minutes
- Alabama
- Madison County
- Toney
- 35773
- 351 Randall Mullins Rd