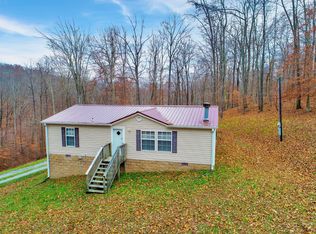
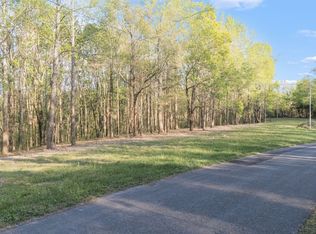
Tucked away on 5.75 peaceful acres, this Normandy property offers the perfect balance of privacy and convenience, with frequent wildlife sightings adding to the serene, nature-filled setting. The freshly painted home features solid oak custom cabinetry, LVP flooring (2021), and granite countertops (2021) for a timeless, low-maintenance feel. A separate mother-in-law suite/guest house adds flexibility for multi-generational living, guests, or a private retreat. Enjoy peace of mind with a newer roof (2022). The 400 sq ft insulated garage includes heating, cooling, an insulated door, and utility sink, ideal for a workshop or hobbies. An additional utility shed provides even more storage. Quiet country living where deer and other local wildlife are common, just minutes from Tullahoma shopping, dining, Normandy, and Tim’s Ford Lake, space, comfort, and convenience all in one place.
161 days
|
585
|
35
|
Zillow last checked:
Listing updated:
Listed by:
Amy Squires931-492-2153,
Weichert Realtors, The Space Place The Lampley GRP931-422-5510
Source: RealTracs MLS as distributed by MLS GRID,MLS#: 3121595
Loading...
Facts & features
Interior
Bedrooms & bathrooms
Bedrooms: 3
Bathrooms: 2
Full bathrooms: 2
Main level bedrooms: 3
Bedroom 1
Features: Walk-In Closet(s)
Level: Walk-In Closet(s)
Area: 140 Square Feet
Dimensions: 10x14
Bedroom 2
Area: 108 Square Feet
Dimensions: 9x12
Bedroom 3
Area: 99 Square Feet
Dimensions: 9x11
Primary bathroom
Features: Suite
Level: Suite
Kitchen
Area: 189 Square Feet
Dimensions: 9x21
Living room
Features: Great Room
Level: Great Room
Area: 221 Square Feet
Dimensions: 13x17
Other
Features: Utility Room
Level: Utility Room
Area: 36 Square Feet
Dimensions: 6x6
Heating
Central
Cooling
Central Air
Appliances
Included: Electric Oven, Electric Range, Dishwasher, Refrigerator
Features
Ceiling Fan(s), In-Law Floorplan, Walk-In Closet(s), High Speed Internet
Flooring: Laminate
Basement: Crawl Space
Interior area
Total structure area: 1,134
Total interior livable area: 1,134 sqft
Finished area above ground: 1,134
Property
Parking
Total spaces: 2
Parking features: Garage Door Opener, Garage Faces Side
Garage spaces: 2
Features
Levels: One
Stories: 1
Patio & porch: Porch, Covered, Deck
Lot
Size: 5.75 Acres
Dimensions: 5.75
Features: Views
Topography: Views
Details
Additional structures: Guest House, Storage
Parcel number: 114 00604 000
Special conditions: Standard
Construction
Type & style
Home type: SingleFamily
Property subtype: Single Family Residence, Residential
Materials
Brick, Vinyl Siding
Roof: Shingle
Condition
New construction: No
Year built: 2006
Utilities & green energy
Sewer: Septic Tank
Water: Public
Utilities for property: Water Available
Community & HOA
HOA
Has HOA: No
Location
Region: Normandy
Financial & listing details
Price per square foot: $375/sqft
Tax assessed value: $185,100
Annual tax amount: $1,076
Date on market: 2/3/2026
Estimated market value
Zestimate®
Not available
Estimated sales range
Not available
Rent Zestimate®
Not available
Price history
Date
Event
Price
6/10/2026
Price change
$425,000-12.4%$375/sqft
Source: RealTracs MLS as distributed by MLS GRID #3121595Report a problem
4/15/2026
Price change
$485,000-2.8%$428/sqft
Source: RealTracs MLS as distributed by MLS GRID #3121595Report a problem
3/1/2026
Price change
$499,000-3.1%$440/sqft
Source: RealTracs MLS as distributed by MLS GRID #3121595Report a problem
2/19/2026
Listed for sale
$515,000+47.1%$454/sqft
Source: RealTracs MLS as distributed by MLS GRID #3121595Report a problem
8/17/2022
Sold
$350,000+0%$309/sqft
Source: RealTracs MLS as distributed by MLS GRID #2393911Report a problem
6/14/2022
Contingent
$349,900$309/sqft
Source: RealTracs MLS as distributed by MLS GRID #2393911Report a problem
6/9/2022
Listed for sale
$349,900$309/sqft
Source: RealTracs MLS as distributed by MLS GRID #2393911Report a problem
Explore the cost of this home by adjusting the details. Changes won't be saved.
Principal & interest
$1,547
Mortgage insurance
$0
Property taxes
$170
Home insurance
$105
HOA fees
$0
Utilities
Not included
All calculations are estimates and provided by Zillow, Inc. for informational purposes only. Actual amounts may vary.
HOA fees may include property taxes on listings classified as Co-Ops. Contact the listing agent and/or owner for fee details.
Mortgage interest rates are dependent on a number of factors, including credit score, down payment, and repayment length. Interest rate data provided by Zillow Group Marketplace, Inc. as of 1/1/1970 from various mortgage lenders with which we have lead or other similar arrangements; the Estimated Payment is an average of those rates.
See how much you could borrow to make a competitive offer.
Source: RealTracs MLS as distributed by MLS GRID. This data may not be complete. We recommend contacting the local school district to confirm school assignments for this home.