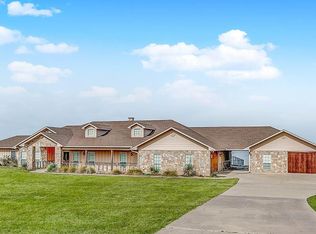
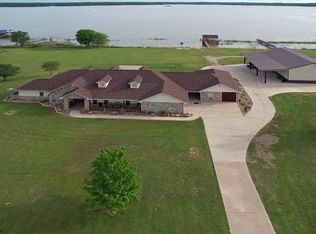
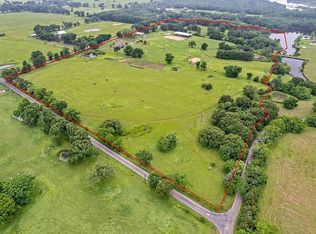
Welcome to Rolling Hills Ranch! Rare opportunity to own 38.71 acres of deeded land and an additional 40 acre lease of Sabine River Authority land for a total of 78.71 consecutive acres of fully fenced, breathtaking land with 3 ponds, directly across the street from Lake Fork! This private ranch estate features a custom, ranch style home with 4 beds, 3 baths, 3 living areas, formal dining and office. Main living room boasts soaring vaulted ceiling and a wall of windows overlooking the beatuful terrain! Custom barrel ceiling entryway and hallway, 3 fireplaces and oversized primary suite with sitting area. 60x40 horse barn with 6 stalls, maternity area, a tack room, and attached bunkhouse with full bathroom, kitchenette, new flooring and AC unit. 5 stalls have attached outside runs, 3 round pens and a loading chute. Additional 40x30 shop with electricity with second floor storage, RV hookup and seperate hay barn that can hold up to 115 bales of hay. Opportunities are endless for a working ranch or for developers! Walking distance to boat ramp.
For sale
Price cut: $250K (9/14)
$2,000,000
351 Rs County Rd #3378, Emory, TX 75440
4beds
4,356sqft
Single Family Residence
Built in 2006
38.71 Acres Lot
$-- Zestimate®
$459/sqft
$-- HOA
What's special
Rv hookupCustom ranch style homeFormal diningSecond floor storageLoading chuteTack roomMaternity area
- 49 days
- 211
- 5
Likely to sell faster than
Zillow last checked:
Listing updated:
Listed by:
Nina Cox 0675264 972-322-9891,
Coldwell Banker Apex, REALTORS 972-772-9300
Source: NTREIS,MLS#: 21359428
Facts & features
Interior
Bedrooms & bathrooms
- Bedrooms: 4
- Bathrooms: 3
- Full bathrooms: 3
Primary bedroom
- Features: Ceiling Fan(s), Double Vanity, En Suite Bathroom, Fireplace, Jetted Tub, Sitting Area in Primary, Separate Shower, Walk-In Closet(s)
- Level: First
- Dimensions: 28 x 18
Bedroom
- Features: Ceiling Fan(s), En Suite Bathroom
- Level: First
- Dimensions: 14 x 13
Bedroom
- Features: Ceiling Fan(s), En Suite Bathroom
- Level: First
- Dimensions: 13 x 12
Bedroom
- Features: Ceiling Fan(s)
- Level: First
- Dimensions: 13 x 12
Dining room
- Level: First
- Dimensions: 12 x 13
Living room
- Features: Built-in Features, Ceiling Fan(s), Fireplace
- Level: First
- Dimensions: 27 x 22
Living room
- Features: Built-in Features, Ceiling Fan(s), Fireplace
- Level: First
- Dimensions: 15 x 15
Living room
- Features: Ceiling Fan(s)
- Level: First
- Dimensions: 20 x 15
Office
- Features: Built-in Features
- Level: First
- Dimensions: 12 x 14
Heating
- Central, Electric
Cooling
- Central Air
Appliances
- Included: Double Oven, Dishwasher, Electric Cooktop, Electric Oven, Disposal, Microwave
- Laundry: Laundry in Utility Room
Features
- Built-in Features, Chandelier, Dry Bar, Decorative/Designer Lighting Fixtures, Double Vanity, High Speed Internet, Kitchen Island, Open Floorplan, Pantry, Cable TV, Vaulted Ceiling(s), Natural Woodwork, Walk-In Closet(s), Wired for Sound
- Flooring: Luxury Vinyl Plank, Tile
- Has basement: No
- Number of fireplaces: 3
- Fireplace features: Propane
Interior area
- Total interior livable area: 4,356 sqft
Video & virtual tour
Property
Parking
- Total spaces: 5
- Parking features: Boat, Concrete, Door-Multi, Door-Single, Driveway, Electric Gate, Garage, Garage Door Opener, Lighted, Oversized, RV Access/Parking, Garage Faces Side
- Attached garage spaces: 3
- Carport spaces: 2
Accessibility
- Accessibility features: Accessible Full Bath
Features
- Levels: One
- Stories: 1
- Patio & porch: Covered
- Exterior features: Lighting, Private Entrance, Private Yard, Rain Gutters
- Pool features: None
- Fencing: Barbed Wire,Fenced,Wrought Iron
- Has view: Yes
- View description: Water
- Has water view: Yes
Lot
- Size: 38.71 Acres
- Features: Acreage, Agricultural, Back Yard, Backs to Greenbelt/Park, Greenbelt, Lawn, Native Plants, Pasture, Many Trees, Sprinkler System
- Residential vegetation: Grassed
Details
- Additional structures: Bunkhouse, Corral(s), Workshop, Barn(s), Stable(s)
- Parcel number: R10139
- Other equipment: Livestock Equipment
- Horses can be raised: Yes
- Horse amenities: Barn, Hay Storage, Round Pen, Stable(s), Tack Room
Construction
Type & style
- Home type: SingleFamily
- Architectural style: Ranch,Detached
- Property subtype: Single Family Residence
Materials
- Brick
- Foundation: Slab
- Roof: Composition
Condition
- Year built: 2006
Utilities & green energy
- Sewer: Aerobic Septic, Septic Tank
- Water: Community/Coop, Well
- Utilities for property: Electricity Available, Electricity Connected, Propane, Phone Available, Septic Available, Water Available, Cable Available
Green energy
- Energy efficient items: Insulation
Community & HOA
Community
- Features: Boat Facilities
- Subdivision: Rose David
HOA
- Has HOA: No
Location
- Region: Emory
Financial & listing details
- Price per square foot: $459/sqft
- Annual tax amount: $12,453
- Date on market: 8/14/2026
- Cumulative days on market: 50 days
- Listing terms: Cash,Conventional
- Exclusions: Farm equipment is negotiable.
- Road surface type: Concrete
Estimated market value
Not available
Estimated sales range
Not available
$3,143/mo
Price history
| Date | Event | Price |
|---|---|---|
| 9/14/2026 | Price change | $2,000,000-11.1%$459/sqft |
Source: NTREIS #21359428 Report a problem | ||
| 8/14/2026 | Listed for sale | $2,250,000$517/sqft |
Source: NTREIS #21359428 Report a problem | ||
Public tax history
Tax history is unavailable.
Monthly payment
Est. payment
Payment breakdown
Explore the cost of this home by adjusting the details. Changes won't be saved.Climate risks
Neighborhood: 75440
Nearby schools
Schools provided by the listing agent
- Elementary: Rains
- Middle: Rains
- High: Rains
- District: Rains ISD
Source: NTREIS. This data may not be complete. We recommend contacting the local school district to confirm school assignments for this home.
Similar homes
- $2,000,0004 bd3 ba3.5k sqft455 County Road 1953, Yantis, TX 75497For Sale
 MLS ID #21336943, Paul Tibbets. NTREIS
 - $1,650,0003 bd2 ba2.7k sqft4020 Fm 515, Emory, TX 75440For Sale
 MLS ID #21300824, Wendy Johnson. NTREIS
 - $1,320,0003 bd2 ba2.3k sqft360 Rs County Rd #3419, Emory, TX 75440For Sale By Owner
- $1,900,0006 bd6 ba3.8k sqft992 Rs County Rd #4325, Emory, TX 75440For Sale
 MLS ID #26010446, Gavan Cross, Signature Properties, LLC-Lake Fork. GTARMLS
