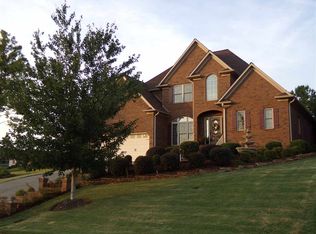
Welcome to a home that blends thoughtful design with timeless appeal in the desirable Woodfin Ridge community. This all-brick house offers 4 spacious bedrooms and 2.5 bathrooms across 2,850 square feet of beautifully crafted living space. Step inside to discover gleaming hardwood floors, raised ceilings, and custom window treatments that add both charm and functionality. The living areas feel open yet cozy—perfect for movie nights, entertaining guests, or unlocking the next level of your indoor plant collection. The kitchen is well-appointed, providing ample storage and workspace for everyday meals or weekend baking adventures. The outdoor space offers the perfect setting for morning coffee or evening unwinding, with a yard that’s big enough for play, but not so big it becomes a weekend chore. The surrounding neighborhood strikes a great balance of quiet and community, all located within easy reach of local favorites. Take a quick drive or a leisurely stroll to the nearby Woodfin Ridge Golf Club, or enjoy the natural beauty and recreation options at Lake Bowen Landing. Built with enduring quality, this home holds both style and substance. Whether you're looking for your forever home or just something that feels more like one, this property is ready to welcome you in. From the thoughtful construction to the well-maintained details, it’s clear—this house knows how to make a lasting impression without trying too hard!
Sold-in house
Zillow last checked:
Listing updated:
Bought with:
Emilee Mosso
Century 21 Blackwell & Co
Source: SAR as distributed by MLS GRID,MLS#: 328976
Price history
| Date | Event | Price |
|---|---|---|
| 7/2/2026 | Sold | $450,000-4.2%$158/sqft |
Source:  SAR as distributed by MLS GRID #328976 Report a problem SAR as distributed by MLS GRID #328976 Report a problem | ||
| 5/28/2026 | Pending sale | $469,950$165/sqft |
Source: SAR as distributed by MLS GRID #328976 Report a problem | ||
| 5/18/2026 | Price change | $469,950-0.5%$165/sqft |
Source: SAR as distributed by MLS GRID #328976 Report a problem | ||
| 4/16/2026 | Price change | $472,500-0.5%$166/sqft |
Source: SAR as distributed by MLS GRID #328976 Report a problem | ||
| 3/4/2026 | Price change | $474,999-1%$167/sqft |
Source:  Greater Greenville AOR #1570059 Report a problem Greater Greenville AOR #1570059 Report a problem | ||
| 11/13/2025 | Price change | $479,999-1%$168/sqft |
Source: Greater Greenville AOR #1570059 Report a problem | ||
| 10/9/2025 | Price change | $484,999-3%$170/sqft |
Source: SAR as distributed by MLS GRID #328976 Report a problem | ||
| 8/26/2025 | Price change | $499,999-2.9%$175/sqft |
Source: SAR as distributed by MLS GRID #326125 Report a problem | ||
| 8/8/2025 | Price change | $514,900-2.8%$181/sqft |
Source: SAR as distributed by MLS GRID #326125 Report a problem | ||
| 7/8/2025 | Listed for sale | $529,900-1.9%$186/sqft |
Source: SAR as distributed by MLS GRID #326125 Report a problem | ||
| 7/1/2025 | Listing removed | $539,995$189/sqft |
Source: SAR as distributed by MLS GRID #318336 Report a problem | ||
| 4/17/2025 | Price change | $539,995-1.1%$189/sqft |
Source: SAR as distributed by MLS GRID #318336 Report a problem | ||
| 4/10/2025 | Price change | $545,995-0.7%$192/sqft |
Source: SAR as distributed by MLS GRID #318336 Report a problem | ||
| 3/18/2025 | Price change | $549,999-0.8%$193/sqft |
Source: Greater Greenville AOR #1548482 Report a problem | ||
| 2/28/2025 | Price change | $554,400-0.9%$195/sqft |
Source: SAR as distributed by MLS GRID #318336 Report a problem | ||
| 2/7/2025 | Price change | $559,400-0.1%$196/sqft |
Source: SAR as distributed by MLS GRID #318336 Report a problem | ||
| 1/3/2025 | Listed for sale | $559,900$196/sqft |
Source: SAR as distributed by MLS GRID #318336 Report a problem | ||
| 12/24/2024 | Pending sale | $559,900$196/sqft |
Source: SAR as distributed by MLS GRID #318336 Report a problem | ||
| 12/20/2024 | Listed for sale | $559,900$196/sqft |
Source: SAR as distributed by MLS GRID #318336 Report a problem | ||
| 12/18/2024 | Listing removed | $559,900$196/sqft |
Source: SAR as distributed by MLS GRID #315831 Report a problem | ||
| 11/13/2024 | Price change | $559,900-1.8%$196/sqft |
Source: SAR as distributed by MLS GRID #315831 Report a problem | ||
| 9/24/2024 | Listed for sale | $569,900$200/sqft |
Source: SAR as distributed by MLS GRID #315831 Report a problem | ||
| 8/29/2024 | Listing removed | $569,900-2.3%$200/sqft |
Source: SAR as distributed by MLS GRID #311817 Report a problem | ||
| 7/20/2024 | Price change | $583,500-1%$205/sqft |
Source: SAR as distributed by MLS GRID #311817 Report a problem | ||
| 6/18/2024 | Price change | $589,500-1.1%$207/sqft |
Source: SAR as distributed by MLS GRID #311817 Report a problem | ||
| 5/25/2024 | Listed for sale | $595,900+21.6%$209/sqft |
Source: SAR as distributed by MLS GRID #311817 Report a problem | ||
| 7/12/2023 | Sold | $490,000+42%$172/sqft |
Source: SAR as distributed by MLS GRID #299820 Report a problem | ||
| 12/14/2020 | Sold | $345,000+23.2%$121/sqft |
Source: Public Record Report a problem | ||
| 8/15/2008 | Sold | $280,000$98/sqft |
Source: Public Record Report a problem | ||
Get a cash offer in 3 minutes
Find out how much your home could sell for in as little as 3 minutes with a no-obligation cash offer.
Estimated market value
$447,600
