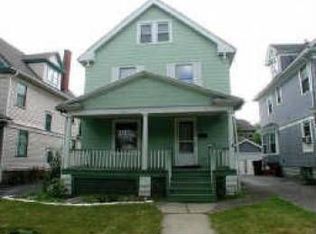
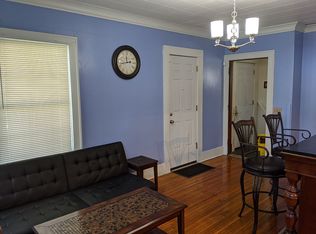
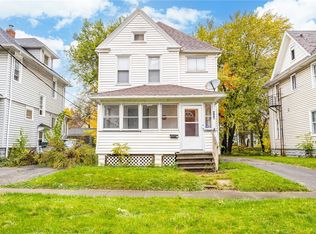
Another Rockin' Rochester offering! This spacious home boasts four huge bedrooms, providing plenty of room for family, guests, or a home office. Full tear off roof in 2023, all new windows in 2022! The large eat-in kitchen offers abundant cabinet and counter space, making it the perfect gathering place for everyday living and entertaining. The formal dining room features a giant coat closet that is just begging to be transformed into a convenient half bath—or even a full bath (its big enough!), offering an exciting opportunity to add value and functionality. Natural trim that could easily be refinished and made to look just like the day the house was built. Enormous attic and full basement for extra storage space! The major updates -roof, windows, flooring, paint- give buyers added peace of mind. With its spacious layout, solid updates, and room to customize, this home is ready for its next owner to make it their own. Don't miss your chance to see all the potential 351 Selye Terrace has to offer!
Pending
$100,000
351 Selye Ter, Rochester, NY 14613
4beds
1,504sqft
Single Family Residence
Built in 1910
4,791 Square Feet Lot
$-- Zestimate®
$66/sqft
$-- HOA
What's special
Four huge bedroomsSpacious homeFormal dining roomNatural trimEnormous atticLarge eat-in kitchen
- 99 days
- 79
- 4
Zillow last checked:
Listing updated:
Listed by:
RE/MAX Realty Group 585-719-3500,
Colleen M. Bracci 585-719-3566,
Norman David Singleton 585-719-3500,
RE/MAX Realty Group
Source: NYSAMLSs,MLS#: R1698415 Originating MLS: Rochester
Originating MLS: RochesterFacts & features
Interior
Bedrooms & bathrooms
- Bedrooms: 4
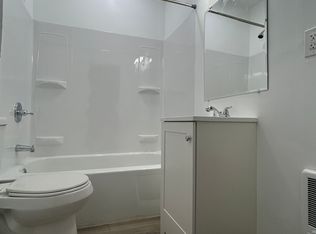
- Bathrooms: 1
- Full bathrooms: 1
Heating
- Gas, Forced Air
Appliances
- Included: Gas Water Heater
- Laundry: In Basement
Features
- Separate/Formal Dining Room, Entrance Foyer, Separate/Formal Living Room, Natural Woodwork
- Flooring: Carpet, Luxury Vinyl, Varies
- Basement: Full
- Has fireplace: No
Interior area
- Total structure area: 1,504
- Total interior livable area: 1,504 sqft
Property
Parking
- Parking features: No Garage
Features
- Levels: Two
- Stories: 2
- Patio & porch: Covered, Open, Porch
- Exterior features: Awning(s), Blacktop Driveway, Fence
- Fencing: Partial
Lot
- Size: 4,791 Square Feet
- Dimensions: 40 x 116
- Features: Corner Lot, Rectangular, Rectangular Lot, Residential Lot
Details
- Parcel number: 26140009081000020190000000
- Special conditions: Standard
Construction
Type & style
- Home type: SingleFamily
- Architectural style: Colonial
- Property subtype: Single Family Residence
Materials
- Aluminum Siding, Copper Plumbing, PEX Plumbing
- Foundation: Block
- Roof: Asphalt
Condition
- Resale
- Year built: 1910
Utilities & green energy
- Electric: Circuit Breakers
- Sewer: Connected
- Water: Connected, Public
- Utilities for property: Cable Available, Electricity Connected, High Speed Internet Available, Sewer Connected, Water Connected
Community & HOA
Community
- Subdivision: Roch Driving Park
Location
- Region: Rochester
Financial & listing details
- Price per square foot: $66/sqft
- Tax assessed value: $85,100
- Annual tax amount: $2,750
- Date on market: 7/14/2026
- Cumulative days on market: 29 days
- Listing terms: Cash,Conventional,FHA
Estimated market value
Not available
Estimated sales range
Not available
$1,922/mo
Price history
| Date | Event | Price |
|---|---|---|
| 7/31/2026 | Pending sale | $100,000$66/sqft |
Source:  NYSAMLSs #R1698415 Report a problem NYSAMLSs #R1698415 Report a problem | ||
| 7/14/2026 | Listed for sale | $100,000+376.2%$66/sqft |
Source: NYSAMLSs #R1698415 Report a problem | ||
| 2/1/2018 | Listing removed | $950$1/sqft |
Source: Zillow Rental Manager Report a problem | ||
| 1/2/2018 | Listed for rent | $950$1/sqft |
Source: Zillow Rental Manager Report a problem | ||
| 9/19/2012 | Sold | $21,000-29.8%$14/sqft |
Source: Public Record Report a problem | ||
| 2/1/2011 | Listing removed | $29,900$20/sqft |
Source: RE/MAX Advance #R124645 Report a problem | ||
| 8/4/2010 | Listed for sale | $29,900$20/sqft |
Source: RE/MAX Advance #R124645 Report a problem | ||
Public tax history
| Year | Property taxes | Tax assessment |
|---|---|---|
| 2025 | -- | $85,100 |
| 2024 | -- | $85,100 +30.9% |
| 2023 | -- | $65,000 |
| 2022 | -- | $65,000 |
| 2021 | -- | $65,000 |
| 2020 | -- | $65,000 +30% |
| 2018 | -- | $50,000 |
| 2017 | $2,553 | $50,000 |
| 2016 | -- | $50,000 |
| 2015 | $1,815 | $50,000 |
| 2014 | -- | $50,000 |
| 2013 | -- | $50,000 |
| 2012 | -- | $50,000 -9.1% |
| 2011 | -- | $55,000 |
| 2010 | -- | $55,000 |
| 2009 | -- | $55,000 +19.6% |
| 2007 | -- | $46,000 |
| 2006 | -- | $46,000 |
| 2005 | -- | $46,000 |
| 2004 | -- | $46,000 +15% |
| 2003 | -- | $40,000 |
| 2002 | -- | $40,000 |
| 2001 | -- | $40,000 |
| 2000 | -- | $40,000 |
Find assessor info on the county website
Monthly payment
Climate risks
Neighborhood: Maplewood
Nearby schools
Schools provided by the listing agent
- District: Rochester
Source: NYSAMLSs. This data may not be complete. We recommend contacting the local school district to confirm school assignments for this home.
Similar homes
- $109,9004 bd2 ba1.6k sqft38 Finch St, Rochester, NY 14613For Sale

 MLS ID #R1711645, Ahmed Mohamed, Listing by: NORCHAR, LLC. NYSAMLSs
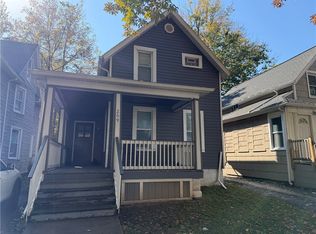
 - $99,9003 bd1 ba918 sqft269 Lexington Ave, Rochester, NY 14613For Sale
 MLS ID #R1723425, Marissa A. Brown, Listing by: RE/MAX Realty Group. NYSAMLSs
 - $129,9004 bd2 ba1.9k sqft426 Glenwood Ave, Rochester, NY 14613For Sale
 MLS ID #R1723371, Brandi M. Vullo, Listing by: Howard Hanna. NYSAMLSs
 - $90,0004 bd2 ba1.7k sqft109 Oriole St, Rochester, NY 14613For Sale
 MLS ID #R1715755, Michele McGinnis, Listing by: RE/MAX Realty Group. NYSAMLSs
 - $99,9804 bd1 ba1.5k sqft77 Locust St, Rochester, NY 14613For SaleMLS ID #R1700552, Mirna Monnat, Listing by: Hunt Real Estate ERA/Columbus. NYSAMLSs
- $99,0004 bd1 ba1.4k sqft26-32 Lenox St, Rochester, NY 14611For SaleMLS ID #R1722259, Shaheen Hyde, Listing by: Coldwell Banker Custom Realty. NYSAMLSs
- $99,9994 bd2 ba1.3k sqft92 Wilbur St, Rochester, NY 14611For SaleMLS ID #R1709627, Ethan J Burnell, Listing by: Ivy House Realty LLC. NYSAMLSs
- $119,9004 bd2 ba1.9k sqft28 Finch St, Rochester, NY 14613For SaleMLS ID #R1723402, Tricia L. Magin, Listing by: RE/MAX Plus. NYSAMLSs
- $99,9005 bd2 ba1.8k sqft53 O'K Ter, Rochester, NY 14621For SaleMLS ID #R1711648, Ahmed Mohamed, Listing by: NORCHAR, LLC. NYSAMLSs
- $124,9004 bd2 ba1.7k sqft185 Lexington Ave, Rochester, NY 14613For SaleMLS ID #R1709428, Anthony C. Butera, Listing by: Keller Williams Realty Greater Rochester. NYSAMLSs
- $99,9004 bd1 ba1.4k sqft128 Weaver St, Rochester, NY 14621For SaleMLS ID #R1715611, Nick Reynolds, Listing by: Howard Hanna. NYSAMLSs
- $100,0005 bd2 ba1.4k sqft39 Woodward St, Rochester, NY 14605For SaleMLS ID #R1719853, Rita Lujan Pettinaro, Listing by: Keller Williams Realty Greater Rochester. NYSAMLSs
- $94,9003 bd2 ba1.2k sqft48 Garnet St, Rochester, NY 14609For SaleMLS ID #R1721658, Anthony C. Butera, Listing by: Keller Williams Realty Greater Rochester. NYSAMLSs
- $99,4984 bd2 ba1.3k sqft304 Jay St, Rochester, NY 14608For SaleMLS ID #R1701520, Mirna Monnat, Listing by: Hunt Real Estate ERA/Columbus. NYSAMLSs
- $99,9004 bd1 ba1.3k sqft17 Peck St, Rochester, NY 14609For SaleMLS ID #R1706098, Robert Piazza Palotto, Listing by: Axion Realty Advisors. NYSAMLSs
- $110,0005 bd2 ba1.8k sqft31 Locust St, Rochester, NY 14613For SaleMLS ID #R1702246, Joneal A. Labeach, Listing by: eXp Realty, LLC. NYSAMLSs
- $74,9004 bd2 ba1.7k sqft289 Emerson St, Rochester, NY 14613For SaleMLS ID #R1678839, Tiffany A. Angelo, Listing by: One Seven Realty Inc. NYSAMLSs
- $89,9004 bd1 ba1.9k sqft8 Immel St, Rochester, NY 14606For SaleMLS ID #R1710118, Colleen M. Bracci, Listing by: RE/MAX Realty Group. NYSAMLSs
- $129,0005 bd2 ba1.8k sqft206 Atkinson St, Rochester, NY 14608For SaleMLS ID #R1710300, Ajay S. Fadia, Listing by: Keller Williams Realty Greater Rochester. NYSAMLSs
- $150,0003 bd1 ba1.3k sqft267 Alameda St, Rochester, NY 14613For SaleMLS ID #R1721855, Michele McGinnis, Listing by: RE/MAX Realty Group. NYSAMLSs
