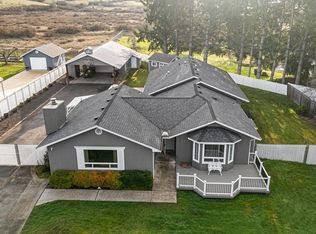
Located within the embrace of towering mountains and the N Umpqua River, this exquisite home invites you into a world of luxury and natural beauty. As you enter the home, you're enveloped by a sense of warmth and elegance, with every detail carefully curated to create an ambiance of refined comfort. The great room, adorned with designer touches, beckons you to unwind and entertain in style. Here, the seamless flow between the gourmet kitchen, dining area, and living space sets the stage for memorable gatherings. Indulge your inner chef in the state-of-the-art kitchen, where modern appliances, sleek cabinetry, and ample counter space cater to your culinary desires. In the living room, a custom beverage bar awaits, ensuring that refreshments are always close at hand. Retreat to the luxurious owner's suite, where vaulted ceilings, large windows, and plush carpeting create an atmosphere of serenity and relaxation. The walk-in closet, expertly crafted by California Closets, offers ample storage space for your wardrobe, while the ensuite bathroom is a true sanctuary, featuring a heated tile floors, a soaking tub, tiled walk-in shower- illuminated by a skylight. Step outside into your own private oasis, where a propane-heated pool awaits, inviting you to take a refreshing dip. The outdoor living space, with its Tongue in Groove ceilings and cozy setting, provides the perfect spot for al fresco dining and relaxation. Meanwhile, the new fire pit patio beckons for evenings spent under the stars, surrounded by the soothing sounds of nature. With all paved parking and room for a Class C RV, along with a detached 2-car garage, convenience is never far away. Glide water & sewer services, coupled with river irrigation, ensure that every aspect of daily living is taken care of with ease. This home is more than just a place to live, it's a sanctuary where luxury meets nature, where every comfort has been considered, and every detail has been carefully crafted.
Sold
$760,000
351 Upper Camp Loop Rd, Roseburg, OR 97470
2beds
2,062sqft
Residential, Single Family Residence
Built in 1947
1.02 Acres Lot
$751,800 Zestimate®
$369/sqft
$2,186 Estimated rent
Home value
$751,800
$699,000 - $797,000
$2,186/mo
Zestimate® history
Owner options
List your home for rent
$2,186/mo
Rent Zestimate®
Find your next renter with Zillow Rental Manager. Plus, with online applications, you can quickly screen prospective tenants – for free.
$2,186/mo
Rent Zestimate®
Refinance and save
$4,623/mo
Est. payment
Refinancing to a lower rate could help reduce your monthly payments and save thousands over the life of the loan.
$4,623/mo
Est. payment
Explore your selling options
Work with a Zillow partner agent
Leverage their expertise and Zillow's premium Showcase listings to get your home seen by more buyers.
Get startedList with your own agent
Get your home in front of millions of buyers by listing it on Zillow.
Learn how to do itSell it yourself
Take full control of how buyers see your home on Zillow by listing For Sale by Owner (FSBO).
List your homeWhat's special
Modern appliancesNatural beautyClass c rvGlide waterDesigner touchesRiver irrigationPrivate oasis
Zillow last checked:
Listing updated:
Listed by:
Nataly Mattox 541-580-2051,
RE/MAX Integrity
Bought with:
Sandra Hart, 200102047
The Neil Company Real Estate
Source: RMLS (OR),MLS#: 24296539
Facts & features
Interior
Bedrooms & bathrooms
- Bedrooms: 2
- Bathrooms: 2
- Full bathrooms: 2
- Main level bathrooms: 2
Rooms
- Room types: Laundry, Bedroom 2, Dining Room, Family Room, Kitchen, Living Room, Primary Bedroom
Primary bedroom
- Features: Ceiling Fan, Patio, Sliding Doors, Suite, Vaulted Ceiling, Walkin Closet, Wallto Wall Carpet
- Level: Main
Bedroom 2
- Features: Wallto Wall Carpet
- Level: Main
Primary bathroom
- Features: Skylight, Closet, Double Sinks, Granite, Soaking Tub, Tile Floor, Walkin Shower
- Level: Main
Dining room
- Features: Deck, Sliding Doors, Wood Floors
- Level: Main
Family room
- Features: Builtin Features, Sound System, Wood Floors
- Level: Main
Kitchen
- Features: Cook Island, Eat Bar, Gourmet Kitchen, Double Oven, Granite, Quartz, Wood Floors
- Level: Main
Living room
- Features: Deck, Fireplace, Sliding Doors, Wet Bar, Wood Floors
- Level: Main
Heating
- Forced Air, Fireplace(s)
Cooling
- Heat Pump
Appliances
- Included: Built In Oven, Built-In Range, Built-In Refrigerator, Convection Oven, Dishwasher, Disposal, Double Oven, Down Draft, Instant Hot Water, Microwave, Stainless Steel Appliance(s), Washer/Dryer, Electric Water Heater
- Laundry: Laundry Room
Features
- Ceiling Fan(s), Granite, High Ceilings, High Speed Internet, Quartz, Soaking Tub, Sound System, Vaulted Ceiling(s), Closet, Double Vanity, Walkin Shower, Built-in Features, Cook Island, Eat Bar, Gourmet Kitchen, Wet Bar, Suite, Walk-In Closet(s)
- Flooring: Heated Tile, Tile, Wall to Wall Carpet, Wood
- Doors: Sliding Doors
- Windows: Double Pane Windows, Wood Frames, Skylight(s)
- Basement: Crawl Space
- Number of fireplaces: 1
- Fireplace features: Propane
Interior area
- Total structure area: 2,062
- Total interior livable area: 2,062 sqft
Property
Parking
- Total spaces: 2
- Parking features: Parking Pad, RV Access/Parking, Garage Door Opener, Detached
- Garage spaces: 2
- Has uncovered spaces: Yes
Accessibility
- Accessibility features: Garage On Main, Main Floor Bedroom Bath, Minimal Steps, One Level, Utility Room On Main, Walkin Shower, Accessibility
Features
- Levels: One
- Stories: 1
- Patio & porch: Covered Patio, Deck, Patio
- Exterior features: RV Hookup, Water Feature, Yard
- Has private pool: Yes
- Has spa: Yes
- Spa features: Free Standing Hot Tub
- Fencing: Fenced
- Has view: Yes
- View description: Mountain(s)
Lot
- Size: 1.02 Acres
- Features: Gentle Sloping, Level, Sprinkler, Acres 1 to 3
Details
- Additional structures: Outbuilding, RVHookup
- Parcel number: R67510
- Zoning: 1R
Construction
Type & style
- Home type: SingleFamily
- Architectural style: Custom Style
- Property subtype: Residential, Single Family Residence
Materials
- Board & Batten Siding, Wood Siding
- Foundation: Concrete Perimeter
- Roof: Composition
Condition
- Resale
- New construction: No
- Year built: 1947
Utilities & green energy
- Gas: Propane
- Sewer: Public Sewer, Septic Tank
- Water: Public
Community & HOA
Community
- Security: Security System Owned
HOA
- Has HOA: No
- HOA fee: $100 annually
Location
- Region: Roseburg
Financial & listing details
- Price per square foot: $369/sqft
- Tax assessed value: $686,871
- Annual tax amount: $3,457
- Date on market: 3/8/2024
- Cumulative days on market: 24 days
- Listing terms: Cash,Conventional
- Road surface type: Paved
Price history
| Date | Event | Price |
|---|---|---|
| 4/23/2024 | Sold | $760,000-4.9%$369/sqft |
Source:  RMLS (OR) #24296539 Report a problem RMLS (OR) #24296539 Report a problem | ||
| 4/2/2024 | Pending sale | $799,000$387/sqft |
Source: RMLS (OR) #24296539 Report a problem | ||
| 3/9/2024 | Listed for sale | $799,000$387/sqft |
Source: RMLS (OR) #24296539 Report a problem | ||
Public tax history
| Year | Property taxes | Tax assessment |
|---|---|---|
| 2025 | $3,657 +3.3% | $407,386 +3% |
| 2024 | $3,540 +2.4% | $395,521 +3% |
| 2023 | $3,457 +5.6% | $384,001 +3% |
| 2022 | $3,274 +0.3% | $372,817 +3% |
| 2021 | $3,264 +2.2% | $361,959 +3% |
| 2020 | $3,192 +2.3% | $351,417 +3% |
| 2019 | $3,119 +10.1% | $341,182 +9.6% |
| 2018 | $2,834 | $311,176 +3% |
| 2017 | $2,834 +5% | $302,113 +3% |
| 2016 | $2,700 | $293,314 +3% |
| 2015 | $2,700 +5.2% | $284,771 +3% |
| 2014 | $2,567 | $276,477 +3% |
| 2013 | $2,567 +13.5% | $268,425 +3% |
| 2012 | $2,262 +1.4% | $260,607 +3% |
| 2011 | $2,230 +2.8% | $253,017 +3% |
| 2010 | $2,168 +2.9% | $245,648 +3% |
| 2009 | $2,107 +2.1% | $238,494 +3% |
| 2008 | $2,064 +3.7% | $231,548 +3% |
| 2007 | $1,990 +38.3% | $224,804 +22.1% |
| 2006 | $1,439 +3.3% | $184,119 +3% |
| 2005 | $1,393 +6.7% | $178,757 +6.1% |
| 2003 | $1,305 +7% | $168,497 +3.9% |
| 2002 | $1,220 | $162,106 |
Find assessor info on the county website
Neighborhood: 97470
Nearby homes
- $539,2003 bd1 ba2.4k sqft335 Upper Camp Loop Rd, Roseburg, OR 97470Off Market
- $665,0004 bd4 ba2.9k sqft369 Upper Camp Loop Rd, Roseburg, OR 97470For Sale
- $640,5003 bd3 ba2.5k sqft321 Upper Camp Loop Rd, Roseburg, OR 97470Off Market
- $603,5005 bd3 ba2.8k sqft371 Upper Camp Loop Rd, Roseburg, OR 97470Off Market
- $494,6002 bd2 ba1.4k sqft373 Upper Camp Loop Rd, Roseburg, OR 97470Off Market
- $538,3003 bd2 ba1.5k sqft297 Upper Camp Loop Rd, Roseburg, OR 97470Off Market
- $269,9003 bd2 ba1.9k sqft304 Upper Camp Loop Rd, Roseburg, OR 97470Sold
- $393,1002 bd1 ba1.2k sqft18035 N Umpqua Hwy, Roseburg, OR 97470Off Market
Nearby schools
GreatSchools rating
- 4/10Glide Elementary SchoolGrades: K-6Distance: 1.5 mi
- 4/10Glide Middle SchoolGrades: 7-8Distance: 0.9 mi
- 7/10Glide High SchoolGrades: 9-12Distance: 0.9 mi
Schools provided by the listing agent
- Elementary: Glide
- Middle: Glide
- High: Glide
Source: RMLS (OR). This data may not be complete. We recommend contacting the local school district to confirm school assignments for this home.


Get pre-qualified for a loan
At Zillow Home Loans, we can pre-qualify you in as little as 5 minutes with no impact to your credit score.An equal housing lender. NMLS #10287.
- Oregon
- Douglas County
- Glide
- 97470
- 351 Upper Camp Loop Rd
Nearby cities
Nearby zip codes
Other Glide Topics
