3-bedroom, 3.5-bath home located just minutes from the national park. Gated community with easy access to the interstate. Master bedroom on the main level with walk-in closets. master bath has a walk-in shower and a corner
jetted tub. The living room has a vaulted ceiling that opens into the loft area. Large area for entertaining. The 2-car garage offers a workshop and lots of storage. Upstairs from the garage is a bonus room with a full bath. Separate HVAC for the bonus room. The kitchen has double ovens, lots of cabinets, and counter space. A Generac home generator supplies power during unexpected power outages.
Active
Price cut: $26K (10/3)
$499,000
351 Warrior Ridge Way, Cosby, TN 37722
3beds
2,104sqft
Single Family Residence, Residential
Built in 2002
0.68 Acres Lot
$-- Zestimate®
$237/sqft
$-- HOA
What's special
Large area for entertainingWalk in closets
- 80 days
- 203
- 17
Zillow last checked:
Listing updated:
Listed by:
Bryan Kendrick 865-654-2994,
United Real Estate Solutions 865-444-2400
Source: RealTracs MLS as distributed by MLS GRID,MLS#: 3311524
Facts & features
Interior
Bedrooms & bathrooms
- Bedrooms: 3
- Bathrooms: 3
- Full bathrooms: 3
- Main level bedrooms: 1
Heating
- Heat Pump
Cooling
- Central Air, Other
Appliances
- Included: Dishwasher, Disposal, Double Oven, Cooktop, Microwave, Refrigerator
- Laundry: Electric Dryer Hookup, Washer Hookup
Features
- High Ceilings, Pantry, Walk-In Closet(s), Kitchen Island
- Flooring: Carpet, Laminate
- Basement: None
- Number of fireplaces: 1
- Fireplace features: Gas
Interior area
- Total structure area: 2,104
- Total interior livable area: 2,104 sqft
- Finished area above ground: 2,104
Property
Parking
- Total spaces: 2
- Parking features: Garage Door Opener, Detached, Driveway
- Garage spaces: 2
- Has uncovered spaces: Yes
Features
- Levels: One
- Stories: 2
- Patio & porch: Porch, Covered
- Fencing: Chain Link
Lot
- Size: 0.68 Acres
- Dimensions: 91.69 x 249.48
- Features: Level
- Topography: Level
Details
- Parcel number: 127C A 01000 000
- Special conditions: Standard
Construction
Type & style
- Home type: SingleFamily
- Architectural style: Cabin
- Property subtype: Single Family Residence, Residential
Materials
- Frame, Wood Siding
- Roof: Metal
Condition
- New construction: No
- Year built: 2002
Utilities & green energy
- Sewer: Septic Tank
- Water: Public
- Utilities for property: Water Available
Community & HOA
Community
- Security: Smoke Detector(s)
- Subdivision: Other
HOA
- Has HOA: No
- Amenities included: Gated
Location
- Region: Cosby
Financial & listing details
- Price per square foot: $237/sqft
- Tax assessed value: $534,900
- Annual tax amount: $2,005
- Date on market: 7/28/2026
Estimated market value
Not available
Estimated sales range
Not available
Not available
Price history
| Date | Event | Price |
|---|---|---|
| 10/3/2026 | Price change | $499,000-5%$237/sqft |
Source:  RealTracs MLS as distributed by MLS GRID #3311524 Report a problem RealTracs MLS as distributed by MLS GRID #3311524 Report a problem | ||
| 7/28/2026 | Listed for sale | $525,000-16%$250/sqft |
Source: RealTracs MLS as distributed by MLS GRID #3311524 Report a problem | ||
| 1/28/2025 | Listing removed | $625,000$297/sqft |
Source:  GSMAR, GSMMLS #302228 Report a problem GSMAR, GSMMLS #302228 Report a problem | ||
| 7/22/2024 | Listed for sale | $625,000+45.7%$297/sqft |
Source:  East Tennessee Realtors #1270509 Report a problem East Tennessee Realtors #1270509 Report a problem | ||
| 10/28/2020 | Listing removed | $429,000$204/sqft |
Source: RE/MAX Preferred Properties, Inc #1118575 Report a problem | ||
| 6/1/2020 | Listed for sale | $429,000+56.1%$204/sqft |
Source: RE/MAX Preferred Properties, Inc #1118575 Report a problem | ||
| 5/22/2013 | Listing removed | $274,900+0.3%$131/sqft |
Source: ERA Lakeway Real Estate #547957 Report a problem | ||
| 5/17/2013 | Sold | $274,000-0.3%$130/sqft |
Source: East Tennessee Realtors #822689 Report a problem | ||
| 11/13/2012 | Listed for sale | $274,900-5.2%$131/sqft |
Source: ERA Lakeway Real Estate #822689 Report a problem | ||
| 9/16/2012 | Listing removed | $289,900$138/sqft |
Source: Smoky Mountain Real Estate Cor #776049 Report a problem | ||
| 9/18/2011 | Listed for sale | $289,900-22.7%$138/sqft |
Source: Smoky Mountain Real Estate Corporation #169816 Report a problem | ||
| 11/20/2010 | Listed for sale | $375,000$178/sqft |
Source: Cove Mountain Realty-WV #163526 Report a problem | ||
Public tax history
| Year | Property taxes | Tax assessment |
|---|---|---|
| 2025 | $2,005 +2.8% | $133,725 +75.5% |
| 2024 | $1,950 | $76,175 |
| 2023 | $1,950 -0.2% | $76,175 |
| 2022 | $1,954 | $76,175 |
| 2021 | $1,954 | $76,175 |
| 2020 | $1,954 +0.4% | $76,175 +10.8% |
| 2019 | $1,946 | $68,775 |
| 2018 | $1,946 +0% | $68,775 |
| 2017 | $1,946 -2.4% | $68,775 |
| 2016 | $1,994 -1% | $68,775 |
| 2015 | $2,014 | $68,775 |
| 2014 | $2,014 | $68,775 -18.1% |
| 2013 | $2,014 +17.1% | $83,925 0% |
| 2011 | $1,721 | $83,936 |
| 2009 | -- | $83,936 +19.6% |
| 2008 | $1,740 | $70,158 |
| 2006 | $1,740 | $70,158 |
| 2005 | $1,740 -30.6% | $70,158 -11.5% |
| 2004 | $2,506 +132.6% | $79,309 +132.6% |
| 2002 | $1,077 | $34,097 +1394.2% |
| 2001 | -- | $2,282 -75% |
| 2000 | -- | $9,126 |
Find assessor info on the county website
Monthly payment
Est. payment
Payment breakdown
Explore the cost of this home by adjusting the details. Changes won't be saved.Climate risks
Neighborhood: 37722
Nearby schools
Schools provided by the listing agent
- Elementary: Cosby Elementary
- Middle: Cosby Elementary
- High: Cosby High School
Source: RealTracs MLS as distributed by MLS GRID. This data may not be complete. We recommend contacting the local school district to confirm school assignments for this home.
Similar homes
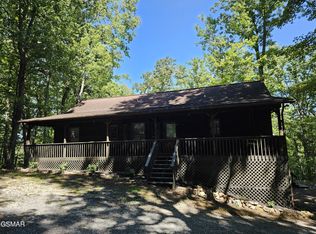
- $599,9003 bd2 ba1.4k sqft3434 Rocky Ridge Rd, Cosby, TN 37722For Sale
 MLS ID #3547041, Robert Saunders. RealTracs MLS as distributed by MLS GRID
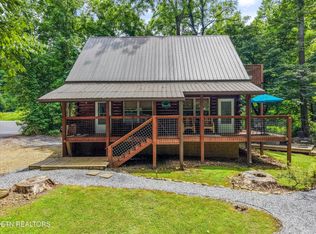
 - $539,0001 bd2 ba1.5k sqft5236 Mathis Branch Rd, Cosby, TN 37722For Sale
 MLS ID #3602402, Vernon Corum. RealTracs MLS as distributed by MLS GRID
 - $350,0004 bd2 ba2k sqft1223 Rocky Flats Rd, Cosby, TN 37722Active
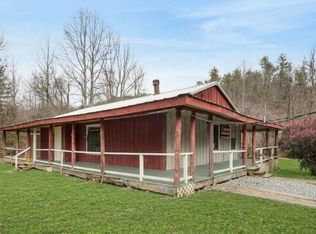
 MLS ID #1357775, Sharon Ebanks, Keller Williams West Knoxville. East Tennessee Realtors
 - $530,0002 bd2 ba1.2k sqft3119 Bear Mountain Ln, Sevierville, TN 37876For Sale
 MLS ID #3620716, Kelli Brewer. RealTracs MLS as distributed by MLS GRID
 - $658,0003 bd4 ba1.6k sqft3639 Moonshine Way, Gatlinburg, TN 37738For SaleMLS ID #3621536, Jonathan Minerick. RealTracs MLS as distributed by MLS GRID
- $465,0002 bd3 ba1.6k sqft178 Wilton Springs Rd, Newport, TN 37821For Sale
 MLS ID #711700, Delores White, Colonial Real Estate, Inc.. Lakeway Area AOR
 - $499,9902 bd3 ba1.8k sqft3209 Bear Country Way, Sevierville, TN 37876For SaleMLS ID #3282575, Andy Porter. RealTracs MLS as distributed by MLS GRID
- $499,9002 bd2 ba1.9k sqft403 Happy Hollow Ln, Sevierville, TN 37876For SaleMLS ID #3282573, Andy Porter. RealTracs MLS as distributed by MLS GRID
- $499,9005 bd3 ba1.8k sqft623 Iron Mountain Rd, Pigeon Forge, TN 37863For SaleMLS ID #3298243, Michelle Arwood. RealTracs MLS as distributed by MLS GRID
- $499,0003 bd2 ba1.6k sqft223 Forrest Loop Way, Gatlinburg, TN 37738For SaleMLS ID #3319374, Artem Chopovetskyi. RealTracs MLS as distributed by MLS GRID
- $325,0002 bd2 ba1.3k sqft1149 Tranquility Hills Way, Cosby, TN 37722For SaleMLS ID #3335781, Louis Josey. RealTracs MLS as distributed by MLS GRID
- $568,0002 bd2 ba1.7k sqft4917 Latta Way, Gatlinburg, TN 37738For SaleMLS ID #3279115, Tina Parton. RealTracs MLS as distributed by MLS GRID
- $499,5002 bd2 ba1.3k sqft3456 Bear Mountain Ln, Sevierville, TN 37876ActiveMLS ID #1343812, Whitney Gonzalez, Real Broker. East Tennessee Realtors
- $525,0004 bd2 ba2.2k sqft4620 Teague Branch Rd, Hartford, TN 37753For SaleMLS ID #3250354, Lisa Sinclair. RealTracs MLS as distributed by MLS GRID
- $487,0002 bd3 ba1.2k sqft1628 Ginnys Trl, Sevierville, TN 37876ActiveMLS ID #1349641, Jeannette Rios-Stutzman, Tennessee Tuesdee Real Estate, LLC. East Tennessee Realtors
- $552,0004 bd3 ba3k sqft4061 Fox Hunters Ln, Sevierville, TN 37876For SaleMLS ID #3284092, Jerry Sandifer. RealTracs MLS as distributed by MLS GRID
- $569,0003 bd3 ba1.4k sqft2015 Ridgecrest Loop Ln, Pigeon Forge, TN 37876For SaleMLS ID #3307514, Charity Brown. RealTracs MLS as distributed by MLS GRID
- $479,0002 bd2 ba1.5k sqft917 Pine Cone Way, Gatlinburg, TN 37738For SaleMLS ID #710242, Renee Stiles, eXp Realty, LLC. Lakeway Area AOR
- $529,0002 bd2 ba1.4k sqft167 White Oak Resort Way, Gatlinburg, TN 37738For SaleMLS ID #3618975, Patricia Burris. RealTracs MLS as distributed by MLS GRID
