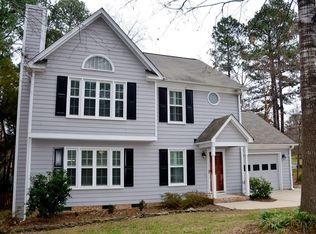
Welcome to 3510 Long Ridge Road in the established Ashley Forest community, where comfortable one-level living meets a convenient Durham location. Offering approximately 1,918 square feet, this 3-bedroom, 2-bathroom home is situated on approximately 0.22 acres and features a functional layout designed for everyday living and entertaining. Natural light fills the home, highlighted by a bright sunroom with skylights that provides an inviting space to relax, read, work from home, or simply enjoy views of the backyard throughout the seasons. The adjoining living and dining areas offer flexibility for a variety of furniture arrangements, while the kitchen provides ample cabinet and countertop space with an efficient connection to the main living areas. The spacious primary suite offers a comfortable retreat and includes dual closets, providing generous storage and organization. Two additional bedrooms and a second full bathroom offer flexibility for guests, a home office, hobbies, or other household needs. Outdoor living continues with an oversized rear deck overlooking a garden area and pond, creating an ideal setting for outdoor dining, entertaining, or unwinding at the end of the day. The fenced backyard offers additional space for gardening, recreation, pets, or simply enjoying the outdoors. Ashley Forest residents enjoy neighborhood amenities including a community pool and playground. The home's location also provides convenient access to Research Triangle Park (RTP), Duke University, Brier Creek, Highway 70, and Interstate 540, placing shopping, dining, entertainment, healthcare, and major commuting routes within easy reach. Whether you're looking for the ease of one-level living, inviting indoor and outdoor spaces, or a location with convenient access to many of the Triangle's most popular destinations, 3510 Long Ridge Road offers an opportunity to make this well-maintained home your own. Schedule your private showing today and experience everything this property has to offer.
Sold for $425,000
Zillow last checked:
Listing updated:
Bought with:
Non Member
Non Member Office
Source: Doorify MLS,MLS#: 10182922
Price history
| Date | Event | Price |
|---|---|---|
| 8/27/2026 | Sold | $425,000$222/sqft |
Source:  Doorify MLS #10182922 Report a problem Doorify MLS #10182922 Report a problem | ||
| 8/3/2026 | Pending sale | $425,000$222/sqft |
Source: Doorify MLS #10182922 Report a problem | ||
| 7/28/2026 | Listed for sale | $425,000+60.4%$222/sqft |
Source: Doorify MLS #10182922 Report a problem | ||
| 12/4/2019 | Sold | $265,000+0%$138/sqft |
Source: Doorify MLS #2275514 Report a problem | ||
| 10/28/2019 | Pending sale | $264,900$138/sqft |
Source: Coldwell Banker Howard Perry and Walston #2275514 Report a problem | ||
| 10/24/2019 | Listed for sale | $264,900$138/sqft |
Source: Howard Perry & Walston Realtor #2275514 Report a problem | ||
| 7/18/2019 | Listing removed | $264,900$138/sqft |
Source: Mark Spain Real Estate #2264764 Report a problem | ||
| 7/8/2019 | Pending sale | $264,900$138/sqft |
Source: Mark Spain Real Estate #2264764 Report a problem | ||
| 7/2/2019 | Listed for sale | $264,900+54.9%$138/sqft |
Source: Mark Spain Real Estate #2264764 Report a problem | ||
| 10/9/2003 | Sold | $171,000$89/sqft |
Source: Public Record Report a problem | ||
Get a cash offer in 3 minutes
Find out how much your home could sell for in as little as 3 minutes with a no-obligation cash offer.
Estimated market value
$425,300
