Skip main navigation
For sale
  • Price cut: $10K (5/12)
    $669,900

    3510 Textile Rd, Saline, MI 48176

    4beds
    2,287sqft
    : Get pre-qualified
    Single Family Residence
    Built in 2018
    1.23 Acres Lot
    $666,200 Zestimate®
    $293/sqft
    $-- HOA

    What's special

    Secured fenced backyardClassic shaker cabinetsTastefully designed backsplashSoaring high ceilingsInviting outdoor living spaceCharming patioImpressive vaulted ceilings
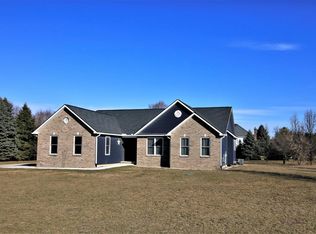
    Welcome to this distinctive 4 Bedroom Ranch , with Lodi Twp, Taxes and Saline Schools. Built in 2018, The open floor plan creates an expansive atmosphere, where the living room features a striking fireplace that provides a focal point, complemented by soaring high ceilings and impressive vaulted ceilings. This inviting space offers a grand setting for daily living and special occasions. Culinary aspirations find their setting within the kitchen with granite countertops, classic shaker cabinets, and a sophisticated wall chimney range hood. A practical kitchen peninsula and a convenient kitchen bar invite casual gatherings, all enhanced by a tastefully designed backsplash. Comfort extends to the private quarters, including a bedroom featuring an ensuite bathroom for personal sanctuary. A separate bathroom offers luxurious amenities with a double vanity, a serene soaking tub, and a spacious tiled walk in shower, providing a spa-like experience. Beyond the interior, an inviting outdoor living space beckons with a charming patio and a cozy fire pit, perfect for evening enjoyment. The property also benefits from a secured fenced backyard. Inside, a dedicated laundry room adds to the property's practical conveniences, complementing the four bedrooms and two bathrooms. This home offers a harmonious blend of refined design and practical living, ready to inspire a cherished way of life. Seller has done Septic and Well inspections.
    69 days
    |
    1,108
    |
    79
    |

    Zillow last checked:

    Listing updated:

    Listed by:

    Curtis D Dozier 734-459-9898,

    Remerica Hometown III 734-459-9898,

    Laura G Jones 734-516-8586,

    Remerica Hometown III

    Source: Realcomp II,MLS#: 20261015223MLS Logo

    Tour with a local agent

      Facts & features

      Interior

      Bedrooms & bathrooms
      • Bedrooms: 4
      • Bathrooms: 2
      • Full bathrooms: 2
      Primary bedroom
      • Level: Entry
      • Area: 224
      • Dimensions: 16 X 14
      Bedroom
      • Level: Entry
      • Area: 132
      • Dimensions: 12 X 11
      Bedroom
      • Level: Entry
      • Area: 120
      • Dimensions: 12 X 10
      Bedroom
      • Level: Entry
      • Area: 156
      • Dimensions: 13 X 12
      Primary bathroom
      • Level: Entry
      • Area: 110
      • Dimensions: 11 X 10
      Other
      • Level: Entry
      • Area: 66
      • Dimensions: 11 X 6
      Other
      • Level: Entry
      • Area: 132
      • Dimensions: 12 X 11
      Dining room
      • Level: Entry
      • Area: 255
      • Dimensions: 17 X 15
      Great room
      • Level: Entry
      • Area: 437
      • Dimensions: 23 X 19
      Kitchen
      • Level: Entry
      • Area: 180
      • Dimensions: 15 X 12
      Laundry
      • Level: Entry
      • Area: 56
      • Dimensions: 8 X 7
      Heating
      • Forced Air, Natural Gas
      Cooling
      • Ceiling Fans, Central Air
      Appliances
      • Included: Dishwasher, Dryer, Range Hood, Washer
      • Laundry: Laundry Room, Washer Hookup
      Features
      • Windows: Egress Windows
      • Basement: Daylight,Unfinished
      • Has fireplace: Yes
      • Fireplace features: Gas, Great Room
      Interior area
      • Total interior livable area: 2,287 sqft
      • Finished area above ground: 2,287

      Property

      Parking
      • Total spaces: 3
      • Parking features: Three Car Garage, Attached, Direct Access, Driveway, Electricityin Garage, Garage Door Opener, Oversized, Parking Pad, Garage Faces Side
      • Garage spaces: 3
      Features
      • Levels: One
      • Stories: 1
      • Entry location: GroundLevelwSteps
      • Patio & porch: Covered, Patio, Porch
      • Exterior features: Lighting
      • Pool features: None
      • Fencing: Fenced,Fencing Allowed
      Lot
      • Size: 1.23 Acres
      • Dimensions: 281 x 185
      • Features: Corner Lot
      Details
      • Parcel number: M01323400007
      • Special conditions: Short Sale No,Standard

      Construction

      Type & style
      • Home type: SingleFamily
      • Architectural style: Ranch
      • Property subtype: Single Family Residence
      Materials
      • Brick, Other, Stone
      • Foundation: Basement, Poured
      • Roof: Asphalt
      Condition
      • New construction: No
      • Year built: 2018

      Utilities & green energy

      • Sewer: Septic Tank
      • Water: Well

      Community & HOA

      HOA
      • Has HOA: No
      Location
      • Region: Saline

      Financial & listing details

      • Price per square foot: $293/sqft
      • Tax assessed value: $335,000
      • Annual tax amount: $11,567
      • Date on market: 3/20/2026
      • Cumulative days on market: 69 days
      • Listing agreement: Exclusive Right To Sell
      • Listing terms: Cash,Conventional,Va Loan
      Get pre-qualifiedBe ready to make an offer.
      Connect with an agentGet info on this home, tour, and more.
      Calculate monthly paymentSee if you can afford this home.

        Estimated market value

        $666,200

        $633,000 - $700,000

        $3,640/mo

        Price history

        DateEventPrice
        5/12/2026Price change$669,900-1.5%$293/sqft
        Source: Realcomp II #20261015223 Report a problem
        3/20/2026Listed for sale$679,900+10.6%$297/sqft
        Source: Realcomp II #20261015223 Report a problem
        8/4/2023Sold$615,000+4.3%$269/sqft
        Source: MichRIC #23127353 Report a problem
        7/24/2023Pending sale$589,900$258/sqft
        Source: AAABOR #3294963 Report a problem
        7/1/2023Contingent$589,900$258/sqft
        Source: AAABOR #3294963 Report a problem
        6/28/2023Listed for sale$589,900+22.9%$258/sqft
        Source: AAABOR #3294963 Report a problem
        9/12/2019Sold$480,000-1.8%$210/sqft
        Source: Public Record Report a problem
        7/24/2019Pending sale$489,000$214/sqft
        Source: CENTURY 21 Affiliated #3261078 Report a problem
        6/7/2019Price change$489,000-2%$214/sqft
        Source: CENTURY 21 Affiliated #3261078 Report a problem
        4/23/2019Price change$499,000-3.1%$218/sqft
        Source: CENTURY 21 Affiliated #3261078 Report a problem
        4/2/2019Price change$514,900-1%$225/sqft
        Source: CENTURY 21 Affiliated #3261078 Report a problem
        1/15/2019Price change$519,900-1.9%$227/sqft
        Source: CENTURY 21 Affiliated #3261078 Report a problem
        11/26/2018Price change$529,900-1.9%$232/sqft
        Source: CENTURY 21 Affiliated #3261078 Report a problem
        11/9/2018Price change$539,900-1.8%$236/sqft
        Source: CENTURY 21 Affiliated #3261078 Report a problem
        10/18/2018Listed for sale$549,900+596.1%$240/sqft
        Source: Century 21 Affiliated #3261078 Report a problem
        7/28/2017Sold$79,000$35/sqft
        Source: Public Record Report a problem
        7/17/2017Pending sale$79,000$35/sqft
        Source: Casablanca Real Estate LLC #3249962 Report a problem
        6/20/2017Price change$79,000-1.3%$35/sqft
        Source: Casablanca Real Estate LLC #3249962 Report a problem
        5/24/2017Listed for sale$80,000+23.1%$35/sqft
        Source: Owner Report a problem
        12/23/2014Listing removed$65,000$28/sqft
        Source: Real Estate One #3220371 Report a problem
        12/12/2014Pending sale$65,000$28/sqft
        Source: Real Estate One #3220371 Report a problem
        5/21/2014Price change$65,000-13.3%$28/sqft
        Source: Real Estate One #3220371 Report a problem
        3/29/2014Listed for sale$75,000+36.4%$33/sqft
        Source: Real Estate One #3220371 Report a problem
        4/22/2013Sold$55,000$24/sqft
        Source: Public Record Report a problem

        Public tax history

        YearProperty taxesTax assessment
        2025$11,308 $335,000 +3.1%
        2024-- $325,000 +17.3%
        2023-- $277,000 +3.2%
        2022-- $268,500 +4%
        2021-- $258,100 -0.2%
        2020$12,711 $258,600 +2.9%
        2019-- $251,300 +685.3%
        2018-- $32,000 +7.4%
        2017-- $29,800 +8.4%
        2016-- $27,500
        2015-- $27,500 +371.8%
        2014-- $5,829
        2013-- $5,829 +2.4%
        2012-- $5,693 +2.7%
        2011-- $5,544 +1.7%
        2010-- $5,452 -0.3%
        2009-- $5,469 +4.4%
        2008-- $5,239 +2.3%
        2007-- $5,122 -83%
        2005-- $30,100 +5.2%
        2004-- $28,600
        2003-- $28,600 +24.3%
        2002-- $23,000

        Find assessor info on the county website

        Monthly payment

        Est. payment

          Payment breakdown

          Explore the cost of this home by adjusting the details. Changes won't be saved.
          All calculations are estimates and provided by Zillow, Inc. for informational purposes only. Actual amounts may vary.
          HOA fees may include property taxes on listings classified as Co-Ops. Contact the listing agent and/or owner for fee details.
          Mortgage interest rates are dependent on a number of factors, including credit score, down payment, and repayment length. Interest rate data provided by Zillow Group Marketplace, Inc. as of 1/1/1970 from various mortgage lenders with which we have lead or other similar arrangements; the Estimated Payment is an average of those rates.
          See how much you could borrow to make a competitive offer.

          Climate risks

          Neighborhood: 48176

          Getting around

          5 / 100
          Car-Dependent
          25 / 100
          Somewhat Bikeable

          Nearby schools

          GreatSchools rating

          A local agent can set up tours, give advice and negotiate with sellers.

          Browse local experts

          Similar homes

          Skip to the end of the carouselSkip to the beginning of the carousel