Skip main navigation
Pending
  • $265,000

    35103 Bishop Rd, Slidell, LA 70460

    3beds
    3,422sqft
    : 
    $1,649/mo
    Get pre-qualified
    Townhouse, Single Family Residence
    Built in 1984
    5.45 Acres Lot
    $265,300 Zestimate®
    $77/sqft
    $-- HOA

    What's special

    Double car garageBarn style doorEnormous walk-in closetCypress exteriorPool tableFull wet barStone fireplace
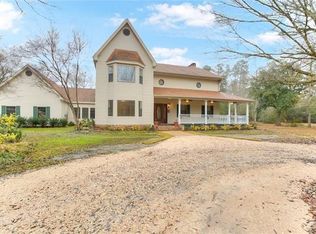
    Hidden county estate tucked away on over 5 gorgeous acres moments away from shopping, restaurants, and interstate. This unique home is an entertainer's delight with the 1200sf great room, stone fireplace, vaulted ceiling, pool table, and full wet bar! On-suite features claw foot tub, enormous walk-in closet, and barn style door. The great room, LR and on-suite lead out to the deck and tranquil backyard. Other features include wood floors, double car garage, cypress exterior, and covered RV/boat parking. Repairs needed.
    12 days
    84
    3

    Likely to sell faster than

    Zillow last checked:

    Listing updated:

    Listed by:

    Dale Burks 985-640-4549,

    Compass Mandeville 985-626-5695

    Source: GSREIN,MLS#: 2573065MLS Logo

      Facts & features

      Interior

      Bedrooms & bathrooms
      • Bedrooms: 3
      • Bathrooms: 3
      • Full bathrooms: 2
      • 1/2 bathrooms: 1
      Primary bedroom
      • Description: Flooring: Engineered Hardwood
      • Level: Lower
      • Dimensions: 15.5 x 14
      Bedroom
      • Description: Flooring: Laminate,Simulated Wood
      • Level: Lower
      • Dimensions: 11.5 x 14
      Bedroom
      • Description: Flooring: Laminate,Simulated Wood
      • Level: Lower
      • Dimensions: 11 x 14
      Breakfast room nook
      • Description: Flooring: Engineered Hardwood
      • Level: Lower
      • Dimensions: 11.5 x 12
      Dining room
      • Description: Flooring: Engineered Hardwood
      • Level: Lower
      • Dimensions: 12 x 11.5
      Great room
      • Description: Flooring: Wood
      • Level: Lower
      • Dimensions: 32.17 x 36.75
      Kitchen
      • Description: Flooring: Tile
      • Level: Lower
      • Dimensions: 14.7 x 11.5
      Living room
      • Description: Flooring: Laminate,Simulated Wood
      • Level: Lower
      • Dimensions: 18.75 x 14.7
      Heating
      • Multiple Heating Units
      Cooling
      • 3+ Units
      Appliances
      • Included: Dishwasher, Oven, Range
      Features
      • Ceiling Fan(s)
      • Has fireplace: Yes
      • Fireplace features: Wood Burning
      Interior area
      • Total structure area: 3,782
      • Total interior livable area: 3,422 sqft

      Property

      Parking
      • Total spaces: 2
      • Parking features: Attached, Garage, Two Spaces
      • Has attached garage: Yes
      Features
      • Levels: One
      • Stories: 1
      • Patio & porch: Pavers
      • Pool features: None
      Lot
      • Size: 5.45 Acres
      • Dimensions: 35831 x 559
      • Features: 1 to 5 Acres, Outside City Limits
      Details
      • Parcel number: 112111
      • Special conditions: None

      Construction

      Type & style
      • Home type: Townhouse
      • Property subtype: Townhouse, Single Family Residence
      Materials
      • Cedar
      • Foundation: Slab
      • Roof: Shingle
      Condition
      • Very Good Condition
      • Year built: 1984

      Utilities & green energy

      • Sewer: Treatment Plant
      • Water: Well

      Community & HOA

      Community
      • Subdivision: Not a Subdivision
      HOA
      • Has HOA: No
      Location
      • Region: Slidell

      Financial & listing details

      • Price per square foot: $77/sqft
      • Tax assessed value: $299,495
      • Annual tax amount: $2,859
      • Date on market: 8/17/2026

        Estimated market value

        $265,300

        $252,000 - $279,000

        $2,214/mo

        Price history

        DateEventPrice
        8/19/2026Pending sale$265,000$77/sqft
        Source: GSREIN #2573065 Report a problem
        8/18/2026Listed for sale$265,000-26.4%$77/sqft
        Source: GSREIN #2573065 Report a problem
        8/10/2026Listing removed$359,900$105/sqft
        Source: GSREIN #2567172 Report a problem
        7/28/2026Contingent$359,900$105/sqft
        Source: GSREIN #2567172 Report a problem
        7/10/2026Listed for sale$359,900+31.5%$105/sqft
        Source: GSREIN #2567172 Report a problem
        6/21/2019Sold--
        Source: GSREIN #2198045 Report a problem
        5/17/2019Listed for sale$273,785$80/sqft
        Source: Engel & V�lkers Slidell #2198045 Report a problem
        5/17/2019Pending sale$273,785$80/sqft
        Source: Engel & V�lkers Slidell #2198045 Report a problem
        4/20/2019Listing removed$2,000$1/sqft
        Source: Engel & Volkers Slidell #2197052 Report a problem
        4/20/2019Price change$273,785-8.4%$80/sqft
        Source: Engel & Volkers Slidell - Mandeville #2198045 Report a problem
        4/4/2019Listed for sale$299,000+30.1%$87/sqft
        Source: Engel & Volkers Slidell - Mandeville #2198045 Report a problem
        3/31/2019Listed for rent$2,000$1/sqft
        Source: Engel & Volkers Slidell - Mandeville #2197052 Report a problem
        3/2/2018Sold--
        Source: GSREIN #2125840 Report a problem
        12/6/2017Pending sale$229,900$67/sqft
        Source: Coldwell Banker TEC Realtors #2125840 Report a problem
        10/3/2017Listed for sale$229,900$67/sqft
        Source: Coldwell Banker TEC, REALTORS #2125840 Report a problem

        Public tax history

        YearProperty taxesTax assessment
        2025$2,859 -3.9%$29,950
        2024$2,975 +21.3%$29,950 +22.1%
        2023$2,454 -2.6%$24,528
        2022$2,520 +0.1%$24,528
        2021$2,516 +0.5%$24,528
        2020$2,504 +0.6%$24,528 +3%
        2019$2,488 -31.4%$23,814
        2018$3,628 -0.6%$23,814
        2017$3,651 +42%$23,814 +0.4%
        2016$2,571 $23,715 -0.9%
        2015$2,571 -4%$23,940
        2014$2,679 +1.9%$23,940
        2013$2,629 -41%$23,940 -34%
        2012$4,455 $36,275
        Find assessor info on the county website

        Monthly payment

        Est. payment

        Payment breakdown

        Explore the cost of this home by adjusting the details. Changes won't be saved.
        All calculations are estimates and provided by Zillow, Inc. for informational purposes only. Actual amounts may vary.
        HOA fees may include property taxes on listings classified as Co-Ops. Contact the listing agent and/or owner for fee details.
        See how much you could borrow to make a competitive offer.

        Climate risks

        Neighborhood: 70460

        Getting around

        8 / 100
        Car-Dependent
        45 / 100
        Somewhat Bikeable

        Nearby schools

        GreatSchools rating
        Schools provided by the listing agent
        • Elementary: www.stpsb.org

        Source: GSREIN. This data may not be complete. We recommend contacting the local school district to confirm school assignments for this home.

        A local agent can set up tours, give advice and negotiate with sellers.

        A local lender can help you make sure your offer is ready when you are.

        Browse local experts