Cute and Completely Updated Cape Cod!!!
Welcome home to this completely updated Cape Cod offering 3 bedrooms and 1.5 baths, a spacious fenced backyard, and plenty of additional living and storage space. The main level features a brand-new kitchen with all-new appliances, updated bathrooms, and thoughtful improvements throughout. The large upstairs bedroom provides a private retreat with an abundance of built-in storage. Enjoy even more space in the huge enclosed patio/sunroom—perfect for relaxing, entertaining, or enjoying the backyard. The large unfinished basement offers approximately 900 additional square feet with endless possibilities for storage, a workshop, recreation space, or future finishing. Additional updates include a new roof, many new windows, new 200-amp electrical service, and a new water heater. The one-car garage features an electronic door and opener for added convenience. With its extensive updates, generous yard, enclosed patio, and abundant storage, this home is ready for its next owner to move in and enjoy! All Buyers must be approved for the Welcome Home Ohio Program to purchase this home. No exceptions. Go to mclandbank for all the details. There are deed and income restrictions. Property qualifies for 15 year tax abatement.
For sale
$150,000
4227 Oakridge Dr, Dayton, OH 45417
3beds
1,123sqft
Single Family Residence
Built in 1943
9,792 Square Feet Lot
$145,100 Zestimate®
$134/sqft
$-- HOA
What's special
Updated bathroomsAll-new appliancesPrivate retreatSpacious fenced backyardGenerous yardAbundant storageLarge upstairs bedroom
- 3 days |
- 529 |
- 80 |
Zillow last checked:
Listing updated:
Listed by:
Tanza Everding 937-902-7778,
Howard Hanna Real Estate Serv
Source: DABR MLS,MLS#: 966438 Originating MLS: Dayton Area Board of REALTORS
Originating MLS: Dayton Area Board of REALTORSFacts & features
Interior
Bedrooms & bathrooms
- Bedrooms: 3
- Bathrooms: 2
- Full bathrooms: 1
- 1/2 bathrooms: 1
- Main level bathrooms: 1
Bedroom
- Level: Main
- Dimensions: 11 x 12
Bedroom
- Level: Main
- Dimensions: 14 x 11
Bedroom
- Level: Second
- Dimensions: 19 x 13
Dining room
- Level: Main
- Dimensions: 9 x 8
Florida room
- Level: Main
- Dimensions: 12 x 21
Kitchen
- Level: Main
- Dimensions: 14 x 9
Living room
- Level: Main
- Dimensions: 16 x 13
Heating
- Forced Air, Natural Gas
Cooling
- Central Air
Appliances
- Included: Dishwasher, Microwave, Range, Refrigerator, Gas Water Heater
Features
- Windows: Vinyl
- Basement: Full,Unfinished
Interior area
- Total structure area: 1,123
- Total interior livable area: 1,123 sqft
Property
Parking
- Total spaces: 1
- Parking features: Detached, Garage, One Car Garage
- Garage spaces: 1
Features
- Levels: One and One Half
- Patio & porch: Patio
- Exterior features: Fence, Patio
Lot
- Size: 9,792 Square Feet
- Dimensions: .22
Details
- Parcel number: R72129020006
- Zoning: Residential
- Zoning description: Residential
Construction
Type & style
- Home type: SingleFamily
- Property subtype: Single Family Residence
Materials
- Vinyl Siding
Condition
- Year built: 1943
Community & HOA
Community
- Security: Smoke Detector(s)
- Subdivision: City/Dayton Rev
HOA
- Has HOA: No
- HOA phone: 937-902-7778
Location
- Region: Dayton
Financial & listing details
- Price per square foot: $134/sqft
- Tax assessed value: $41,810
- Annual tax amount: $23
- Date on market: 8/12/2026
Estimated market value
$145,100
$138,000 - $152,000
$1,063/mo
Price history
| Date | Event | Price |
|---|---|---|
| 8/12/2026 | Listed for sale | $150,000+170.3%$134/sqft |
Source:  DABR MLS #966438 Report a problem DABR MLS #966438 Report a problem | ||
| 9/3/2024 | Sold | $55,500-7.3%$49/sqft |
Source: DABR MLS #908031 Report a problem | ||
| 8/19/2024 | Pending sale | $59,900$53/sqft |
Source: DABR MLS #908031 Report a problem | ||
| 8/15/2024 | Price change | $59,900-7.7%$53/sqft |
Source: DABR MLS #908031 Report a problem | ||
| 8/13/2024 | Listed for sale | $64,900$58/sqft |
Source: DABR MLS #908031 Report a problem | ||
| 7/30/2024 | Pending sale | $64,900$58/sqft |
Source: DABR MLS #908031 Report a problem | ||
| 6/27/2024 | Price change | $64,900-7.2%$58/sqft |
Source: DABR MLS #908031 Report a problem | ||
| 5/22/2024 | Price change | $69,900-6.7%$62/sqft |
Source: DABR MLS #908031 Report a problem | ||
| 4/7/2024 | Listed for sale | $74,900-4%$67/sqft |
Source: DABR MLS #908031 Report a problem | ||
| 9/26/2022 | Listing removed | -- |
Source: DABR MLS Report a problem | ||
| 8/23/2022 | Listed for sale | $78,000$69/sqft |
Source: DABR MLS #872168 Report a problem | ||
Public tax history
| Year | Property taxes | Tax assessment |
|---|---|---|
| 2025 | $23 -98.3% | $14,630 |
| 2024 | $1,330 +14.6% | $14,630 |
| 2023 | $1,160 -15.6% | $14,630 +32.8% |
| 2022 | $1,375 +65.6% | $11,020 |
| 2021 | $831 +0.2% | $11,020 |
| 2020 | $829 -12.2% | $11,020 -2.1% |
| 2019 | $944 -0.1% | $11,260 |
| 2018 | $945 +0.7% | $11,260 |
| 2017 | $938 +268.6% | $11,260 -0.6% |
| 2016 | $255 +1.9% | $11,330 |
| 2015 | $250 +2.8% | $11,330 |
| 2014 | $243 | $11,330 |
Find assessor info on the county website
Monthly payment
Est. payment
Payment breakdown
Explore the cost of this home by adjusting the details. Changes won't be saved.Climate risks
Neighborhood: Residence Park
Nearby schools
GreatSchools rating
- NAThe International SchoolGrades: PK-11Distance: 0.1 mi
- 2/10Thurgood Marshall High SchoolGrades: 9-12Distance: 0.4 mi
- 3/10Wogaman Middle SchoolGrades: 7-8Distance: 1.7 mi
Schools provided by the listing agent
- District: Dayton
Source: DABR MLS. This data may not be complete. We recommend contacting the local school district to confirm school assignments for this home.
- $81,0003 bd1 ba1.1k sqft4233 Oakridge Dr, Dayton, OH 45417Off Market
- $91,1004 bd1 ba1.5k sqft4221 Oakridge Dr, Dayton, OH 45417Off Market
- $81,1003 bd1 ba1.1k sqft4215 Oakridge Dr, Dayton, OH 45417Off Market
- $87,0003 bd1 ba1.2k sqft4239 Oakridge Dr, Dayton, OH 45417Off Market
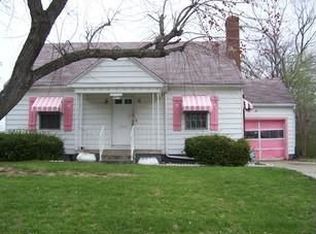
- $76,4003 bd1 ba1.1k sqft4208 Shenandoah Dr, Dayton, OH 45417Off Market
- $33,0203 bd1 ba1.4k sqft4214 Shenandoah Dr, Dayton, OH 45417Off Market
- $77,1003 bd1 ba1k sqft4202 Shenandoah Dr, Dayton, OH 45417Off Market
- $63,2002 bd1 ba1k sqft4209 Oakridge Dr, Dayton, OH 45417Sold
A local agent can set up tours, give advice and negotiate with sellers.
A local lender can help you make sure your offer is ready when you are.
Similar homes
- $--3 bd1 ba864 sqft4796 Marburn Ave, Dayton, OH 45417AuctionAuction.com 2
- $145,0003 bd2 ba1k sqft3601 Lancashire Dr, Dayton, OH 45417For Sale

 MLS ID #963089, Kelli Schulte, eXp Realty. DABR MLS
 - $145,0003 bd2 ba1.2k sqft71 N Alder St, Dayton, OH 45417For Sale
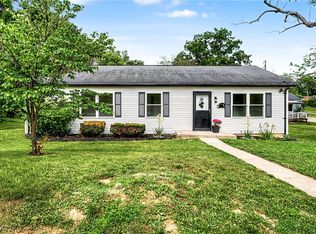 MLS ID #961444, Leslie Wade, Keller Williams Advisors Rlty. DABR MLS
 - $89,0003 bd2 ba1.1k sqft766 Goodlow Ave, Dayton, OH 45417For Sale
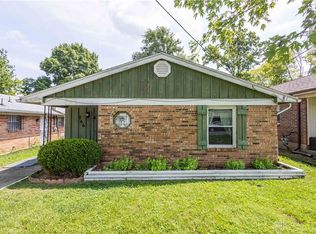 MLS ID #966597, Scott Fader, Joseph Walter Realty, LLC. DABR MLS
 - $165,0003 bd2 ba1.5k sqft313 Leland Ave, Dayton, OH 45417For SaleMLS ID #960008, Adam Walter, Ownerland Realty, Inc.. DABR MLS
- $178,9903 bd2 ba1.1k sqft804 Oakleaf Dr, Dayton, OH 45417For SaleMLS ID #966097, Dylan Richey, Howard Hanna Real Estate Serv. DABR MLS
- $129,9004 bd1 ba922 sqft4619 W 2nd St, Dayton, OH 45417For SaleMLS ID #961388, Joni Schumann, Irongate Inc.. DABR MLS
- $164,9003 bd2 ba1.2k sqft1312 Canfield Ave, Dayton, OH 45406For SaleMLS ID #965980, Matthew Edge, Plum Tree Realty. DABR MLS
- $155,0003 bd1 ba864 sqft4767 Kirby Ln, Dayton, OH 45417For SaleMLS ID #957093, Kim M Williams, Howard Hanna Real Estate Serv. DABR MLS
- $113,0003 bd1 ba875 sqft172 Olive Rd, Dayton, OH 45417For SaleMLS ID #966506, Rachel Gannon, Local Roots Realty. DABR MLS
- $147,9003 bd2 ba1.2k sqft627 Yale Ave, Dayton, OH 45402For SaleMLS ID #965602, Dylan Richey, Howard Hanna Real Estate Serv. DABR MLS
- $125,0003 bd2 ba1k sqft437 Ethel Ave, Dayton, OH 45417For SaleMLS ID #961050, Tanza Everding, Howard Hanna Real Estate Serv. DABR MLS
- $225,0003 bd2 ba1.5k sqft747 Miller Ave, Dayton, OH 45417For SaleMLS ID #966223, Ronald K Quillen, Mall Realty Inc.. DABR MLS
- $137,5003 bd1 ba864 sqft1549 Azalea Dr, Dayton, OH 45417For SaleMLS ID #957215, Kim M Williams, Howard Hanna Real Estate Serv. DABR MLS
- $137,5003 bd1 ba864 sqft1621 Azalea Dr, Dayton, OH 45417For SaleMLS ID #957212, Kim M Williams, Howard Hanna Real Estate Serv. DABR MLS
- $84,9003 bd1 ba1.2k sqft3117 Lakeview Ave, Dayton, OH 45417For SaleMLS ID #966224, Sean Lightfoot, Howard Hanna Real Estate Serv. DABR MLS
- $119,9983 bd1 ba1.1k sqft4615 Dayview Ave, Dayton, OH 45417For SaleMLS ID #944691, David E Barlow, Sell For One Percent. DABR MLS
- $119,9003 bd1 ba988 sqft4420 Engleka Ct, Dayton, OH 45417For SaleMLS ID #965456, Cindi A Comchoc, Red 1 Realty. DABR MLS
- $120,0003 bd2 ba1.2k sqft126 Brooklyn Ave, Dayton, OH 45417For SaleMLS ID #961251, Tonya Snyder, RE/MAX Alliance Realty. DABR MLS
- $82,9002 bd1 ba684 sqft96 Devonshire Ave, Dayton, OH 45417For SaleMLS ID #966205, Kenzi Fudge, Irongate, Inc.. DABR MLS
