Looking for space, convenience, and easy commuting in Philadelphia? Welcome home to 3511 Carey Road, a newly renovated brick row home in the desirable Far Northeast Philadelphia. This completely remodeled spacious three bedroom, 1 and one half bath home boasts approximately 1360 square feet of living space. with new features top to bottom including new windows garage door and all new appliances. The main level features a bright and inviting living room, a light and airy dining area, a beautifully appointed kitchen with more than ample cabinet space, designer accent hardware and finishes. Upstairs you'll find three comfortably sized bedrooms with wall to wall carpeting and a full hall bath with gorgeous tile bath surround. The bathroom is complemented with a large linen closet in the center hall. Additional highlights include a fully finished carpeted walk out basement with large windows for sunlight, a half bathroom, and full laundry with inside access to garage. Private driveway parking, garage and a low maintenance, pretty and private backyard. Built in 1966 this classic home combines solid construction with endless potential for personalization and updates. Conveniently situated near shopping, dining, parks, schools and major commuting routes such as I-95, Woodhaven Road and The Pennsylvania Turnpike, 3511 Carey Road offers excellent opportunity for homeowners and investors alike. Whether you are looking for your first home or your next investment property, this Northeast Philadelphia gem delivers comfort, convenience, luxury and value. Some images virtually staged to illustrate the property's potential. Property is being sold unfurnished.
For sale
Price cut: $9K (9/9)
$375,000
3511 Carey Rd, Philadelphia, PA 19154
3beds
1,360sqft
Townhouse
Built in 1966
2,124 Square Feet Lot
$369,700 Zestimate®
$276/sqft
$-- HOA
What's special
Garage doorHalf bathroomNew windowsPrivate driveway parkingLarge windows for sunlightWall to wall carpetingAll new appliances
- 89 days
- 726
- 53
Zillow last checked:
Listing updated:
Listed by:
Bill Boyle 610-299-9361,
Springer Realty Group 4844984000
Source: Bright MLS,MLS#: PAPH2638952
Facts & features
Interior
Bedrooms & bathrooms
- Bedrooms: 3
- Bathrooms: 2
- Full bathrooms: 1
- 1/2 bathrooms: 1
Basement
- Area: 0
Heating
- Forced Air, Natural Gas
Cooling
- None, Electric
Appliances
- Included: Gas Water Heater
- Laundry: Has Laundry, Lower Level
Features
- Bathroom - Tub Shower, Combination Kitchen/Dining
- Flooring: Carpet, Wood
- Basement: Full,Finished
- Has fireplace: No
Interior area
- Total structure area: 1,360
- Total interior livable area: 1,360 sqft
- Finished area above ground: 1,360
- Finished area below ground: 0
Property
Parking
- Total spaces: 1
- Parking features: Basement, Inside Entrance, Off Street, Driveway, Attached
- Attached garage spaces: 1
- Has uncovered spaces: Yes
Accessibility
- Accessibility features: Doors - Swing In, 2+ Access Exits
Features
- Levels: Three
- Stories: 3
- Exterior features: Play Area
- Pool features: None
Lot
- Size: 2,124 Square Feet
- Dimensions: 20.00 x 106.00
- Features: Level
Details
- Additional structures: Above Grade, Below Grade
- Parcel number: 662414800
- Zoning: RSA4
- Special conditions: Standard
Construction
Type & style
- Home type: Townhouse
- Architectural style: Traditional
- Property subtype: Townhouse
Materials
- Masonry
- Foundation: Concrete Perimeter, Block, Brick/Mortar
Condition
- New construction: No
- Year built: 1966
- Major remodel year: 2026
Utilities & green energy
- Sewer: Public Sewer
- Water: Public
Community & HOA
Community
- Subdivision: 2400 South
HOA
- Has HOA: No
Location
- Region: Philadelphia
- Municipality: PHILADELPHIA
Financial & listing details
- Price per square foot: $276/sqft
- Tax assessed value: $295,500
- Annual tax amount: $4,136
- Date on market: 6/19/2026
- Listing agreement: Exclusive Right To Sell
- Listing terms: Cash,Conventional
- Ownership: Fee Simple
Estimated market value
$369,700
$351,000 - $388,000
$2,259/mo
Price history
| Date | Event | Price |
|---|---|---|
| 9/9/2026 | Price change | $375,000-2.3%$276/sqft |
Source:  Bright MLS #PAPH2638952 Report a problem Bright MLS #PAPH2638952 Report a problem | ||
| 8/3/2026 | Price change | $384,000-1.3%$282/sqft |
Source: Bright MLS #PAPH2638952 Report a problem | ||
| 6/19/2026 | Listed for sale | $389,000+62.1%$286/sqft |
Source: Bright MLS #PAPH2638952 Report a problem | ||
| 3/10/2026 | Sold | $240,000$176/sqft |
Source: Public Record Report a problem | ||
Public tax history
| Year | Property taxes | Tax assessment |
|---|---|---|
| 2025 | $4,136 +11.8% | $295,500 +11.8% |
| 2024 | $3,698 | $264,200 |
| 2023 | $3,698 +26% | $264,200 |
| 2022 | $2,934 | -- |
| 2021 | $2,934 +6.2% | -- |
| 2018 | $2,763 -84.3% | -- |
| 2017 | $17,607 | -- |
| 2016 | $17,607 +750.1% | -- |
| 2015 | $2,071 | -- |
| 2014 | $2,071 +2.9% | $180,200 +712.6% |
| 2012 | $2,013 | $22,176 |
| 2011 | -- | $22,176 |
| 2010 | -- | $22,176 |
| 2009 | -- | $22,176 |
| 2008 | -- | $22,176 |
| 2007 | -- | $22,176 +7.4% |
| 2006 | -- | $20,640 |
| 2005 | -- | $20,640 |
| 2004 | -- | $20,640 +4.5% |
| 2003 | -- | $19,744 +4.6% |
| 2002 | -- | $18,880 |
| 2000 | -- | $18,880 |
| 1999 | -- | $18,880 |
Find assessor info on the county website
Monthly payment
Est. payment
Payment breakdown
Explore the cost of this home by adjusting the details. Changes won't be saved.Climate risks
Neighborhood: Modena
Nearby schools
Similar homes
- $359,9004 bd2 ba1.6k sqft9331 Lansford St, Philadelphia, PA 19114For Sale

 MLS ID #PAPH2664566, Ian Dixon, Keller Williams Real Estate-Langhorne. Bright MLS
 - $339,9003 bd2 ba1.3k sqft5011 Beaumont Ave, Philadelphia, PA 19143For Sale
 MLS ID #PAPH2670330, Alan Asriants, New Century Real Estate. Bright MLS
 - $334,0004 bd2 ba1.5k sqft4220 Oakmont St, Philadelphia, PA 19136For Sale
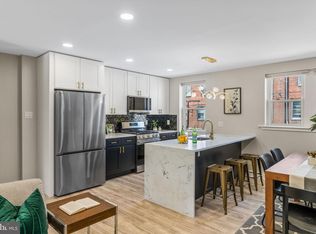 MLS ID #PAPH2629170, Kseniia monastyreva, ROI National Realty Corp. Bright MLS
 - $350,0004 bd3 ba1.1k sqft8523 Thouron Ave, Philadelphia, PA 19150For Sale
 MLS ID #PAPH2634786, Connery Koski, Century 21 Advantage Gold-Southampton. Bright MLS
 - $387,5003 bd2 ba1.2k sqft616 Jamestown St, Philadelphia, PA 19128For SaleMLS ID #PAPH2655952, Mike Gabriel, Keller Williams Real Estate-Horsham. Bright MLS
- $345,0003 bd1 ba1.6k sqft917 Oakmont St, Philadelphia, PA 19111For SaleMLS ID #PAPH2658386, Steve Illg, RE/MAX Keystone. Bright MLS
- $289,9003 bd2 ba1.1k sqft7020 Kindred St, Philadelphia, PA 19149For SaleMLS ID #PAPH2665654, May Chen, Canaan Realty Services INC. Bright MLS
- $419,7773 bd2 ba1.5k sqft27 Genesee Ln, Willingboro, NJ 08046For SaleMLS ID #NJBL2119292, Jennifer Mendez, Keller Williams Realty - Moorestown. Bright MLS
- $409,0003 bd2 ba1.1k sqft3109 Cedar St, Philadelphia, PA 19134For SaleMLS ID #PAPH2650650, Marc Hammarberg, BHHS Fox & Roach At the Harper, Rittenhouse Square. Bright MLS
- $324,9002 bd2 ba1.2k sqft362 Fairway Ter, Philadelphia, PA 19128For SaleMLS ID #PAPH2669360, Ashley Castillo, Realty ONE Group Focus. Bright MLS
- $419,0004 bd3 ba1.8k sqft322 Ripka St, Philadelphia, PA 19128For SaleMLS ID #PAPH2669378, Tobias Biddle, Quality Real Estate-Broad St. Bright MLS
- $335,0003 bd3 ba1.8k sqft1331 N Newkirk St, Philadelphia, PA 19121For SaleMLS ID #PAPH2669100, Susie Lauterborn, Compass RE. Bright MLS
- $394,5004 bd2 ba1.8k sqft206 Baldwin St, Philadelphia, PA 19127For SaleMLS ID #PAPH2666290, Joe Herzog, Compass RE. Bright MLS
- $355,0003 bd2 ba1.3k sqft26 Bayberry Ln, Willingboro, NJ 08046For SaleMLS ID #NJBL2117550, Miledy Cruz Pena, Weichert Realtors-Cherry Hill. Bright MLS
- $399,9903 bd2 ba1.5k sqft1302 N Lawrence St, Philadelphia, PA 19122For SaleMLS ID #PAPH2645570, Derek Fulforth, KW Empower. Bright MLS
- $399,0003 bd1 ba1.1k sqft2118 E Arizona St, Philadelphia, PA 19125For SaleMLS ID #PAPH2656858, Frank DeFazio, BHHS Fox & Roach-Center City Walnut. Bright MLS
- $349,9993 bd1 ba1.2k sqft2325 E Sergeant St, Philadelphia, PA 19125For SaleMLS ID #PAPH2631726, Jamie Quinn, Keller Williams Main Line. Bright MLS
- $499,0003 bd2 ba1.4k sqft8322 Alma St, Philadelphia, PA 19152For SaleMLS ID #PAPH2660314, Kia Brown, Compass RE. Bright MLS
- $315,0003 bd2 ba1.6k sqft7417 Ditman St, Philadelphia, PA 19136For SaleMLS ID #PAPH2632990, Chris Carr, HomeZu. Bright MLS
- $340,0003 bd2 ba1.1k sqft403 Daly St, Philadelphia, PA 19148For SaleMLS ID #PAPH2628110, Scott Kelly, Honest Real Estate. Bright MLS
