Welcome to 3511 Chelsea Road in Cameron Park! This beautifully updated 3-bedroom, 2-bath home offers a flexible floor plan with a possible 4th bedroom, home office, or an extra space to fit your lifestyle. The remodeled kitchen features modern finishes and a fresh, inviting design that's perfect for everyday living and entertaining. New wood flooring flows throughout the home, adding warmth and elegance to the bright, open living spaces. Situated in an established Cameron Park neighborhood, this home combines comfort, functionality, and thoughtful updates, making it truly move-in ready. Conveniently located near parks, schools, local shopping, dining, and all that Cameron Park has to offer.
Closed
$550,000
3511 Chelsea Rd, Cameron Park, CA 95682
3beds
1,479sqft
Single Family Residence
Built in 1977
0.37 Acres Lot
$553,000 Zestimate®
$372/sqft
$2,864 Estimated rent
Home value
$553,000
$503,000 - $608,000
$2,864/mo
Zestimate® history
Owner options
List your home for rent
$2,864/mo
Rent Zestimate®
Find your next renter with Zillow Rental Manager. Plus, with online applications, you can quickly screen prospective tenants – for free.
$2,864/mo
Rent Zestimate®
Refinance and save
$3,602/mo
Est. payment
Refinancing to a lower rate could help reduce your monthly payments and save thousands over the life of the loan.
$3,602/mo
Est. payment
Explore your selling options
Work with a Zillow partner agent
Leverage their expertise and Zillow's premium Showcase listings to get your home seen by more buyers.
Get startedList with your own agent
Get your home in front of millions of buyers by listing it on Zillow.
Learn how to do itSell it yourself
Take full control of how buyers see your home on Zillow by listing For Sale by Owner (FSBO).
List your homeWhat's special
Modern finishesFresh inviting designBright open living spacesFlexible floor planRemodeled kitchen
Zillow last checked:
Listing updated:
Listed by:
Noelle Forster DRE #02438858 530-748-5279,
Village Financial Group
Bought with:
Karla Newton, DRE #02287176
eXp Realty of California Inc.
Source: MetroList Services of CA,MLS#: 226071148Originating MLS: MetroList Services, Inc.
Facts & features
Interior
Bedrooms & bathrooms
- Bedrooms: 3
- Bathrooms: 2
- Full bathrooms: 2
Dining room
- Features: Dining/Living Combo
Kitchen
- Features: Quartz Counter, Kitchen Island
Heating
- Pellet Stove, Central
Cooling
- Central Air
Appliances
- Laundry: Inside Room
Features
- Flooring: Luxury Vinyl Plank
- Number of fireplaces: 1
- Fireplace features: Living Room
Interior area
- Total structure area: 0
- Total interior livable area: 1,479 sqft
Property
Parking
- Total spaces: 1
- Parking features: Detached, Driveway, Upslope Driveway/Sidewalks
- Garage spaces: 1
- Has uncovered spaces: Yes
Features
- Levels: One
- Stories: 1
Lot
- Size: 0.37 Acres
- Features: Low Maintenance
Details
- Parcel number: 082274002000
- Zoning: R1
- Special conditions: Standard
Construction
Type & style
- Home type: SingleFamily
- Architectural style: Spanish
- Property subtype: Single Family Residence
Materials
- Stucco, Frame
- Foundation: Slab
- Roof: Spanish Tile
Condition
- Year built: 1977
Utilities & green energy
- Electric: 220 Volts, 220 Volts in Laundry
- Sewer: Sewer in Street
- Water: Public
- Utilities for property: Cable Connected, Sewer In & Connected
Community & HOA
Location
- Region: Cameron Park
Financial & listing details
- Price per square foot: $372/sqft
- Tax assessed value: $381,348
- Price range: $550K - $550K
- Date on market: 9/20/2026
Price history
| Date | Event | Price |
|---|---|---|
| 7/21/2026 | Sold | $550,000-4.3%$372/sqft |
Source: MetroList Services of CA #226071148 Report a problem | ||
| 6/27/2026 | Pending sale | $575,000$389/sqft |
Source: MetroList Services of CA #226071148 Report a problem | ||
| 6/4/2026 | Listed for sale | $575,000+92.3%$389/sqft |
Source: MetroList Services of CA #226071148 Report a problem | ||
| 6/21/2013 | Sold | $299,000+94.2%$202/sqft |
Source: MetroList Services of CA #13024913 Report a problem | ||
| 4/7/2011 | Sold | $154,000-14.4%$104/sqft |
Source: Public Record Report a problem | ||
| 3/13/2011 | Pending sale | $179,900$122/sqft |
Source: CENTURY 21 Select Real Estate, Inc. #11007453 Report a problem | ||
| 3/3/2011 | Price change | $179,900-18.2%$122/sqft |
Source: CENTURY 21 Select Real Estate, Inc. #11007453 Report a problem | ||
| 12/20/2010 | Price change | $219,900$149/sqft |
Source: Fannie Mae Report a problem | ||
| 11/13/2010 | Price change | -- |
Source: Williams & Williams Worldwide Real Estate Auction Report a problem | ||
| 11/7/2010 | Price change | $219,900-8.3%$149/sqft |
Source: Fannie Mae Report a problem | ||
| 11/6/2010 | Price change | $239,900+203.7%$162/sqft |
Source: Fannie Mae Report a problem | ||
| 10/17/2010 | Price change | $79,000-67.1%$53/sqft |
Source: Auction.com Report a problem | ||
| 7/22/2010 | Price change | $239,900-7.7%$162/sqft |
Source: Fannie Mae Report a problem | ||
| 6/18/2010 | Price change | $259,900+8.3%$176/sqft |
Source: Fannie Mae Report a problem | ||
| 5/8/2010 | Listed for sale | -- |
Source: foreclosure.com Report a problem | ||
| 4/19/2010 | Sold | $240,090-32.4%$162/sqft |
Source: Public Record Report a problem | ||
| 10/27/2008 | Listing removed | $355,000$240/sqft |
Source: ERA #80064713 Report a problem | ||
| 6/29/2008 | Listed for sale | $355,000$240/sqft |
Source: ERA #80064713 Report a problem | ||
Public tax history
| Year | Property taxes | Tax assessment |
|---|---|---|
| 2026 | -- | $381,348 +2% |
| 2025 | $4,009 +2.3% | $373,871 +2% |
| 2024 | $3,919 +2% | $366,541 +2% |
| 2023 | $3,844 +1.5% | $359,355 +2% |
| 2022 | $3,787 -21.9% | $352,310 +2% |
| 2021 | $4,852 +1% | $345,403 +1% |
| 2020 | $4,801 +1.3% | $341,862 +2% |
| 2019 | $4,739 +3.2% | $335,160 +3.6% |
| 2018 | $4,591 +1.6% | $323,589 +2% |
| 2017 | $4,520 +34.3% | $317,245 +2% |
| 2016 | $3,365 +1.5% | $311,025 +1.5% |
| 2015 | $3,315 +1.5% | $306,355 +2% |
| 2014 | $3,265 | $300,356 +87.5% |
| 2013 | -- | $160,221 -36.4% |
| 2012 | -- | $251,881 |
| 2011 | -- | $251,881 +201.6% |
| 2010 | -- | $83,523 -0.2% |
| 2009 | -- | $83,723 +2% |
| 2008 | -- | $82,082 +2% |
| 2007 | -- | $80,474 +2% |
| 2006 | -- | $78,897 +2% |
| 2005 | -- | $77,351 +2% |
| 2004 | -- | $75,835 +1.9% |
| 2003 | -- | $74,448 +2% |
| 2002 | -- | $72,989 +2% |
| 2001 | -- | $71,558 +2% |
| 2000 | -- | $70,155 |
Find assessor info on the county website
Neighborhood: Cameron Park
Nearby homes
- $650,0003 bd2 ba1.8k sqft3020 Oakwood Rd, Cameron Park, CA 95682Sold
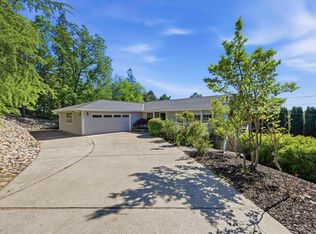
- $537,5004 bd2 ba1.6k sqft3521 Chelsea Rd, Cameron Park, CA 95682Off Market
- $513,7003 bd2 ba1.4k sqft3501 Chelsea Rd, Cameron Park, CA 95682Off Market
- $610,0003 bd2 ba1.6k sqft3510 Chelsea Rd, Cameron Park, CA 95682Sold
- $662,2003 bd2 ba1.8k sqft3516 Chelsea Rd, Cameron Park, CA 95682Off Market
- $620,5003 bd2 ba1.9k sqft3028 Oakwood Rd, Cameron Park, CA 95682Off Market
- $549,1003 bd3 ba1.8k sqft3502 Chelsea Rd, Cameron Park, CA 95682Off Market
- $557,2003 bd2 ba1.6k sqft3531 Chelsea Rd, Cameron Park, CA 95682Off Market
Nearby schools
GreatSchools rating
- 8/10Blue Oak Elementary SchoolGrades: K-5Distance: 0.7 mi
- 8/10Camerado Springs Middle SchoolGrades: 6-8Distance: 0.8 mi
- 9/10Ponderosa High SchoolGrades: 9-12Distance: 3.4 mi
Get a cash offer in 3 minutes
Find out how much your home could sell for in as little as 3 minutes with a no-obligation cash offer.
Estimated market value
$553,000
Get a cash offer in 3 minutes
Find out how much your home could sell for in as little as 3 minutes with a no-obligation cash offer.
Estimated market value
$553,000
- California
- El Dorado County
- Shingle Springs
- 95682
- Cameron Park
- 3511 Chelsea Rd
