This Lexington home, built in 1953, features a kitchen with stainless steel appliances, creating a well-equipped space for cooking and entertaining. A patio extends the living space outdoors, creating ample room for relaxation and entertaining. This residence combines practical design with comfortable living spaces, delivering functional amenities throughout every room. Included 100-Day Home Warranty with buyer activation Water source: unknown (not verified in listing sources).
Pending
Price cut: $10K (10/29)
$180,000
3511 Helmstetler Rd, Lexington, NC 27295
3beds
1,028sqft
Stick/Site Built, Residential, Single Family Residence
Built in 1953
0.6 Acres Lot
$-- Zestimate®
$--/sqft
$-- HOA
What's special
- 17 days
- 816
- 58
Likely to sell faster than
Zillow last checked:
Listing updated:
Listed by:
Lisa McGill 828-528-7044,
Opendoor Brokerage LLC
Source: Triad MLS,MLS#: 1239494
Facts & features
Interior
Bedrooms & bathrooms
- Bedrooms: 3
- Bathrooms: 1
- Full bathrooms: 1
- Main level bathrooms: 1
Primary bedroom
- Level: Main
Kitchen
- Level: Main
Heating
- Forced Air, Natural Gas
Cooling
- Central Air
Appliances
- Included: Gas Water Heater
Features
- Flooring: Carpet, Vinyl
- Has basement: No
- Has fireplace: No
Interior area
- Total structure area: 1,028
- Total interior livable area: 1,028 sqft
- Finished area above ground: 1,028
Property
Parking
- Total spaces: 1
- Parking features: Garage, Attached
- Attached garage spaces: 1
Features
- Levels: One
- Stories: 1
- Pool features: None
Lot
- Size: 0.6 Acres
Details
- Parcel number: 18011E0000141000
- Zoning: RA1
- Special conditions: Owner Sale
Construction
Type & style
- Home type: SingleFamily
- Property subtype: Stick/Site Built, Residential, Single Family Residence
Materials
- Vinyl Siding
- Foundation: Slab
Condition
- Year built: 1953
Utilities & green energy
- Sewer: Septic Tank
- Water: Public
Community & HOA
HOA
- Has HOA: No
Location
- Region: Lexington
Financial & listing details
- Tax assessed value: $99,300
- Annual tax amount: $606
- Date on market: 10/19/2026
- Cumulative days on market: 34 days
- Listing agreement: Exclusive Agency
- Listing terms: Lease Purchase,Cash,Conventional,VA Loan
Estimated market value
Not available
Estimated sales range
Not available
Not available
Price history
| Date | Event | Price |
|---|---|---|
| 11/1/2026 | Pending sale | $180,000 |
Source:  Triad MLS #1239494 Report a problem | ||
| 10/29/2026 | Price change | $180,000-5.3% |
Source: Triad MLS #1239494 Report a problem | ||
| 10/20/2026 | Listed for sale | $190,000 |
Source: Triad MLS #1239494 Report a problem | ||
| 9/22/2026 | Sold | $190,000-4.5%$185/sqft |
Source: Public Record Report a problem | ||
| 8/11/2026 | Price change | $199,000-5.2% |
Source: Triad MLS #1230479 Report a problem | ||
| 8/7/2026 | Listed for sale | $210,000+425% |
Source: Triad MLS #1230479 Report a problem | ||
| 7/8/2015 | Sold | $40,000-55.6% |
Source: Triad MLS #758427 Report a problem | ||
| 6/25/2008 | Sold | $90,000-3.1% |
Source: Triad MLS #W468533 Report a problem | ||
| 4/12/2008 | Listed for sale | $92,900+85.8%$90/sqft |
Source: Coldwell Banker** #W468533 Report a problem | ||
| 7/25/2007 | Sold | $50,000$49/sqft |
Source: Public Record Report a problem | ||
Public tax history
| Year | Property taxes | Tax assessment |
|---|---|---|
| 2026 | -- | $99,300 |
| 2025 | $616 +2.3% | $99,300 +2.3% |
| 2024 | $602 +3.3% | $97,030 |
| 2023 | $582 | $97,030 |
| 2022 | $582 | $97,030 |
| 2021 | $582 +56% | $97,030 +56% |
| 2020 | $373 | $62,180 |
| 2019 | -- | $62,180 |
| 2018 | $355 | $62,180 |
| 2017 | $355 | $62,180 |
| 2016 | $355 | $62,180 |
| 2015 | $355 -27.5% | $62,180 -26.4% |
| 2014 | $490 | $84,480 |
| 2013 | -- | $84,480 |
| 2012 | -- | $84,480 |
| 2011 | -- | $84,480 |
| 2010 | -- | -- |
| 2009 | -- | -- |
| 2008 | -- | -- |
| 2007 | -- | -- |
| 2006 | -- | -- |
| 2005 | -- | -- |
| 2004 | -- | -- |
| 2003 | -- | -- |
| 2002 | -- | -- |
| 2001 | -- | -- |
| 2000 | -- | -- |
| 1999 | -- | -- |
Find assessor info on the county website
Monthly payment
Est. payment
Payment breakdown
Explore the cost of this home by adjusting the details. Changes won't be saved.Climate risks
Neighborhood: 27295
Nearby schools
Schools provided by the listing agent
- Elementary: Reeds
- Middle: Tyro
- High: West Davidson
Source: Triad MLS. This data may not be complete. We recommend contacting the local school district to confirm school assignments for this home.
- $30,7503 bd1 ba1.7k sqft3525 Helmstetler Rd, Lexington, NC 27295Off Market
- $168,3003 bd1 ba1.1k sqft3443 Helmstetler Rd, Lexington, NC 27295Off Market
- $254,3003 bd1 ba1.6k sqft3537 Helmstetler Rd, Lexington, NC 27295Off Market
- $215,4003 bd2 ba1.3k sqft221 Curtis Leonard Rd, Lexington, NC 27295Off Market
Similar homes
- $215,0003 bd1 ba1k sqft101 Upton St, Lexington, NC 27295For Sale
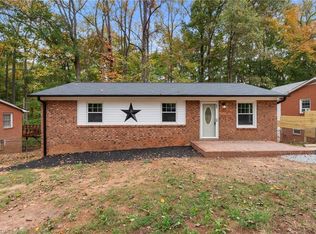
 MLS ID #1241042, LaBreska Price. Triad MLS
- $219,9002 bd2 ba1k sqft333 Legion Club Rd, Lexington, NC 27295For Sale
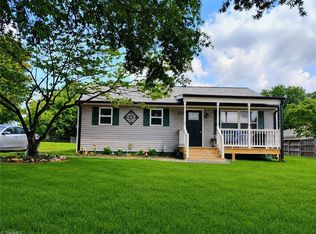 MLS ID #1228803, Andrea Ochoa. Triad MLS
- $180,0002 bd1 ba1k sqft707 Martin Luther King Jr Blvd, Lexington, NC 27292For Sale
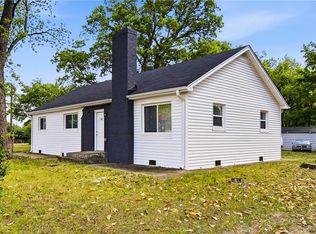 MLS ID #1218321, Valente De Los Santos. Triad MLS
- $204,0003 bd1 ba1.1k sqft1702 Walford St, Lexington, NC 27292For Sale
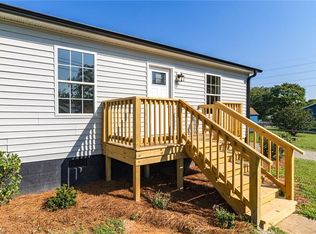 MLS ID #1234153, Maichou Thao. Triad MLS
- $155,0003 bd1 ba1k sqft105 Spruce St, Lexington, NC 27292For SaleMLS ID #1233113, Merrick Dyson. Triad MLS
- $227,0002 bd1 ba1.3k sqft1301 W 5th Ave, Lexington, NC 27295For SaleMLS ID #1223785, Deborah Cross. Triad MLS
- $99,0001 bd1 ba784 sqft2656 W Old Us Highway 64, Lexington, NC 27295For SaleMLS ID #1237330, Michelle Melvin. Triad MLS
- $199,0002 bd1 ba1.1k sqft272 Sunset Dr, Thomasville, NC 27360For SaleMLS ID #1240890, Sherry Grayson. Triad MLS
- $169,9002 bd1 ba864 sqft307 Washburn St, Lexington, NC 27292For SaleMLS ID #1206178, Robin Brady. Triad MLS
- $219,9003 bd2 ba1.5k sqft3483 Holloway Church Rd, Lexington, NC 27292For SaleMLS ID #1239542, Laura Surratt. Triad MLS
- $215,0002 bd1 ba1.4k sqft816 Olympia St, Lexington, NC 27295For SaleMLS ID #1191298, Glen Stanley III. Triad MLS
- $165,0002 bd1 ba796 sqft610 Midland Ave, Thomasville, NC 27360For SaleMLS ID #1240373, Dana Mason. Triad MLS
- $185,0002 bd1 ba1.3k sqft401 Shady Ln, High Point, NC 27262For SaleMLS ID #1240658, Mo Varner. Triad MLS
- $189,5003 bd2 ba1.1k sqft387 Haden Grove Church Rd, Linwood, NC 27299For SaleMLS ID #1234156, Faith Bryant. Triad MLS
- $175,0003 bd1 ba974 sqft420 N Rotary Dr, High Point, NC 27262For SaleMLS ID #1240449, Ethan Justus. Triad MLS
- $179,4003 bd2 ba1.1k sqft408 Reid St, Thomasville, NC 27360For SaleMLS ID #1220431, Shaunna Overman. Triad MLS
- $239,0002 bd2 ba1.2k sqft3283 Us Highway 64 E, Advance, NC 27006For SaleMLS ID #1240421, Nicholas Huscroft. Triad MLS
- $169,9003 bd1 ba1.2k sqft1313 Fairfield Dr, Winston Salem, NC 27127For SaleMLS ID #1229276, Christopher French. Triad MLS
- $169,0003 bd1 ba995 sqft401 Martin Luther King Dr, Thomasville, NC 27360For SaleMLS ID #1228627, Desiree Wilson. Triad MLS
- $190,0003 bd2 ba1k sqft4051 Gordon Ct, Winston Salem, NC 27104For SaleMLS ID #1201855, Lisa McGill. Triad MLS
