Great location just down from Cabrini Hospital and close to all the amenities of Town! The home has a great floor plan with an oversized living room, a separate den, original hardwood floors, 3 nice-sized bedrooms, 2 full baths and 2,035 hsf. Situated on a nice-sized corner lot with detached extra parking and storage/workshop. Needs some updating and repairs, but great investment property for a rental or Airbnb. Price to move quickly!
Sold
Price Unknown
3511 Prescott Rd, Alexandria, LA 71301
3beds
2,085sqft
Single Family Residence
Built in 1968
0.54 Acres Lot
$195,300 Zestimate®
$--/sqft
$1,662 Estimated rent
Home value
$195,300
$166,000 - $223,000
$1,662/mo
Zestimate® history
Owner options
List your home for rent
$1,662/mo
Rent Zestimate®
Find your next renter with Zillow Rental Manager. Plus, with online applications, you can quickly screen prospective tenants – for free.
$1,662/mo
Rent Zestimate®
Refinance and save
Refinancing to a lower rate could help reduce your monthly payments and save thousands over the life of the loan.
Explore your selling options
Work with a Zillow partner agent
Leverage their expertise and Zillow's premium Showcase listings to get your home seen by more buyers.
Get startedList with your own agent
Get your home in front of millions of buyers by listing it on Zillow.
Learn how to do itSell it yourself
Take full control of how buyers see your home on Zillow by listing For Sale by Owner (FSBO).
List your homeWhat's special
Zillow last checked:
Listing updated:
Listed by:
AMY BROCATO,
CENTURY 21 BUELOW-MILLER REALTY
Bought with:
Emma Rachal, 995710272
Cypress Realty Of Louisiana
Source: ROAM MLS,MLS#: 2461076
Facts & features
Interior
Bedrooms & bathrooms
- Bedrooms: 3
- Bathrooms: 2
- Full bathrooms: 2
Primary bedroom
- Description: Lower Level, Ceiling Ht: 8, Flooring: Wood
- Area: 182 Square Feet
- Dimensions: 14 X 13
Bedroom
- Description: Lower Level, Ceiling Ht: 8, Flooring: Wood
- Area: 168 Square Feet
- Dimensions: 14 x 12
Bedroom
- Description: Lower Level, Ceiling Ht: 8, Flooring: Wood
- Area: 112 Square Feet
- Dimensions: 14 X 8
Primary bathroom
- Description: Lower Level, Ceiling Ht: 8, Flooring: Tile
- Area: 27 Square Feet
- Dimensions: 9 X 3
Bathroom
- Description: Lower Level, Ceiling Ht: 8, Flooring: Tile
- Area: 72 Square Feet
- Dimensions: 9 X 8
Den
- Description: Lower Level, Ceiling Ht: 8, Flooring: Wood
- Area: 192 Square Feet
- Dimensions: 16 X 12
Dining room
- Description: Lower Level
- Area: 137.5 Square Feet
- Dimensions: 11 x 12.5
Kitchen
- Description: Lower Level, Ceiling Ht: 8, Flooring: Vinyl
- Area: 144 Square Feet
- Dimensions: 12 x 12
Laundry
- Description: Lower Level, Ceiling Ht: 8, Flooring: Vinyl
- Area: 63 Square Feet
- Dimensions: 9 x 7
Living room
- Description: Lower Level, Ceiling Ht: 8, Flooring: Wood
- Area: 377 Square Feet
- Dimensions: 29 x 13
Heating
- Central, Other
Cooling
- Central Air, Ceiling Fan(s), Other
Appliances
- Included: Range, Oven
Features
- Flooring: Tile, Vinyl, Wood
- Has fireplace: No
Interior area
- Total structure area: 3,250
- Total interior livable area: 2,085 sqft
Property
Parking
- Total spaces: 2
- Parking features: Carport
- Has carport: Yes
Features
- Levels: One
- Stories: 1
- Fencing: Chain Link,Partial,Privacy
Lot
- Size: 0.54 Acres
- Dimensions: 134 x 154 x 136 x 154
- Features: Corner Lot, Rear Yard Vehicle Access
Details
- Additional structures: Workshop
- Parcel number: 1010716903
- Special conditions: Real Estate Owned
Construction
Type & style
- Home type: SingleFamily
- Architectural style: Ranch
- Property subtype: Single Family Residence
Materials
- Brick Veneer
- Foundation: Raised, Slab
- Roof: Asphalt
Condition
- Year built: 1968
Utilities & green energy
- Sewer: Public Sewer
- Water: Public
- Utilities for property: Natural Gas Available
Community & HOA
HOA
- Has HOA: No
Location
- Region: Alexandria
Financial & listing details
- Tax assessed value: $108,000
- Annual tax amount: $970
- Date on market: 7/30/2024
Price history
| Date | Event | Price |
|---|---|---|
| 9/23/2024 | Sold | -- |
Source:  ROAM MLS #2461076 Report a problem | ||
Public tax history
| Year | Property taxes | Tax assessment |
|---|---|---|
| 2025 | $970 -2% | $10,800 |
| 2024 | $990 +4.8% | $10,800 +5.9% |
| 2023 | $945 -1% | $10,200 |
| 2022 | $955 +21.5% | $10,200 |
| 2021 | $786 +0% | $10,200 |
| 2020 | $785 +5.1% | $10,200 +5.2% |
| 2019 | $747 -10% | $9,700 |
| 2018 | $830 +94.7% | $9,700 |
| 2017 | $426 -0.3% | $9,700 |
| 2016 | $427 -60.2% | $9,700 -0.1% |
| 2015 | $1,075 -0.4% | $9,709 |
| 2014 | $1,079 +4.5% | $9,709 |
| 2013 | $1,033 +1.3% | $9,709 |
| 2012 | $1,019 +8.8% | $9,709 +8% |
| 2011 | $936 | $8,990 |
| 2010 | $936 +24.9% | $8,990 |
| 2009 | $750 +1.3% | $8,990 |
| 2007 | $740 +1.2% | $8,990 |
| 2006 | $731 +503.3% | $8,990 |
| 2005 | $121 | $8,990 |
Find assessor info on the county website
Neighborhood: 71301
Nearby homes
- $144,4003 bd1 ba1.6k sqft2115 Simmons St, Alexandria, LA 71301Off Market
- $152,2002 bd2 ba1.1k sqft3603 Prescott Rd, Alexandria, LA 71301Off Market
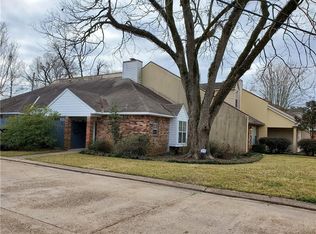
- $177,6003 bd2 ba1.7k sqft2119 Simmons St, Alexandria, LA 71301Off Market
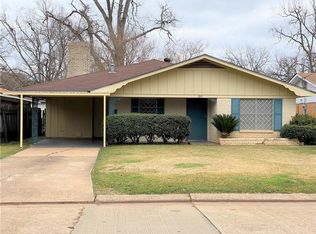
- $--2 bd3 ba1.4k sqft3607 Prescott Rd, Alexandria, LA 71301Sold
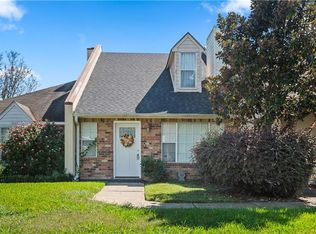
- $156,600-- bd-- ba-- sqft3611 Prescott Rd, Alexandria, LA 71301Off Market
- $109,0002 bd1 ba1.2k sqft2019 Simmons St, Alexandria, LA 71301Off Market
- $84,0003 bd2 ba1.8k sqft3505 Prescott Rd, Alexandria, LA 71301Off Market
- $44,0002 bd1 ba1.2k sqft2116 Simmons St, Alexandria, LA 71301Off Market
Nearby schools
GreatSchools rating
- 3/10L.S. Rugg Elementary SchoolGrades: PK-5Distance: 1.1 mi
- 3/10Bolton High SchoolGrades: 6-12Distance: 1.1 mi
- 4/10Alexandria Middle Magnet SchoolGrades: 6-8Distance: 1.5 mi
Sell for more on Zillow
Get a Zillow Showcase℠ listing at no additional cost and you could sell for .
$195,300
2% more
+$3,906
With Zillow Showcase(estimated)
$199,206
Sell for more on Zillow
Get a Zillow Showcase℠ listing at no additional cost and you could sell for .
$195,300
2% more
+$3,906
With Zillow Showcase(estimated)
$199,206
- Louisiana
- Rapides Parish
- Alexandria
- 71301
- 3511 Prescott Rd
