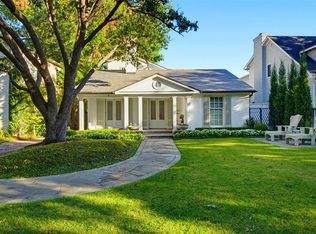
Built in 1990 by Lionel Morrison and completely reimagined to the studs in 2025, this exceptional residence is the result of a remarkable collaboration: Alex Eskenasy (architecture), Peter Dunham (interiors), James Doyle (landscape design), and Shane Douglas (lighting design). Privately set in the highly sought-after Northern Heights on a closed street just steps from the Katy Trail, this architectural showpiece has been meticulously redesigned with extraordinary attention to detail. The location offers walkability to the bespoke shops, grocery, fitness studios, and chic restaurants of the
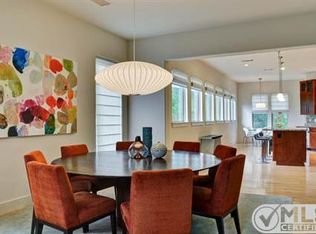
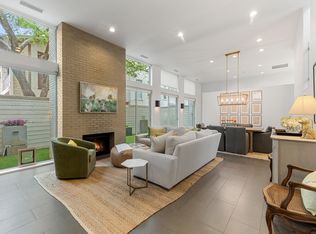
Knox-Henderson district. Opportunities to own a modernist Lionel Morrison home are rare, especially in this coveted neighborhood. The attached single-family residence features an open floor plan, a stunning eat-in kitchen, and a light-filled living room with custom steel doors that open to a serene backyard retreat complete with an ivy-covered wall, cold plunge, and grilling area. Upstairs, an elegant en-suite guest bedroom accompanies a beautiful primary suite featuring grasscloth wallpaper, dual walk-in closets, and a spa-inspired bath with soaking tub, walk-in shower, and double vanities. This is a truly special offering and one not to be missed.
For sale
Price cut: $295K (9/10)
$3,495,000
3511 Springbrook St, Dallas, TX 75205
2beds
2,662sqft
Duplex, Single Family Residence
Built in 1990
3,920 Square Feet Lot
$3,266,300 Zestimate®
$1,313/sqft
$-- HOA
What's special
Open floor planSerene backyard retreatGrilling areaCold plungeClosed streetStunning eat-in kitchenSoaking tub
- 137 days
- 549
- 21
Zillow last checked:
Listing updated:
Listed by:
Michelle Wood 0518219 214-564-0234,
Compass RE Texas, LLC. 214-814-8100
Source: NTREIS,MLS#: 21294568
Facts & features
Interior
Bedrooms & bathrooms
- Bedrooms: 2
- Bathrooms: 3
- Full bathrooms: 2
- 1/2 bathrooms: 1
Primary bedroom
- Features: Dual Sinks, Double Vanity, En Suite Bathroom, Separate Shower, Walk-In Closet(s)
- Level: Second
- Dimensions: 19 x 18
Bedroom
- Features: Built-in Features, En Suite Bathroom
- Level: Second
- Dimensions: 20 x 13
Kitchen
- Features: Breakfast Bar, Built-in Features, Butler's Pantry, Eat-in Kitchen, Kitchen Island, Pantry, Stone Counters
- Level: First
- Dimensions: 12 x 18
Living room
- Features: Built-in Features, Fireplace
- Level: First
- Dimensions: 21 x 18
Utility room
- Features: Utility Room
- Level: Second
- Dimensions: 5 x 5
Heating
- Central, Natural Gas
Cooling
- Central Air, Electric
Appliances
- Included: Some Gas Appliances, Built-In Refrigerator, Double Oven, Dishwasher, Gas Cooktop, Disposal, Ice Maker, Plumbed For Gas
- Laundry: Laundry in Utility Room
Features
- Built-in Features, Decorative/Designer Lighting Fixtures, Eat-in Kitchen, Kitchen Island, Open Floorplan, Pantry, Vaulted Ceiling(s)
- Flooring: Hardwood, Tile
- Windows: Window Coverings
- Has basement: No
- Number of fireplaces: 1
- Fireplace features: Gas, Living Room
Interior area
- Total interior livable area: 2,662 sqft
Video & virtual tour
Property
Parking
- Total spaces: 2
- Parking features: Garage Faces Front
- Attached garage spaces: 2
Features
- Levels: Two
- Stories: 2
- Patio & porch: Front Porch, Patio
- Pool features: None
Lot
- Size: 3,920 Square Feet
Details
- Parcel number: 00000195334000000
Construction
Type & style
- Home type: SingleFamily
- Architectural style: Traditional
- Property subtype: Duplex, Single Family Residence
- Attached to another structure: Yes
Materials
- Brick, Frame
- Foundation: Slab
- Roof: Composition
Condition
- Resale
- Year built: 1990
Utilities & green energy
- Sewer: Public Sewer
- Water: Public
- Utilities for property: Natural Gas Available, Sewer Available, Separate Meters, Water Available
Community & HOA
Community
- Security: Security System, Smoke Detector(s)
- Subdivision: Northern Heights
HOA
- Has HOA: No
Location
- Region: Dallas
Financial & listing details
- Price per square foot: $1,313/sqft
- Tax assessed value: $1,688,710
- Annual tax amount: $30,369
- Date on market: 6/8/2026
- Cumulative days on market: 138 days
- Listing terms: Cash,Conventional
Estimated market value
$3,266,300
$3.10M - $3.43M
Not available
Price history
| Date | Event | Price |
|---|---|---|
| 9/10/2026 | Price change | $3,495,000-7.8%$1,313/sqft |
Source: NTREIS #21294568 Report a problem | ||
| 6/8/2026 | Listed for sale | $3,790,000+136.9%$1,424/sqft |
Source: NTREIS #21294568 Report a problem | ||
| 10/24/2022 | Sold | -- |
Source: NTREIS #20161842 Report a problem | ||
| 10/9/2022 | Pending sale | $1,600,000$601/sqft |
Source: NTREIS #20161842 Report a problem | ||
| 10/6/2022 | Contingent | $1,600,000$601/sqft |
Source: NTREIS #20161842 Report a problem | ||
| 10/3/2022 | Listed for sale | $1,600,000$601/sqft |
Source: NTREIS #20161842 Report a problem | ||
Public tax history
| Year | Property taxes | Tax assessment |
|---|---|---|
| 2025 | $30,369 -21.1% | $1,688,710 -1.9% |
| 2024 | $38,472 -3.5% | $1,721,320 -0.9% |
| 2023 | $39,859 +180.1% | $1,736,930 +122.9% |
| 2022 | $14,229 -15.8% | $779,340 +1.2% |
| 2021 | $16,899 -2.8% | $770,000 |
| 2020 | $17,386 +1.9% | $770,000 +2.7% |
| 2019 | $17,057 -2.7% | $750,000 |
| 2018 | $17,536 +15.5% | $750,000 +3% |
| 2017 | $15,177 +10.2% | $727,940 |
| 2016 | $13,768 +19.2% | $727,940 |
| 2015 | $11,547 | $727,940 +44% |
| 2014 | $11,547 | $505,440 |
| 2013 | -- | -- |
| 2012 | -- | -- |
| 2011 | -- | -- |
| 2010 | -- | -- |
| 2009 | -- | -- |
| 2008 | -- | -- |
| 2007 | -- | -- |
| 2005 | -- | -- |
| 2004 | -- | -- |
| 2003 | -- | -- |
| 2002 | -- | -- |
| 2001 | -- | -- |
Find assessor info on the county website
Monthly payment
Est. payment
Payment breakdown
Explore the cost of this home by adjusting the details. Changes won't be saved.Climate risks
Neighborhood: 75205
Nearby schools
Schools provided by the listing agent
- Elementary: Milam
- Middle: Spence
- High: North Dallas
- District: Dallas ISD
Source: NTREIS. This data may not be complete. We recommend contacting the local school district to confirm school assignments for this home.
Similar homes

- $3,150,0003 bd4 ba3.2k sqft3619 Springbrook St, Dallas, TX 75205For Sale
 MLS ID #21416247, Valerie Dillon. NTREIS
 - $3,750,0002 bd3 ba3.1k sqft4347 Avondale Ave, Dallas, TX 75219For Sale
 MLS ID #21304102, Bryan Crawford. NTREIS
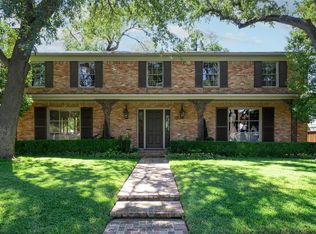
 - $3,250,0003 bd4 ba3.8k sqft4651 Beverly Dr, Highland Park, TX 75209For Sale
 MLS ID #21415360, Ralph Randall. NTREIS
 - $2,950,0004 bd4 ba2.8k sqft4312 Caruth Blvd, Dallas, TX 75225For Sale
 MLS ID #21415286, Allie Beth Allman. NTREIS
