Ready for your next lifestyle move? Discover open space, sweeping Front Range views, and the convenience of city life at 3511 Stone Canon Ranch Road. Set on 40 acres just 12 minutes from downtown Castle Rock, this move-in-ready home brings together a country setting and easy access to restaurants and everyday amenities.
With 4,360 finished square feet, four bedrooms, and six bathrooms, the home offers ample room for everyone and spectacular western views from every space in the home. Two bedrooms are located on the main level, including a primary suite with a five-piece bath, while two additional bedrooms are on the lower level.
The open great room connects the kitchen and casual dining area, creating an inviting setting for everyday living and gathering. Step outside to the covered patio and beautiful grassy backyard to enjoy the outdoors and take in the country surroundings including
space to breathe, views to savor, and downtown just minutes away—this is easy country living without leaving city conveniences behind. Additional unfinished space in the lower level with high ceilings, allow the new Owner to create additional entertainment spaces: Golf simulator, bowling alley, etc. whatever your heart desires! Be sure to check out the beautiful videos of this property!
For sale
$2,600,000
3511 Stone Canon Ranch Road, Castle Rock, CO 80104
4beds
5,496sqft
Single Family Residence
Built in 2005
41.45 Acres Lot
$-- Zestimate®
$473/sqft
$-- HOA
What's special
- 9 hours
- 157
- 36
Zillow last checked:
Listing updated:
Listed by:
Audrey Will 303-503-0321 awill@livsothebysrealty.com,
LIV Sotheby's International Realty
Source: REcolorado as distributed by MLS GRID,MLS#: 7207426
Facts & features
Interior
Bedrooms & bathrooms
- Bedrooms: 4
- Bathrooms: 6
- Full bathrooms: 1
- 3/4 bathrooms: 3
- 1/2 bathrooms: 2
- Main level bathrooms: 3
- Main level bedrooms: 2
Bedroom
- Description: Gorgeous Main Floor Bedroom, Ensuite Bath And Forever View!
- Features: Primary Suite
- Level: Main
- Area: 398.43 Square Feet
- Dimensions: 23.3 x 17.1
Bedroom
- Description: Secondary Bedroom With Bath En-Suite On Main Level.
- Level: Main
- Area: 233.73 Square Feet
- Dimensions: 15.9 x 14.7
Bedroom
- Description: Ample Sized Lower Level Bedroom With Great Light And Extensive Views. Great Guest Room!
- Level: Basement
- Area: 234.23 Square Feet
- Dimensions: 14.11 x 16.6
Bedroom
- Description: Additional Lower Level Bedroom With Beautiful Light And Lots Of Room!
- Level: Basement
- Area: 204.36 Square Feet
- Dimensions: 13.1 x 15.6
Bathroom
- Description: Updated Primary En-Suite Bathroom With Shared Fireplace, Shower, Separate Bathtub And 2 Sinks
- Features: En Suite Bathroom
- Level: Main
- Area: 197.81 Square Feet
- Dimensions: 13.1 x 15.1
Bathroom
- Description: Main Floor Secondary En-Suite Bath For Guest Bedroom
- Level: Main
- Area: 74 Square Feet
- Dimensions: 7.4 x 10
Bathroom
- Description: Bath En-Suite To Lower Level Guest Room
- Level: Basement
- Area: 83.62 Square Feet
- Dimensions: 7.4 x 11.3
Bathroom
- Description: Bath En-Suite To Secondary Lower Level Bedroom
- Level: Basement
- Area: 85.8 Square Feet
- Dimensions: 7.8 x 11
Bathroom
- Description: Guest Powder Room For Lower Level Entertainment Space
- Level: Basement
- Area: 83.62 Square Feet
- Dimensions: 7.4 x 11.3
Bathroom
- Description: Main Floor Guest Powder Room
- Level: Main
Dining room
- Description: Beautiful Formal Dining Room Off The Kitchen By The Front Of The Home.
- Level: Main
- Area: 241.11 Square Feet
- Dimensions: 14.1 x 17.1
Family room
- Description: Lower Level Family/Recreation Room. Exterior Access With Adjacent Bar Service
- Level: Basement
- Area: 377.4 Square Feet
- Dimensions: 18.5 x 20.4
Great room
- Description: Main Floor Living With Full-On Views Of The Front Range!
- Level: Main
- Area: 466.46 Square Feet
- Dimensions: 16.6 x 28.1
Kitchen
- Description: Open Plan Kitchen Adjacent To Great Room With Beautiful Front Range Views
- Level: Main
- Area: 228.42 Square Feet
- Dimensions: 14.1 x 16.2
Laundry
- Level: Main
- Area: 62.04 Square Feet
- Dimensions: 6.6 x 9.4
Media room
- Description: Open Media/Theater Room With Step Down For Full Experience.
- Level: Basement
- Area: 305.02 Square Feet
- Dimensions: 20.2 x 15.1
Office
- Description: Front Of Home Office With Wood Paneling And Privacy Doors
- Level: Main
- Area: 166.5 Square Feet
- Dimensions: 15 x 11.1
Utility room
- Description: Unfinished Basement Space/Storage Space
- Level: Basement
- Area: 380.52 Square Feet
- Dimensions: 25.2 x 15.1
Workshop
- Description: Additional Storage Space, Or Perfect For Golf Simulator Entertainment Area!
- Level: Basement
- Area: 704.6 Square Feet
- Dimensions: 27.1 x 26
Heating
- Forced Air, Natural Gas
Cooling
- Central Air
Appliances
- Included: Cooktop, Dishwasher, Disposal, Double Oven, Oven, Refrigerator, Self Cleaning Oven
Features
- Eat-in Kitchen, Entrance Foyer, Five Piece Bath, High Ceilings, Kitchen Island, Open Floorplan, Primary Suite, Solid Surface Counters, Stone Counters
- Flooring: Carpet, Wood
- Windows: Double Pane Windows
- Basement: Daylight,Exterior Entry,Finished,Partial,Walk-Out Access
- Number of fireplaces: 2
- Fireplace features: Great Room, Master Bedroom
Interior area
- Total structure area: 5,496
- Total interior livable area: 5,496 sqft
- Finished area above ground: 2,748
- Finished area below ground: 1,612
Video & virtual tour
Property
Parking
- Total spaces: 3
- Parking features: Circular Driveway, Dry Walled
- Attached garage spaces: 3
- Has uncovered spaces: Yes
Features
- Levels: One
- Stories: 1
- Entry location: Stairs
- Patio & porch: Covered, Front Porch, Patio
- Exterior features: Private Yard
- Fencing: Fenced,Partial
- Has view: Yes
- View description: Mountain(s)
Lot
- Size: 41.45 Acres
- Features: Irrigated, Landscaped, Many Trees, Open Space, Sprinklers In Rear, Suitable For Grazing
Details
- Parcel number: R0382918
- Zoning: A1
- Special conditions: Standard
- Horses can be raised: Yes
- Horse amenities: Pasture
Construction
Type & style
- Home type: SingleFamily
- Architectural style: Contemporary
- Property subtype: Single Family Residence
Materials
- Frame, Stone, Stucco
- Foundation: Slab
Condition
- Updated/Remodeled
- Year built: 2005
Utilities & green energy
- Water: Well
- Utilities for property: Electricity Connected, Natural Gas Connected
Community & HOA
Community
- Security: Carbon Monoxide Detector(s)
- Subdivision: Metes & Bounds
HOA
- Has HOA: No
Location
- Region: Castle Rock
Financial & listing details
- Price per square foot: $473/sqft
- Tax assessed value: $1,538,387
- Annual tax amount: $13,484
- Date on market: 11/2/2026
- Listing terms: Cash,Conventional,Jumbo
- Exclusions: Seller's Personal Property
- Ownership: Corporation/Trust
- Electric utility on property: Yes
Estimated market value
Not available
Estimated sales range
Not available
Not available
Price history
| Date | Event | Price |
|---|---|---|
| 11/2/2026 | Listed for sale | $2,600,000+165.3%$473/sqft |
Source:  REcolorado as distributed by MLS GRID #7207426 Report a problem | ||
| 7/3/2008 | Sold | $980,000$178/sqft |
Source: Public Record Report a problem | ||
Public tax history
| Year | Property taxes | Tax assessment |
|---|---|---|
| 2025 | $10,527 -3.7% | $97,170 +14.5% |
| 2024 | $10,928 +12.4% | $84,890 -1% |
| 2023 | $9,723 +0.5% | $85,710 +17.5% |
| 2022 | $9,677 | $72,940 -2.8% |
| 2021 | -- | $75,070 +34% |
| 2020 | $7,049 -5.8% | $56,030 |
| 2019 | $7,483 0% | $56,030 +8.6% |
| 2018 | $7,483 +22.6% | $51,580 |
| 2017 | $6,104 -4.7% | $51,580 -3.6% |
| 2016 | $6,407 +100% | $53,480 |
| 2015 | $3,203 +0.6% | $53,480 +5.8% |
| 2014 | $3,183 | $50,540 |
| 2013 | -- | $50,540 -36% |
| 2012 | -- | $78,930 |
| 2011 | -- | $78,930 -3.6% |
| 2010 | -- | $81,860 +16.4% |
| 2009 | $3,947 | $70,330 |
| 2008 | -- | $70,330 +6.7% |
| 2007 | -- | $65,920 |
| 2006 | $5,005 | $65,920 |
Find assessor info on the county website
Monthly payment
Est. payment
Payment breakdown
Explore the cost of this home by adjusting the details. Changes won't be saved.Climate risks
Neighborhood: 80104
Nearby schools
Schools provided by the listing agent
- Elementary: South Ridge
- Middle: Mesa
- High: Douglas County
- District: Douglas RE-1
Source: REcolorado as distributed by MLS GRID. This data may not be complete. We recommend contacting the local school district to confirm school assignments for this home.
- $1,562,1001 bd3 ba2.9k sqft3501 Stone Canon Ranch Rd, Castle Rock, CO 80104Off Market
- $1,829,7003 bd3 ba2.7k sqft3577 Stone Canon Ranch Rd, Castle Rock, CO 80104Off Market
- $984,1003 bd3 ba2.1k sqft3355 Stone Canon Ranch Rd, Castle Rock, CO 80104Off Market
- $1,685,5005 bd5 ba4.7k sqft3333 Lake Gulch Rd, Castle Rock, CO 80104Off Market

Similar homes
- $2,475,0004 bd6 ba6.5k sqft258 Castlemaine Court, Castle Rock, CO 80104For Sale

 MLS ID #4513847, Elaine Stucy, LIV Sotheby's International Realty. REcolorado as distributed by MLS GRID
- $2,625,0005 bd6 ba6.4k sqft1555 King Mick Ct, Castle Rock, CO 80104For Sale

 MLS ID #6939930, Erin Susser, Compass. elevateMLS
- $2,495,0004 bd4 ba4.2k sqft4166 S Castlewood Canyon Road, Castle Rock, CO 80104For Sale
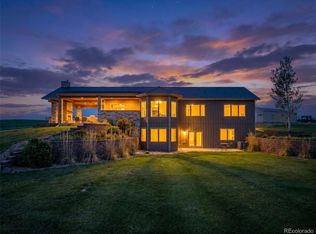 MLS ID #6686540, Corrie Massey, RE/MAX Accord. REcolorado as distributed by MLS GRID
- $2,650,0004 bd5 ba5.1k sqft5292 Lions Paw Street, Castle Rock, CO 80104New Construction
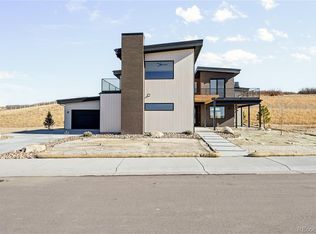 REcolorado as distributed by MLS GRID
- $2,497,8005 bd5 ba6.8k sqft4604 Tierra Alta Drive, Castle Rock, CO 80104For SaleMLS ID #2582732, Richard Berst, LIV Sotheby's International Realty. REcolorado as distributed by MLS GRID
- $2,585,0006 bd8 ba7.8k sqft4605 Tierra Alta Drive, Castle Rock, CO 80104For SaleMLS ID #2288145, Elaine Stucy, LIV Sotheby's International Realty. REcolorado as distributed by MLS GRID
- $1,350,0004 bd4 ba5.4k sqft4158 Enchantra Circle, Castle Rock, CO 80104For SaleMLS ID #1990428, Julie Mostek, BTT Real Estate. REcolorado as distributed by MLS GRID
- $2,750,0005 bd6 ba6.7k sqft4347 N Crowfoot Valley Road, Castle Rock, CO 80108For SaleMLS ID #1799484, Amanda Murphy, Compass - Denver. REcolorado as distributed by MLS GRID
- $2,650,0004 bd4 ba4.5k sqft5014 S Perry Park Road, Sedalia, CO 80135For SaleMLS ID #6926478, Eric Tack, Coldwell Banker Global Luxury Denver. REcolorado as distributed by MLS GRID
- $1,599,9925 bd5 ba5.5k sqft395 Young Cir, Castle Rock, CO 80104For SaleMLS ID #2380146, Joan Pratt, RE/MAX Professionals. elevateMLS
- $2,100,0007 bd6 ba7.1k sqft2526 Eastview Drive, Castle Rock, CO 80104For SaleMLS ID #9991885, Hojat (Jay) Tahmourasi, Brokers Guild Homes. REcolorado as distributed by MLS GRID
- $2,999,0004 bd7 ba5.8k sqft2607 Hawken Drive, Castle Rock, CO 80109For SaleMLS ID #4596841, Elaine Stucy, LIV Sotheby's International Realty. REcolorado as distributed by MLS GRID
- $1,400,0004 bd4 ba4k sqft4504 Mariposa Rd, Castle Rock, CO 80104For SaleMLS ID #7231164, Joan Pratt, RE/MAX Professionals. elevateMLS
- $2,600,0003 bd5 ba4.6k sqft1188 Sky View Lane, Larkspur, CO 80118For SaleMLS ID #2750613, Grant Verlinde, Compass - Denver. REcolorado as distributed by MLS GRID
- $3,250,0005 bd7 ba8.1k sqft4433 Tierra Alta Dr, Castle Rock, CO 80104For Sale
 MLS ID #1070212, John Simmons, C3 Real Estate Solutions, LLC. IRES as distributed by MLS GRID
- $3,250,0006 bd5 ba5.6k sqft9610 S Perry Park Rd, Larkspur, CO 80118For SaleMLS ID #1071336, Erin Susser, Compass-Denver. IRES as distributed by MLS GRID
- $2,250,0004 bd5 ba5.7k sqft378 Conestoga Road, Franktown, CO 80116For SaleMLS ID #6848315, Sharon Culbertson, Brokers Guild Real Estate. REcolorado as distributed by MLS GRID
- $1,400,0005 bd7 ba6k sqft7758 Weaver Circle, Castle Rock, CO 80104For SaleMLS ID #5806723, Gwenivere Snyder, LIV Sotheby's International Realty. REcolorado as distributed by MLS GRID
