Skip main navigation
Off market
  • $518,600

    35112 Riverside Ct, Leesburg, FL 34788

    3beds
    2,076sqft
    Single Family Residence
    Built in 1994
    2.06 Acres Lot
    $518,600 Zestimate®
    $250/sqft
    $2,574 Estimated rent

    Home value

    $518,600

    $482,000 - $560,000

    $2,574/mo

    Zestimate® history
    Loading
    Loading...

    Owner options

    List your home for rent

    $2,574/mo

    Rent Zestimate®

    Find your next renter with Zillow Rental Manager. Plus, with online applications, you can quickly screen prospective tenants – for free.

    Learn more

    $2,574/mo

    Rent Zestimate®

    Refinance and save

    $3,492/mo

    Est. payment

    Refinancing to a lower rate could help reduce your monthly payments and save thousands over the life of the loan.

    See today's rates

    $3,492/mo

    Est. payment

    Explore your selling options

    Work with a Zillow partner agent

    Leverage their expertise and Zillow's premium Showcase listings to get your home seen by more buyers.

    Get started

    List with your own agent

    Get your home in front of millions of buyers by listing it on Zillow.

    Learn how to do it

    Sell it yourself

    Take full control of how buyers see your home on Zillow by listing For Sale by Owner (FSBO).

    List your home

    What's special

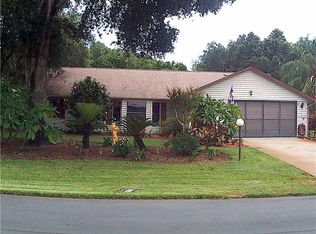
    This beautifully updated 3 bedroom 2.5 bath Canal Front Home is perfectly situated on over 2 acres with its own boardwalk and boat lift with water and electric on Haines Creek leading to Lake Eustis and the scenic Harris Chain of Lakes where you can navigate from lake to lake, a water enthusiast's paradise. The community offers a private boat ramp as well. Some of the homes exterior updates include a tile roof, decorative driveway, and a well installed for irrigation. This fabulous home features an open concept floor plan designed with entertaining in mind and is located on a quiet street with a cul-de-sac. A terrific split plan ideal for guests and extended family. Generously Sized Master Suite features an updated bathroom granite counters, double sink, garden tub with separate shower, a large walk in closet and access to the Florida Room. Kitchen offers Cambria quartz counter tops, Blanco granite composite 2 well undermount sink, Moen faucet, waterproof laminate floors, pendant lights, eat in area with plantation shutters, and breakfast bar that is open to the family room. An oversized Florida room off of the family room where you can enjoy the privacy and park-like setting of your back yard. Community also offers boat/RV storage and dock space for an additional low charge. All of this and conveniently located to shopping, restaurants and health care.

    This property is off market, which means it's not currently listed for sale or rent on Zillow. This may be different from what's available on other websites or public sources.

    Originating MLS: Lake and Sumter

    Facts & features

    Interior

    Bedrooms & bathrooms
    • Bedrooms: 3
    • Bathrooms: 3
    • Full bathrooms: 2
    • 1/2 bathrooms: 1
    Heating
    • Forced air
    Cooling
    • Central
    Appliances
    • Laundry: In Garage
    Features
    • Ceiling Fans(s), Eating Space In Kitchen, Split Bedroom, Walk-In Closet(s), Kitchen/Family Room Combo, Window Treatments, Cathedral Ceiling(s), Vaulted Ceiling(s)
    • Windows: Blinds
    Interior area
    • Structure area source: Owner
    • Total interior livable area: 2,076 sqft

    Property

    Parking
    • Parking features: Garage
    Features
    • Levels: One
    • Patio & porch: Patio, Covered
    • Exterior features: Other, Stucco, Brick
    • Waterfront features: Canal - Freshwater
    • Body of water: HAINES CREEK
    Lot
    • Size: 2.06 Acres
    • Dimensions: 160x590
    • Features: In County, Street Private, Cul-de-sac
    • Residential vegetation: Mature Landscaping
    Details
    • Additional structures: Boathouse
    • Parcel number: 011925032500001500
    • Zoning: R

    Construction

    Type & style
    • Home type: SingleFamily
    • Architectural style: Traditional
    • Property subtype: Single Family Residence
    Materials
    • wood frame
    • Foundation: Slab
    • Roof: Tile
    Condition
    • Year built: 1994

    Utilities & green energy

    • Sewer: Septic Tank
    • Water: Public
    • Utilities for property: Electricity Connected, Cable Available, Street Lights, Underground Utilities, Sprinkler Meter

    Community & HOA

    Community
    • Security: Smoke Detector(s)
    • Subdivision: Riverside
    HOA
    • Has HOA: Yes
    • Amenities included: Dock, Private Boat Ramp, Optional Additional Fees
    • HOA fee: $12 monthly
    Location
    • Region: Leesburg

    Financial & listing details

    • Price per square foot: $250/sqft
    • Tax assessed value: $426,327
    • Annual tax amount: $5,057
    • Listing terms: Cash, Conventional, FHA, VA Loan
    • Ownership: Fee Simple

    Price history

    DateEventPrice
    2/27/2024Listing removed$475,000+13.1%$229/sqft
    Source: Stellar MLS #O5965691 Report a problem
    10/14/2021Sold$420,000-11.6%$202/sqft
    Source: Public Record Report a problem
    9/10/2021Pending sale$475,000$229/sqft
    Source: Stellar MLS #O5965691 Report a problem
    8/13/2021Listed for sale$475,000+53.2%$229/sqft
    Source: Stellar MLS #O5965691 Report a problem
    11/22/2019Sold$310,000-5.8%$149/sqft
    Source: Public Record Report a problem
    10/21/2019Pending sale$329,000$158/sqft
    Source: RE/MAX PREMIER REALTY #G5021883 Report a problem
    10/19/2019Listed for sale$329,000+7.9%$158/sqft
    Source: RE/MAX PREMIER REALTY #G5021883 Report a problem
    4/21/2005Sold$305,000$147/sqft
    Source: Public Record Report a problem

    Public tax history

    YearProperty taxesTax assessment
    2025$5,057 +2.3%$356,900 +2.9%
    2024$4,942 +8%$346,850 +3%
    2023$4,576 +4.3%$336,750 +3%
    2022$4,388 +4%$326,944 +17.3%
    2021$4,221 +1.8%$278,642 +9.6%
    2020$4,145 +43%$254,161 +23.7%
    2019$2,898 +4.6%$205,508 +1.9%
    2018$2,771 $201,677 +2.1%
    2017$2,771 +2.9%$197,529 +2.1%
    2016$2,694 +0.4%$193,467 +0.7%
    2015$2,684 -7.1%$192,123 -3.7%
    2014$2,890 +22.5%$199,408 +1.5%
    2013$2,359 -1.1%$196,462
    2012$2,385 -1.8%$196,462 -1.5%
    2011$2,429 -21.4%$199,506 -17.1%
    2010$3,091 -12%$240,667 -10.4%
    2009$3,513 -8.5%$268,651 -7.5%
    2008$3,840 -7%$290,366 -2%
    2007$4,131 -6%$296,198 +1.3%
    2006$4,394 +89.7%$292,312 +77.7%
    2005$2,317 +3.1%$164,524
    2004$2,247 -1.1%--
    2003$2,274 +12.3%$160,517 +4.9%
    2002$2,025 $153,082 +1.6%
    2001$2,025 +2%$150,672 +3.4%
    2000$1,986 $145,674
    Find assessor info on the county website

    Neighborhood: 34788

    Nearby schools

    GreatSchools rating
    Schools provided by the listing agent
    • Elementary: Treadway Elem

    Source: The MLS. This data may not be complete. We recommend contacting the local school district to confirm school assignments for this home.

    Get a cash offer in 3 minutes
    Find out how much your home could sell for in as little as 3 minutes with a no-obligation cash offer.
    Estimated market value
    $518,600
    Get a cash offer in 3 minutes
    Find out how much your home could sell for in as little as 3 minutes with a no-obligation cash offer.
    Estimated market value
    $518,600