Short Sale. Investors are welcome! Expect to be impressed. Very cozy, elegant townhome in a growing area, located in the town of Harmony, close to major highways and the Turnpike, but you can still enjoy the quiet of the countryside. A very modernly decorated and well-kept piece of jewelry, where your family can enjoy and grow. The property is on a twelve-month lease, which is a great advantage. The new owner must honor the lease period. Third-party approval is required.
For sale
Price cut: $10K (10/19)
$239,000
2755 BRIE HAMMOCK BEND, HARMONY, FL 34773
3beds
1,452sqft
Townhouse
Built in 2024
2,178 Square Feet Lot
$238,800 Zestimate®
$165/sqft
$195/mo HOA
What's special
Very modernly decoratedCozy elegant townhomeWell-kept piece of jewelry
- 219 days
- 263
- 16
Zillow last checked:
Listing updated:
Listed by:
Ruth Hidalgo 321-437-4797,
GRAHAM REALTY INC 407-334-2082
Source: Stellar MLS,MLS#: S5143802 Originating MLS: Osceola
Facts & features
Interior
Bedrooms & bathrooms
- Bedrooms: 3
- Bathrooms: 3
- Full bathrooms: 2
- 1/2 bathrooms: 1
Primary bedroom
- Features: Shower No Tub, Walk-In Closet(s)
- Level: Second
- Area: 240 Square Feet
- Dimensions: 15x16
Bathroom 2
- Features: Tub With Shower, Built-in Closet
- Level: Second
- Area: 117 Square Feet
- Dimensions: 9x13
Bathroom 3
- Features: Tub With Shower, Built-in Closet
- Level: Second
- Area: 108 Square Feet
- Dimensions: 9x12
Dining room
- Level: First
- Area: 48 Square Feet
- Dimensions: 8x6
Kitchen
- Features: Pantry, Built-in Closet
- Level: First
- Area: 100 Square Feet
- Dimensions: 10x10
Living room
- Features: Breakfast Bar
- Level: First
- Area: 228 Square Feet
- Dimensions: 19x12
Heating
- Central, Electric
Cooling
- Central Air
Appliances
- Included: Dishwasher, Microwave, Range, Refrigerator
- Laundry: Inside
Features
- Kitchen/Family Room Combo, Living Room/Dining Room Combo
- Flooring: Carpet, Tile
- Has fireplace: No
Interior area
- Total structure area: 1,728
- Total interior livable area: 1,452 sqft
Video & virtual tour
Property
Parking
- Total spaces: 1
- Parking features: Garage - Attached
- Attached garage spaces: 1
- Details: Garage Dimensions: 10x20
Features
- Levels: Two
- Stories: 2
- Exterior features: Playground, Private Entrance
Lot
- Size: 2,178 Square Feet
Details
- Parcel number: 242631352000011470
- Zoning: RES
- Special conditions: Short Sale
Construction
Type & style
- Home type: Townhouse
- Property subtype: Townhouse
Materials
- Block, Stucco
- Foundation: Slab
- Roof: Shingle
Condition
- New construction: No
- Year built: 2024
Utilities & green energy
- Sewer: Public Sewer
- Water: Public
- Utilities for property: Cable Available, Electricity Available, Public, Sewer Connected
Community & HOA
Community
- Features: Fitness Center, Playground, Pool
- Pet fee: $0 monthly
- Subdivision: HARMONY WEST TWNHMS
HOA
- Has HOA: Yes
- Services included: Pool Maintenance, Recreational Facilities
- HOA fee: $195 monthly
- HOA name: Associations of central Florida-ark
- HOA phone: 407-847-2280
Location
- Region: Saint Cloud
Financial & listing details
- Price per square foot: $165/sqft
- Tax assessed value: $260,900
- Annual tax amount: $3,761
- Date on market: 3/19/2026
- Cumulative days on market: 220 days
- Listing terms: Cash,Conventional,FHA,Other
- Ownership: Fee Simple
- Total actual rent: 25200
- Electric utility on property: Yes
- Road surface type: Paved
Estimated market value
$238,800
$227,000 - $251,000
$2,107/mo
Price history
| Date | Event | Price |
|---|---|---|
| 10/19/2026 | Price change | $239,000-4%$165/sqft |
Source:  Stellar MLS #S5143802 Report a problem | ||
| 9/28/2026 | Price change | $249,000-7.4%$171/sqft |
Source: Stellar MLS #S5143802 Report a problem | ||
| 9/16/2026 | Price change | $269,000-3.6%$185/sqft |
Source: Stellar MLS #S5143802 Report a problem | ||
| 9/9/2026 | Price change | $279,000-3.8%$192/sqft |
Source: Stellar MLS #S5143802 Report a problem | ||
| 9/1/2026 | Price change | $290,000-10.8%$200/sqft |
Source: Stellar MLS #S5143802 Report a problem | ||
| 6/18/2026 | Price change | $325,000-3%$224/sqft |
Source: Stellar MLS #S5143802 Report a problem | ||
| 3/19/2026 | Listed for sale | $335,000+4%$231/sqft |
Source: Stellar MLS #S5143802 Report a problem | ||
| 3/19/2026 | Listing removed | $2,100$1/sqft |
Source: Zillow Rentals Report a problem | ||
| 3/9/2026 | Price change | $2,100-6.7%$1/sqft |
Source: Zillow Rentals Report a problem | ||
| 2/24/2026 | Listed for rent | $2,250+7.1%$2/sqft |
Source: Zillow Rentals Report a problem | ||
| 5/19/2025 | Listing removed | $2,100$1/sqft |
Source: Stellar MLS #S5122998 Report a problem | ||
| 4/11/2025 | Price change | $2,100-4.5%$1/sqft |
Source: Stellar MLS #S5122998 Report a problem | ||
| 3/19/2025 | Listed for rent | $2,200$2/sqft |
Source: Stellar MLS #S5122998 Report a problem | ||
| 5/3/2024 | Sold | $321,990$222/sqft |
Source: Public Record Report a problem | ||
Public tax history
| Year | Property taxes | Tax assessment |
|---|---|---|
| 2025 | $3,761 +259.8% | $260,900 +769.7% |
| 2024 | $1,045 +399% | $30,000 +100% |
| 2023 | $209 | $15,000 |
Find assessor info on the county website
Monthly payment
Est. payment
Payment breakdown
Explore the cost of this home by adjusting the details. Changes won't be saved.Climate risks
Neighborhood: Harmony
Nearby schools
Schools provided by the listing agent
- Elementary: Harmony Community School (K-5)
- Middle: Harmony Middle
- High: Harmony High
Source: Stellar MLS. This data may not be complete. We recommend contacting the local school district to confirm school assignments for this home.


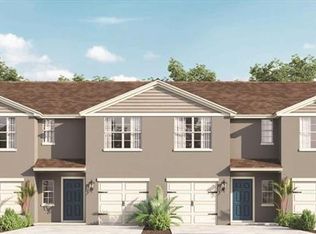
Similar homes
- $347,7504 bd2 ba1.8k sqft2898 TURNSTONE RUN, ST CLOUD, FL 34773For Sale
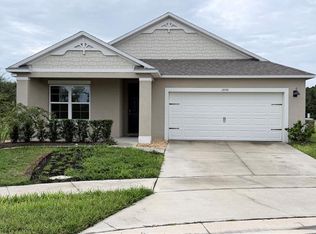
 MLS ID #S5158724, Licinio Brizzio, ROAD HOUSE REALTY INC.. Stellar MLS
- $310,9903 bd3 ba1.8k sqft2934 FIELDWOOD CIRCLE, ST CLOUD, FL 34772For Sale
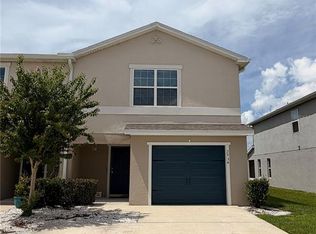 MLS ID #S5157142, Sonia Rivera, CENTURY 21 NEXT LEVEL REALTY. Stellar MLS
- $279,9003 bd3 ba1.7k sqft3998 PEMBERLY PINES CIRCLE, ST CLOUD, FL 34769For Sale
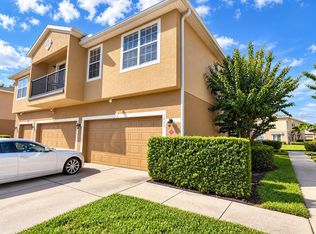 MLS ID #S5159153, Juan Martinez Cortes, HOMESMART. Stellar MLS
- $349,9003 bd2 ba1.4k sqft3614 BRIARLYNNE WAY, ST CLOUD, FL 34773New Construction
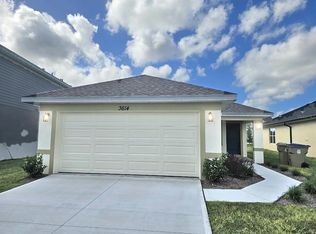 MLS ID #O6450748, Juan Torres Gil, ADAMS HOMES REALTY, INC.. Stellar MLS
- $270,0003 bd3 ba1.3k sqft4461 ARLINGTON AVENUE, ST CLOUD, FL 34769For SaleMLS ID #O6416533, Maria Fernandez, LA ROSA REALTY CENTRAL FLORIDA LLC. Stellar MLS
- $239,0003 bd3 ba1.7k sqft1917 ESTANCIA CIRCLE, KISSIMMEE, FL 34741For SaleMLS ID #S5147983, Maria Pagan, DEAL MAKERS REALTY TEAM CORP. Stellar MLS
- $255,0003 bd3 ba1.3k sqft4870 SPANGLE DRIVE, ST CLOUD, FL 34769For SaleMLS ID #S5154664, Raissa Barrientos Prada, MY REALTY GROUP, LLC.. Stellar MLS
- $277,9003 bd3 ba1.9k sqft4670 CAPITAL BOULEVARD, ST CLOUD, FL 34769For SaleMLS ID #S5141947, Cindy Castillo, LLC, LPT REALTY, LLC. Stellar MLS
- $227,0003 bd3 ba1.4k sqft561 CRESTING OAK CIRCLE #86, ORLANDO, FL 32824For SaleMLS ID #S5151846, Alicia Casal, ALTIS REALTY. Stellar MLS
- $237,0002 bd3 ba1.1k sqft354 CERVANTES DRIVE, KISSIMMEE, FL 34743For SaleMLS ID #S5147350, Ana Manzo, AGENT TRUST REALTY CORPORATION. Stellar MLS
- $229,9004 bd3 ba1.4k sqft2201 SAN CHRISTABOLO DRIVE #101, KISSIMMEE, FL 34741For SaleMLS ID #S5157695, Millie Amparo, EMPIRE NETWORK REALTY. Stellar MLS
- $225,0003 bd2 ba1.2k sqft13524 TURTLE MARSH LOOP #627, ORLANDO, FL 32837For SaleMLS ID #S5158958, Esther Batista, NORKIS & CO REALTY. Stellar MLS
- $240,0002 bd3 ba1.2k sqft(Undisclosed Address), KISSIMMEE, FL 34741For SaleMLS ID #O6407744, Soraya Cimino Gameiro, THE FLORIDA LOUNGE REALTY LLC. Stellar MLS
- $239,7503 bd2 ba1.4k sqft3001 LAUREL RUN LANE #104, KISSIMMEE, FL 34741For SaleMLS ID #O6407397, Marilia Neri, REAL ESTATE COMPASS, LLC. Stellar MLS
- $259,9003 bd3 ba1.4k sqft609 CRESTING OAK CIRCLE #98, ORLANDO, FL 32824For SaleMLS ID #S5153423, Jacqueline Calderon, PREMIER CHOICE REALTY & MANAGEMENT LLC. Stellar MLS
- $214,0003 bd3 ba1.4k sqft1150 S BEACH CIRCLE, KISSIMMEE, FL 34746For SaleMLS ID #S5143781, Alan Martin, FRONTLINE FLORIDA REALTY, INC.. Stellar MLS
- $337,0003 bd3 ba1.8k sqft2922 FIELDWOOD CIRCLE, ST CLOUD, FL 34772For SaleMLS ID #S5138317, Erika Garcia De Caso, LIFESTYLE INTERNATIONAL REALTY. Stellar MLS
- $315,0003 bd3 ba1.5k sqft5007 PRAIRIE PRESERVE RUN, ST CLOUD, FL 34772For SaleMLS ID #S5156390, Adriana Vazquez, HOME BANKERS REALTY, LLC. Stellar MLS
- $212,0003 bd2 ba1.2k sqft4015 VENETIAN BAY DRIVE #103, KISSIMMEE, FL 34741For SaleMLS ID #TB8555631, Theron Burns, THE BURNS REALTY GROUP. Stellar MLS
- $240,0002 bd2 ba1.2k sqft14037 FAIRWAY ISLAND DRIVE #218, ORLANDO, FL 32837For SaleMLS ID #S5158673, Elsa Fuentes, LA ROSA REALTY KISSIMMEE. Stellar MLS
