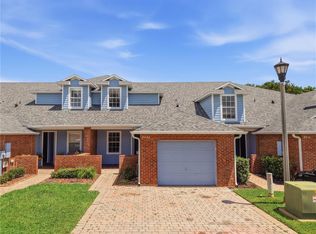
Short Sale. Just TWO YEARS OLD and designed for easy living, this beautifully maintained END-UNIT TOWNHOME offers the space, natural light, and features that make it feel more like a single-family home. EXTRA WINDOWS along the side of the home fill the living spaces with natural light, creating a bright and welcoming atmosphere from the moment you walk through the door. The main level features an OPEN-CONCEPT LAYOUT with NO CARPET DOWNSTAIRS, making everyday living and entertaining simple. One of the home's most versatile features is the generous STORAGE AREA BENEATH THE STAIRS—ideal for additional storage, a cozy reading nook, a play space, or a dedicated spot for your pet. Upstairs, a LARGE LANDING provides valuable FLEXIBLE SPACE with enough room for a comfortable chair, small desk, or reading area. The thoughtful layout keeps the BEDROOMS AND LAUNDRY ROOM TOGETHER for added convenience. The PRIMARY SUITE offers a PRIVATE EN-SUITE BATHROOM, creating a comfortable retreat at the end of the day. Step outside and discover a COMMUNITY FILLED WITH AMENITIES, including a RESORT-STYLE POOL, PLAYGROUND, BASKETBALL COURT, TENNIS COURTS, GAZEBOS, PICNIC AREAS, WALKING PATH, and COMMUNITY DOCK. The location adds even more convenience, with the NEIGHBORHOOD ELEMENTARY SCHOOL VERY CLOSE and US 192 JUST MINUTES AWAY, putting shopping, dining, entertainment, and everyday essentials close to home. With its NEARLY NEW CONSTRUCTION, END-UNIT LOCATION, ABUNDANT NATURAL LIGHT, FLEXIBLE STORAGE, CONVENIENT UPSTAIRS LAUNDRY, and AMENITY-RICH COMMUNITY, this townhome offers a fantastic opportunity to enjoy a LOW-MAINTENANCE FLORIDA LIFESTYLE without giving up the feeling of space and comfort.
For sale
$280,000
5170 QUAKERS PLACE, ST CLOUD, FL 34769
3beds
1,550sqft
Townhouse
Built in 2024
1,742 Square Feet Lot
$278,900 Zestimate®
$181/sqft
$237/mo HOA
What's special
Resort-style poolBasketball courtTennis courtsCommunity dockWalking pathAbundant natural lightFlexible storage
- 1 day |
- 105 |
- 7 |
Zillow last checked:
Listing updated:
Listed by:
Traci Prantner 321-247-0856,
ROCK WELL REAL ESTATE 703-628-5537
Source: Stellar MLS,MLS#: S5155562 Originating MLS: Osceola
Originating MLS: Osceola
Facts & features
Interior
Bedrooms & bathrooms
- Bedrooms: 3
- Bathrooms: 3
- Full bathrooms: 2
- 1/2 bathrooms: 1
Rooms
- Room types: Loft, Storage Rooms
Primary bedroom
- Features: Walk-In Closet(s)
- Level: Second
- Area: 195 Square Feet
- Dimensions: 13x15
Bedroom 2
- Features: Built-in Closet
- Level: Second
- Area: 117 Square Feet
- Dimensions: 9x13
Bedroom 3
- Features: Built-in Closet
- Level: Second
- Area: 126 Square Feet
- Dimensions: 9x14
Primary bathroom
- Features: Dual Sinks, En Suite Bathroom, Shower No Tub
- Level: Second
- Area: 78 Square Feet
- Dimensions: 6x13
Bathroom 2
- Level: Second
- Area: 45 Square Feet
- Dimensions: 9x5
Bathroom 3
- Level: First
- Area: 21 Square Feet
- Dimensions: 3x7
Foyer
- Level: First
- Area: 60 Square Feet
- Dimensions: 4x15
Kitchen
- Features: Pantry, Kitchen Island, Stone Counters
- Level: First
- Area: 210 Square Feet
- Dimensions: 15x14
Laundry
- Level: Second
Living room
- Features: Ceiling Fan(s)
- Level: First
- Area: 247 Square Feet
- Dimensions: 19x13
Loft
- Level: Second
- Area: 81 Square Feet
- Dimensions: 9x9
Heating
- Central, Electric
Cooling
- Central Air
Appliances
- Included: Dishwasher, Microwave, Range, Refrigerator
- Laundry: Laundry Closet, Upper Level
Features
- Eating Space In Kitchen, High Ceilings, Kitchen/Family Room Combo, Living Room/Dining Room Combo, Open Floorplan, PrimaryBedroom Upstairs, Solid Surface Counters, Split Bedroom, Walk-In Closet(s)
- Flooring: Carpet, Tile
- Has fireplace: No
- Common walls with other units/homes: End Unit
Interior area
- Total structure area: 1,760
- Total interior livable area: 1,550 sqft
Video & virtual tour
Property
Parking
- Total spaces: 1
- Parking features: Guest
- Attached garage spaces: 1
- Details: Garage Dimensions: 10x21
Features
- Levels: Two
- Stories: 2
- Exterior features: Sidewalk
- Has view: Yes
- View description: Trees/Woods
Lot
- Size: 1,742 Square Feet
- Features: City Lot, Level, Sidewalk
Details
- Parcel number: 092630010000011280
- Zoning: R
- Special conditions: Short Sale
Construction
Type & style
- Home type: Townhouse
- Architectural style: Traditional
- Property subtype: Townhouse
Materials
- HardiPlank Type
- Foundation: Slab
- Roof: Shingle
Condition
- New construction: No
- Year built: 2024
Details
- Builder model: Marigold
- Builder name: Taylor Morrison
Utilities & green energy
- Sewer: Public Sewer
- Water: Public
- Utilities for property: BB/HS Internet Available, Cable Available, Electricity Connected, Sewer Connected, Water Connected
Community & HOA
Community
- Features: Dock, Clubhouse, Fitness Center, Playground, Pool, Tennis Court(s)
- Pet fee: $0 monthly
- Subdivision: ANTHEM PARK TR G REP
HOA
- Has HOA: Yes
- Amenities included: Basketball Court, Clubhouse, Fitness Center, Playground, Pool, Tennis Court(s)
- Services included: Maintenance Grounds
- HOA fee: $237 monthly
- HOA name: Triad Association Management
- HOA phone: 321-593-2670
Location
- Region: Saint Cloud
Financial & listing details
- Price per square foot: $181/sqft
- Tax assessed value: $276,900
- Annual tax amount: $5,991
- Date on market: 8/13/2026
- Cumulative days on market: 2 days
- Listing terms: Cash,Conventional,FHA,VA Loan
- Ownership: Fee Simple
- Total actual rent: 0
- Electric utility on property: Yes
- Road surface type: Asphalt
Estimated market value
$278,900
$265,000 - $293,000
$2,244/mo
Price history
| Date | Event | Price |
|---|---|---|
| 8/14/2026 | Listed for sale | $280,000-19.5%$181/sqft |
Source:  Stellar MLS #S5155562 Report a problem Stellar MLS #S5155562 Report a problem | ||
| 1/9/2025 | Sold | $348,000$225/sqft |
Source: Public Record Report a problem | ||
Public tax history
| Year | Property taxes | Tax assessment |
|---|---|---|
| 2025 | $5,992 +282.4% | $276,900 +823% |
| 2024 | $1,567 +9.5% | $30,000 +100% |
| 2023 | $1,431 | $15,000 |
Find assessor info on the county website
Monthly payment
Est. payment
Payment breakdown
Explore the cost of this home by adjusting the details. Changes won't be saved.Climate risks
Neighborhood: 34769
Nearby schools
GreatSchools rating
- 4/10Neptune Elementary SchoolGrades: PK-5Distance: 0.2 mi
- 7/10Neptune Middle SchoolGrades: 6-8Distance: 1.1 mi
- 4/10St. Cloud High SchoolGrades: PK,9-12Distance: 2.8 mi
Schools provided by the listing agent
- Elementary: Neptune Elementary
- Middle: Neptune Middle (6-8)
- High: St. Cloud High School
Source: Stellar MLS. This data may not be complete. We recommend contacting the local school district to confirm school assignments for this home.
- $320,0003 bd3 ba1.3k sqft5160 Quakers Place St, Cloud, FL 34769Sold

- $320,0003 bd2 ba1.3k sqft5160 Quakers Pl, Saint Cloud, FL 34769Sold
- $320,0003 bd2 ba1.3k sqft5150 Quakers Pl, Saint Cloud, FL 34769Sold
- $299,9003 bd3 ba1.3k sqft5140 Quakers Pl #5140, Saint Cloud, FL 34769Sold

- $326,0003 bd2 ba1.3k sqft5140 Quakers Pl, Saint Cloud, FL 34769Sold
- $320,0003 bd2 ba1.3k sqft5130 Quakers Pl, Saint Cloud, FL 34769Sold
- $348,0003 bd2 ba1.5k sqft5120 Quakers Pl, Saint Cloud, FL 34769Sold
- $356,0003 bd3 ba1.5k sqft5171 Quakers Pl, Saint Cloud, FL 34769Sold
A local agent can set up tours, give advice and negotiate with sellers.
Similar homes
- $295,0003 bd3 ba1.9k sqft3420 HOME TOWN LANE, ST CLOUD, FL 34769For Sale
 MLS ID #S5155546, Steven Durrance, FLORIDA PINES REALTY, LLC. Stellar MLS
 - $265,0003 bd3 ba1.5k sqft2264 BETSY ROSS LANE #2264, ST CLOUD, FL 34769For Sale
 MLS ID #O6432541, David Berlant, KELLER WILLIAMS REALTY AT THE PARKS. Stellar MLS
 - $265,0002 bd2 ba1.2k sqft3341 CELENA CIRCLE, ST CLOUD, FL 34769For Sale
 MLS ID #S5155648, Steven Durrance, FLORIDA PINES REALTY, LLC. Stellar MLS
 - $265,0003 bd3 ba1.3k sqft4870 SPANGLE DRIVE, ST CLOUD, FL 34769For Sale
 MLS ID #S5154664, Raissa Barrientos Prada, MY REALTY GROUP, LLC.. Stellar MLS
 - $274,9003 bd3 ba1.3k sqft4461 ARLINGTON AVENUE, ST CLOUD, FL 34769For SaleMLS ID #O6416533, Maria Fernandez, LA ROSA REALTY CENTRAL FLORIDA LLC. Stellar MLS
- $279,0003 bd2 ba1.3k sqft3365 CELENA CIRCLE, ST CLOUD, FL 34769For SaleMLS ID #S5154616, Tiffany Chapman, IRON VALLEY REAL ESTATE OSCEOLA. Stellar MLS
- $285,8003 bd3 ba1.5k sqft3393 CELENA CIRCLE, ST CLOUD, FL 34769For SaleMLS ID #V4949053, Jesenia Gonzalez Uhlig, REALTY PROS ASSURED. Stellar MLS
- $282,0003 bd3 ba1.5k sqft3391 CELENA CIRCLE, ST CLOUD, FL 34769For SaleMLS ID #S5148056, Tiffany Licata, IRON VALLEY REAL ESTATE OSCEOLA. Stellar MLS
- $277,9003 bd3 ba1.9k sqft4670 CAPITAL BOULEVARD, ST CLOUD, FL 34769For SaleMLS ID #S5141947, Cindy Castillo, LLC, LPT REALTY, LLC. Stellar MLS
- $299,9003 bd3 ba1.8k sqft4450 CAPITAL BOULEVARD, ST CLOUD, FL 34769For SaleMLS ID #O6400561, Cristiane Leon, KICANTO REALTY. Stellar MLS
- $--3 bd3 ba1.5k sqft4122 Orange Tree Ct, Saint Cloud, FL 34769AuctionAuction.com 2
- $279,9003 bd2 ba1.5k sqft3430 5TH STREET, ST CLOUD, FL 34769For SaleMLS ID #O6426463, Dawn Grigsby, EXP REALTY LLC. Stellar MLS
- $319,0003 bd3 ba1.8k sqft4824 POOLSIDE DRIVE, ST CLOUD, FL 34769For SaleMLS ID #O6419191, Wenwen Wang, JWJ REALTY LLC. Stellar MLS
- $330,0003 bd3 ba1.8k sqft4900 POOLSIDE DRIVE, ST CLOUD, FL 34769For SaleMLS ID #S5152843, Steve Pugh, EXP REALTY LLC. Stellar MLS
- $265,0002 bd2 ba1.1k sqft3712 BAY COURT, ST CLOUD, FL 34769For SaleMLS ID #S5154904, Christian Rosa, PREFERRED REAL ESTATE BROKERS. Stellar MLS
- $260,0003 bd2 ba1.1k sqft2432 KING OAK COURT, ST CLOUD, FL 34769For SaleMLS ID #S5153028, Yuliescar Mendoza, AXEN REALTY, LLC. Stellar MLS
- $250,0004 bd2 ba1.2k sqft3917 NATCHEZ TRACE DRIVE, ST CLOUD, FL 34769For SaleMLS ID #S5154928, Steve Pugh, EXP REALTY LLC. Stellar MLS
- $315,0003 bd3 ba1.3k sqft4451 ARLINGTON AVENUE, ST CLOUD, FL 34769For SaleMLS ID #S5138658, Antonella Calicchio, COZY AMERICAN HOME FLORIDA INC. Stellar MLS
- $249,9003 bd3 ba1.7k sqft4116 ORANGE TREE COURT, ST CLOUD, FL 34769For SaleMLS ID #S5149320, Jason Braddock, EXP REALTY LLC. Stellar MLS
- $260,0003 bd3 ba1.2k sqft2309 BETSY ROSS LANE #2309, ST CLOUD, FL 34769For SaleMLS ID #S5150740, Victoria Tapia, DEAL MAKERS REALTY TEAM CORP. Stellar MLS
