Welcome to this lovely and charming home that has been carefully loved and cherished. On the exterior, you are met with a lovely manicured lawn and driveway back to the one-car detached garage. As you walk in the front door, the light-filled living room boasts beautiful updated hardwood floors (8/20) and the newer windows that are found throughout the home (12/19). The 2 bedrooms have the same lovely updated hardwood floors. The front bedroom features a darling garden window for plant lovers or those who simply love to let the light in. The cheery full bathroom features updated tile and light fixtures. There is a walk-up, floored attic that can be finished for additional living space. The beautifully updated galley kitchen leads both outside to the backyard oasis with walkway, and downstairs to the partly finished full basement with w/d hookups. Other updates include the furnace (1/16), storm and entry door (12/19), garage door (10/14), new dishwasher (12/25), new chimney cap and flashing (6/26), and consistent termite treatment.
For sale
$165,000
1621 Fauver Ave, Dayton, OH 45410
2beds
945sqft
Single Family Residence
Built in 1942
5,410 Square Feet Lot
$161,700 Zestimate®
$175/sqft
$-- HOA
What's special
Manicured lawnDarling garden windowBackyard oasis with walkwayBeautifully updated galley kitchenBeautiful updated hardwood floors
- 9 days
- 164
- 19
Zillow last checked:
Listing updated:
Listed by:
Jessica Tucker 513-614-2697,
Coldwell Banker Heritage
Source: DABR MLS,MLS#: 973058 Originating MLS: Dayton Area Board of REALTORS
Facts & features
Interior
Bedrooms & bathrooms
- Bedrooms: 2
- Bathrooms: 1
- Full bathrooms: 1
- Main level bathrooms: 1
Primary bedroom
- Level: Main
- Dimensions: 12 x 11
Bedroom
- Level: Main
- Dimensions: 11 x 10
Dining room
- Level: Main
- Dimensions: 11 x 8
Kitchen
- Level: Main
- Dimensions: 12 x 9
Living room
- Level: Main
- Dimensions: 16 x 12
Heating
- Forced Air, Natural Gas
Cooling
- Central Air
Appliances
- Included: Dishwasher, Range, Refrigerator
Features
- Basement: Full,Partially Finished
Interior area
- Total structure area: 945
- Total interior livable area: 945 sqft
Video & virtual tour
Property
Parking
- Total spaces: 1
- Parking features: Garage, One Car Garage
- Garage spaces: 1
Features
- Levels: One
- Stories: 1
- Exterior features: Fence
- Fencing: Partial
Lot
- Size: 5,410 Square Feet
Details
- Parcel number: R72149110031
- Zoning: Residential
- Zoning description: Residential
Construction
Type & style
- Home type: SingleFamily
- Property subtype: Single Family Residence
Materials
- Vinyl Siding
Condition
- Year built: 1942
Community & HOA
Community
- Subdivision: City/Dayton Rev
HOA
- Has HOA: No
Location
- Region: Dayton
Financial & listing details
- Price per square foot: $175/sqft
- Tax assessed value: $95,680
- Annual tax amount: $1,928
- Date on market: 11/13/2026
- Listing terms: Conventional,FHA,VA Loan
Estimated market value
$161,700
$154,000 - $170,000
$1,238/mo
Price history
| Date | Event | Price |
|---|---|---|
| 11/13/2026 | Listed for sale | $165,000+96.7%$175/sqft |
Source:  DABR MLS #973058 Report a problem | ||
| 10/21/2020 | Sold | $83,900+1.2%$89/sqft |
Source: Public Record Report a problem | ||
| 9/11/2020 | Pending sale | $82,900$88/sqft |
Source: Coldwell Banker Heritage #825300 Report a problem | ||
| 9/5/2020 | Listed for sale | $82,900$88/sqft |
Source: Coldwell Banker Heritage #825300 Report a problem | ||
Public tax history
| Year | Property taxes | Tax assessment |
|---|---|---|
| 2025 | $1,928 -0.2% | $33,480 |
| 2024 | $1,932 +2.7% | $33,480 |
| 2023 | $1,881 +17.3% | $33,480 +52% |
| 2022 | $1,604 +0.5% | $22,030 |
| 2021 | $1,595 +0% | $22,030 |
| 2020 | $1,595 +11.3% | $22,030 +23.9% |
| 2019 | $1,433 -0.1% | $17,780 |
| 2018 | $1,435 +0.8% | $17,780 |
| 2017 | $1,424 -0.4% | $17,780 +4.8% |
| 2016 | $1,429 +2.2% | $16,970 |
| 2015 | $1,398 +3.4% | $16,970 |
| 2014 | $1,352 | $16,970 |
Find assessor info on the county website
Monthly payment
Est. payment
Payment breakdown
Explore the cost of this home by adjusting the details. Changes won't be saved.Climate risks
Neighborhood: Linden Heights
Nearby schools
Schools provided by the listing agent
- District: Dayton
Source: DABR MLS. This data may not be complete. We recommend contacting the local school district to confirm school assignments for this home.


Similar homes
- $165,0003 bd3 ba1.2k sqft4043 Corinth Blvd, Dayton, OH 45410For Sale
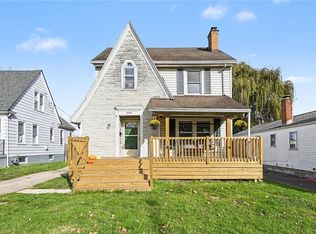
 MLS ID #973587, Kimberly K Mansfield, Keller Williams Advisors Rlty. DABR MLS
- $175,0003 bd1 ba954 sqft1719 Humphrey Ave, Dayton, OH 45410For Sale
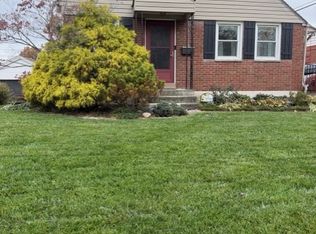 MLS ID #973547, Lisa A Willis, Bruns Realty Group, LLC. DABR MLS
- $170,0003 bd2 ba1.3k sqft4208 Corinth Blvd, Dayton, OH 45410For Sale
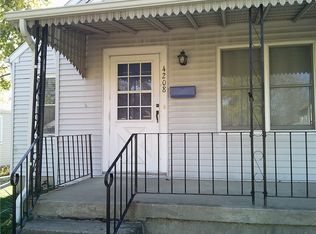 MLS ID #972862, Georgia Cox, Keller Williams Home Town Rlty. DABR MLS
- $164,9002 bd2 ba1.2k sqft1547 Coventry Rd, Dayton, OH 45410For Sale
 MLS ID #967951, Rochelle Watkins, NavX Realty, LLC. DABR MLS
- $159,9003 bd1 ba998 sqft3409 Wellington Dr, Dayton, OH 45410For SaleMLS ID #971269, Max Wechter, Outside The Box Real Estate. DABR MLS
- $174,9003 bd1 ba1k sqft1319 Epworth Ave, Dayton, OH 45410For SaleMLS ID #971343, Mike Wall, eXp Realty. DABR MLS
- $167,5002 bd1 ba788 sqft4214 Woodcliffe Ave, Dayton, OH 45420For SaleMLS ID #973015, Kerry D Eastham, Kerry Group Inc.. DABR MLS
- $164,9003 bd2 ba1.3k sqft1318 Epworth Ave, Dayton, OH 45410For SaleMLS ID #971386, John M Kiefaber, Howard Hanna Real Estate Serv. DABR MLS
- $178,0003 bd2 ba1.3k sqft1630 Rosemont Blvd, Dayton, OH 45410For SaleMLS ID #966034, Shannon Leo, Howard Hanna Real Estate Serv. DABR MLS
- $135,0003 bd1 ba960 sqft502 Santa Cruz Ave, Dayton, OH 45410For SaleMLS ID #973334, Jonathan H Murray, Howard Hanna Real Estate Serv. DABR MLS
- $170,0003 bd2 ba1.2k sqft4833 Franlou Ave, Dayton, OH 45432For SaleMLS ID #972811, Tammy L Miller, Howard Hanna Real Estate Serv. DABR MLS
- $165,0003 bd2 ba1.2k sqft1107 Highland Ave, Dayton, OH 45410For SaleMLS ID #966490, Jackie Bettinger, RE/MAX Alliance Realty. DABR MLS
- $194,0002 bd1 ba1.1k sqft4201 Cleveland Ave, Dayton, OH 45410For SaleMLS ID #966951, Jackie Priser, Luma Realty. DABR MLS
- $149,9002 bd2 ba1.2k sqft31 George St, Dayton, OH 45410For SaleMLS ID #973192, David Hochwalt, Glasshouse Realty Group. DABR MLS
- $155,0003 bd2 ba1.3k sqft856 Creighton Ave, Dayton, OH 45410For SaleMLS ID #968150, Paolina T Quafisi, RE/MAX Alliance Realty. DABR MLS
- $172,9993 bd2 ba1.2k sqft907 Saint Nicholas Ave, Dayton, OH 45410For SaleMLS ID #964643, Gary Garrison, Trelora Realty, Inc.. DABR MLS
- $164,9002 bd1 ba924 sqft666 Oak St, Dayton, OH 45410For SaleMLS ID #965151, Karren L Bernhardt, Irongate Inc.. DABR MLS
- $149,9003 bd2 ba1.3k sqft1600 Clarence St, Dayton, OH 45410For SaleMLS ID #969660, Pamela Sue Heinrich, Irongate Inc.. DABR MLS
- $173,0003 bd2 ba1k sqft2909 Courtland Ave, Dayton, OH 45420For SaleMLS ID #972684, Brad Slone, Odis Slone Realty LLC. DABR MLS
