This is what happens when newer construction gets a thoughtful upgrade. With the polished feel of a model home, custom details and elevated finishes set this one apart from typical builder-basic construction. The showpiece may be the added library—a space you simply don’t expect to find—with custom built-ins, a fireplace, and beautiful views of the neighborhood pond creating an inviting place to read, work, or unwind. The light-filled, open main level centers around a spacious kitchen with large island, granite countertops, and walk-in pantry, flowing easily into the living and dining areas. Upstairs, the impressive second primary suite features its own ensuite bath, offering wonderful flexibility for multigenerational living or guests. Thoughtful upgrades, flexible spaces, and a water view make this home anything but ordinary. See Agent Only Remarks.
For sale
$399,900
391 Bryson Blvd, Lexington, NC 27295
4beds
3,204sqft
Stick/Site Built, Residential, Single Family Residence
Built in 2024
0.14 Acres Lot
$394,700 Zestimate®
$--/sqft
$49/mo HOA
What's special
Water viewFlexible spacesGranite countertopsWalk-in pantryLight-filled open main level
- 2 days |
- 174 |
- 10 |
Likely to sell faster than
Zillow last checked:
Listing updated:
Listed by:
Ashley Lay 336-816-7818,
Keller Williams Realty Elite
Source: Triad MLS,MLS#: 1230824
Facts & features
Interior
Bedrooms & bathrooms
- Bedrooms: 4
- Bathrooms: 4
- Full bathrooms: 3
- 1/2 bathrooms: 1
- Main level bathrooms: 1
Primary bedroom
- Level: Second
- Dimensions: 19.67 x 16.42
Bedroom 2
- Level: Second
- Dimensions: 14.92 x 13
Bedroom 3
- Level: Second
- Dimensions: 12.67 x 11.75
Bedroom 4
- Level: Second
- Dimensions: 12.67 x 11.75
Breakfast
- Level: Main
- Dimensions: 17.75 x 13.42
Dining room
- Level: Main
- Dimensions: 16.25 x 11.92
Entry
- Level: Main
- Dimensions: 12.5 x 5.92
Great room
- Level: Main
- Dimensions: 18.58 x 16.25
Kitchen
- Level: Main
- Dimensions: 15.67 x 11.92
Laundry
- Level: Second
- Dimensions: 7.17 x 5.5
Loft
- Level: Second
- Dimensions: 17.75 x 11.92
Office
- Level: Main
- Dimensions: 13 x 12
Heating
- Forced Air, Natural Gas
Cooling
- Central Air
Appliances
- Included: Microwave, Dishwasher, Disposal, Exhaust Fan, Free-Standing Range, Electric Water Heater
- Laundry: Dryer Connection, Laundry Room, Washer Hookup
Features
- Great Room, Built-in Features, Ceiling Fan(s), Dead Bolt(s), Kitchen Island, Pantry, Separate Shower, Solid Surface Counter, Vaulted Ceiling(s)
- Flooring: Carpet, Vinyl
- Has basement: No
- Attic: Pull Down Stairs
- Number of fireplaces: 2
- Fireplace features: Gas Log, Great Room, See Remarks
Interior area
- Total structure area: 3,204
- Total interior livable area: 3,204 sqft
- Finished area above ground: 3,204
Property
Parking
- Total spaces: 2
- Parking features: Driveway, Garage, Paved, Garage Door Opener, Garage Faces Front
- Garage spaces: 2
- Has uncovered spaces: Yes
Features
- Levels: Two
- Stories: 2
- Patio & porch: Porch
- Exterior features: Garden
- Pool features: Community
- Fencing: None
- Has view: Yes
- View description: Water
- Has water view: Yes
- Water view: Water
- Waterfront features: Pond
Lot
- Size: 0.14 Acres
- Features: Level, Subdivided, Flat, Subdivision
Details
- Parcel number: 03006N0000195
- Zoning: MXR
- Special conditions: Owner Sale
Construction
Type & style
- Home type: SingleFamily
- Architectural style: Traditional
- Property subtype: Stick/Site Built, Residential, Single Family Residence
Materials
- Brick, Vinyl Siding
- Foundation: Slab
Condition
- Year built: 2024
Utilities & green energy
- Sewer: Public Sewer
- Water: Public
Community & HOA
Community
- Security: Security Lights, Security System, Carbon Monoxide Detector(s), Smoke Detector(s)
- Subdivision: Bryson Park
HOA
- Has HOA: Yes
- HOA fee: $49 monthly
Location
- Region: Lexington
Financial & listing details
- Tax assessed value: $336,670
- Annual tax amount: $2,222
- Date on market: 8/13/2026
- Listing agreement: Exclusive Right To Sell
- Listing terms: Cash,Conventional,FHA,USDA Loan,VA Loan
Estimated market value
$394,700
$375,000 - $414,000
$2,791/mo
Price history
| Date | Event | Price |
|---|---|---|
| 8/13/2026 | Listed for sale | $399,900-3.6% |
Source:  Triad MLS #1230824 Report a problem Triad MLS #1230824 Report a problem | ||
| 11/26/2024 | Sold | $415,000-3.5% |
Source: Triad MLS #1144087 Report a problem | ||
| 10/17/2024 | Pending sale | $430,205 |
Source: Triad MLS #1144087 Report a problem | ||
| 10/11/2024 | Listed for sale | $430,205 |
Source: Triad MLS #1144087 Report a problem | ||
| 8/8/2024 | Pending sale | $430,205 |
Source: Triad MLS #1144087 Report a problem | ||
| 6/27/2024 | Price change | $430,205+2.4% |
Source: Triad MLS #1144087 Report a problem | ||
| 5/29/2024 | Listed for sale | $420,205 |
Source: Triad MLS #1144087 Report a problem | ||
Public tax history
| Year | Property taxes | Tax assessment |
|---|---|---|
| 2026 | -- | $336,670 |
| 2025 | $2,222 +594.4% | $336,670 +573.3% |
| 2024 | $320 | $50,000 |
Find assessor info on the county website
Monthly payment
Est. payment
Payment breakdown
Explore the cost of this home by adjusting the details. Changes won't be saved.Climate risks
Neighborhood: 27295
Nearby schools
GreatSchools rating
- 7/10Friedberg ElementaryGrades: PK-5Distance: 1.7 mi
- 5/10Oak Grove Middle SchoolGrades: 6-8Distance: 6.4 mi
- 6/10Oak Grove HighGrades: 9-12Distance: 6.5 mi
Schools provided by the listing agent
- Elementary: Friedberg
- Middle: Oak Grove
- High: Oak Grove
Source: Triad MLS. This data may not be complete. We recommend contacting the local school district to confirm school assignments for this home.
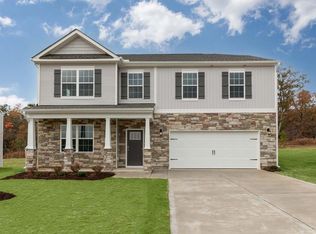
- $410,0004 bd4 ba3.1k sqft853 Tobacco Rd, Lexington, NC 27295Sold
- $355,0004 bd2 ba1.7k sqft841 Tobacco Rd, Lexington, NC 27295Sold
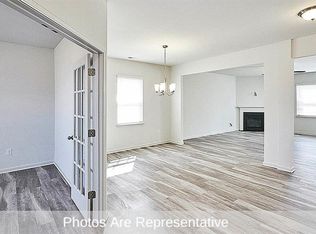
- $420,0004 bd4 ba3.1k sqft829 Tobacco Rd, Lexington, NC 27295Sold
- $357,0004 bd2 ba1.7k sqft379 Bryson Blvd, Lexington, NC 27295Sold
- $385,0005 bd3 ba2.5k sqft805 Tobacco Rd, Lexington, NC 27295Sold
- $387,0004 bd3 ba2.8k sqft817 Tobacco Rd, Lexington, NC 27295Sold
- $347,0004 bd3 ba2.1k sqft854 Tobacco Rd, Lexington, NC 27295Sold
- $380,0005 bd3 ba2.5k sqft840 Tobacco Rd, Lexington, NC 27295Sold
A local agent can set up tours, give advice and negotiate with sellers.
A local lender can help you make sure your offer is ready when you are.
Similar homes
- $389,4904 bd3 ba2.6k sqft123 Strawberry Ct, Lexington, NC 27295New Construction

 Triad MLS
 - $399,9004 bd3 ba2.8k sqft106 Kyndall Run Dr #42, Lexington, NC 27295New Construction
 MLS ID #1230650, Jonathan Durham. Triad MLS
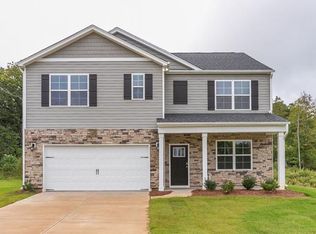
 - $381,0005 bd3 ba2.5k sqft834 Bryson Blvd, Lexington, NC 27295New Construction
 Triad MLS
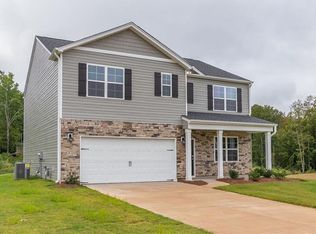
 - $379,0005 bd3 ba2.5k sqft728 Bryson Blvd, Lexington, NC 27295New Construction
 Triad MLS
 - $455,0004 bd3 ba2.7k sqft386 Yarrow Dr, Lexington, NC 27295New ConstructionTriad MLS
- $440,0004 bd3 ba2.3k sqft455 Yarrow Dr, Lexington, NC 27295New ConstructionTriad MLS
- $367,9905 bd4 ba2.6k sqft527 Baymeade Dr, Lexington, NC 27295New ConstructionTriad MLS
- $342,0004 bd3 ba2.6k sqft164 Sparrow Ln, Lexington, NC 27295For SaleMLS ID #1227748, Cindy Kee-MacPherson. Triad MLS
- $340,0004 bd2 ba1.7k sqft780 Bryson Blvd, Lexington, NC 27295New ConstructionTriad MLS
- $339,0004 bd2 ba1.7k sqft748 Bryson Blvd, Lexington, NC 27295New ConstructionTriad MLS
- $365,4404 bd3 ba2.5k sqft506 Baymeade Dr, Lexington, NC 27295New ConstructionTriad MLS
- $362,0004 bd3 ba2.6k sqft452 Baymeade Dr, Lexington, NC 27295New ConstructionTriad MLS
- $343,0004 bd2 ba1.7k sqft842 Bryson Blvd, Winston Salem, NC 27127New ConstructionTriad MLS
- $359,0004 bd3 ba2.5k sqft434 Baymeade Dr, Lexington, NC 27295New ConstructionTriad MLS
- $346,1403 bd3 ba2.1k sqft501 Baymeade Dr, Lexington, NC 27295New ConstructionTriad MLS
- $340,0004 bd2 ba1.7k sqft810 Bryson Blvd, Winston Salem, NC 27127New ConstructionTriad MLS
- $385,0004 bd3 ba2.5k sqft178 Wickham Ct, Clemmons, NC 27012For SaleMLS ID #1218801, Joel Vernier. Triad MLS
- $364,9004 bd3 ba2.3k sqft2043 Tiger Eye Ct #4, Winston Salem, NC 27127New ConstructionTriad MLS
- $349,9405 bd3 ba2.5k sqft4697 Mount Hope Dr, Winston Salem, NC 27107New ConstructionTriad MLS
- $369,9004 bd3 ba2.9k sqft5225 Becks Church Rd #27, Winston Salem, NC 27106New ConstructionTriad MLS
