Welcome to this beautiful two-story home built by DR Horton in the desirable Mills of Miami community! Situated on a private wooded cul-de-sac lot, this 4-bedroom, 3.5-bath home offers the perfect blend of space, style, and functionality. The heart of the home is the gourmet kitchen, featuring upgraded finishes, ample cabinetry, and generous prep space for everyday living and entertaining. The fully finished lower level provides additional living space ideal for a family room, home office, gym, or playroom. Outside, enjoy the peaceful wooded backdrop and the convenience of an extended driveway with an extra parking pad. Don't miss the opportunity to make this exceptional home yours!
Pending
$490,000
1161 McMills Dr, Milford, OH 45150
4beds
2,491sqft
Single Family Residence
Built in 2021
0.33 Acres Lot
$-- Zestimate®
$197/sqft
$92/mo HOA
What's special
Two-story homeFully finished lower levelAdditional living spaceUpgraded finishesPeaceful wooded backdropPrivate wooded cul-de-sac lotGourmet kitchen
- 1 day |
- 278 |
- 13 |
Zillow last checked:
Listing updated:
Listed by:
Robert Sheil 513-328-9653,
Keller Williams Advisors 513-874-3300
Source: Cincy MLS,MLS#: 1889594 Originating MLS: Cincinnati Area Multiple Listing Service
Originating MLS: Cincinnati Area Multiple Listing Service
Facts & features
Interior
Bedrooms & bathrooms
- Bedrooms: 4
- Bathrooms: 4
- Full bathrooms: 3
- 1/2 bathrooms: 1
Primary bedroom
- Features: Bath Adjoins, Walk-In Closet(s)
- Level: Second
- Area: 240
- Dimensions: 15 x 16
Bedroom 2
- Level: Second
- Area: 120
- Dimensions: 12 x 10
Bedroom 3
- Level: Second
- Area: 143
- Dimensions: 11 x 13
Bedroom 4
- Level: Second
- Area: 143
- Dimensions: 11 x 13
Bedroom 5
- Area: 0
- Dimensions: 0 x 0
Primary bathroom
- Features: Shower, Double Vanity
Bathroom 1
- Features: Full
- Level: Second
Bathroom 2
- Features: Full
- Level: Second
Bathroom 3
- Features: Partial
- Level: First
Bathroom 4
- Features: Full
- Level: Basement
Dining room
- Area: 0
- Dimensions: 0 x 0
Family room
- Area: 255
- Dimensions: 15 x 17
Great room
- Level: First
- Area: 336
- Dimensions: 16 x 21
Kitchen
- Area: 180
- Dimensions: 15 x 12
Living room
- Area: 0
- Dimensions: 0 x 0
Office
- Level: First
- Area: 100
- Dimensions: 10 x 10
Heating
- Forced Air, Gas
Cooling
- Central Air
Appliances
- Included: Dishwasher, Microwave, Oven/Range, Refrigerator, Electric Water Heater
Features
- Windows: Vinyl
- Basement: Full,Finished
Interior area
- Total structure area: 2,491
- Total interior livable area: 2,491 sqft
Video & virtual tour
Property
Parking
- Total spaces: 2
- Parking features: Garage - Attached
- Attached garage spaces: 2
Features
- Levels: Two
- Stories: 2
- Patio & porch: Porch
- Fencing: Metal
Lot
- Size: 0.33 Acres
- Features: Cul-De-Sac, Wooded, Less than .5 Acre
Details
- Parcel number: 182402C313
- Zoning description: Residential
Construction
Type & style
- Home type: SingleFamily
- Architectural style: Traditional
- Property subtype: Single Family Residence
Materials
- Stone, Vinyl Siding
- Foundation: Concrete Perimeter
- Roof: Shingle
Condition
- New construction: No
- Year built: 2021
Utilities & green energy
- Gas: Natural
- Sewer: Public Sewer
- Water: Public
Community & HOA
HOA
- Has HOA: Yes
- HOA fee: $275 quarterly
Location
- Region: Milford
Financial & listing details
- Price per square foot: $197/sqft
- Tax assessed value: $1,800
- Annual tax amount: $4,202
- Date on market: 8/13/2026
- Listing terms: No Special Financing
Estimated market value
Not available
Estimated sales range
Not available
Not available
Price history
| Date | Event | Price |
|---|---|---|
| 8/16/2026 | Pending sale | $490,000$197/sqft |
Source:  Cincy MLS #1889594 Report a problem Cincy MLS #1889594 Report a problem | ||
| 8/13/2026 | Listed for sale | $490,000+41%$197/sqft |
Source: Cincy MLS #1889594 Report a problem | ||
| 9/14/2021 | Sold | $347,600$140/sqft |
Source: Public Record Report a problem | ||
Public tax history
| Year | Property taxes | Tax assessment |
|---|---|---|
| 2025 | $4,202 -1.8% | $630 |
| 2024 | $4,279 -18.6% | $630 |
| 2023 | $5,254 -5.3% | $630 |
| 2022 | $5,550 +787.3% | $630 |
| 2021 | $625 | $630 |
Find assessor info on the county website
Monthly payment
Est. payment
Payment breakdown
Explore the cost of this home by adjusting the details. Changes won't be saved.Climate risks
Neighborhood: 45150
Nearby schools
GreatSchools rating
- 7/10Meadowview Elementary SchoolGrades: K-6Distance: 1.5 mi
- 8/10Milford Junior High SchoolGrades: 6-8Distance: 1.8 mi
- 7/10Milford Sr High SchoolGrades: 9-12Distance: 2.1 mi
- $426,7004 bd2 ba2.4k sqft1161 McMills Dr, Milford, OH 45150Off Market
- $557,6005 bd2 ba3.5k sqft1159 McMills Dr, Milford, OH 45150Off Market
- $551,9005 bd2 ba3.5k sqft1159 McMills Dr, Milford, OH 45150Off Market
- $370,8003 bd3 ba1.5k sqft1163 McMills Dr, Milford, OH 45150Off Market
- $350,0003 bd2 ba1.5k sqft1160 McMills Dr, Milford, OH 45150Sold
- $402,2004 bd2 ba1.7k sqft5235 Spring Knoll Ct, Milford, OH 45150Off Market
- $405,0004 bd3 ba2k sqft1165 McMills Dr, Milford, OH 45150Sold
- $449,9004 bd2 ba2.6k sqft1164 McMills Dr, Milford, OH 45150Off Market
A local agent can set up tours, give advice and negotiate with sellers.
A local lender can help you make sure your offer is ready when you are.
Similar homes
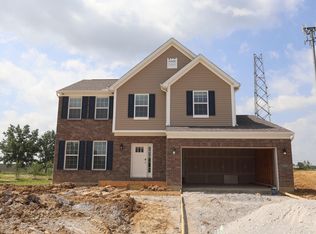
- $453,0004 bd4 ba2.2k sqft5950 Stags Run #96, Milford, OH 45150New Construction
 Cincy MLS
 - $556,9963 bd2 ba2k sqft1742 Goldfinch Ln #131, Milford, OH 45150New Construction
 Cincy MLS
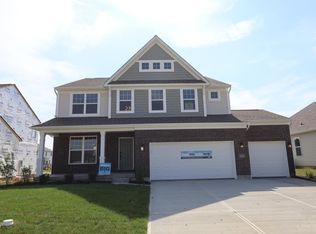
 - $582,0005 bd4 ba2.8k sqft5980 Hawks Ln #58, Milford, OH 45150New Construction
 Cincy MLS
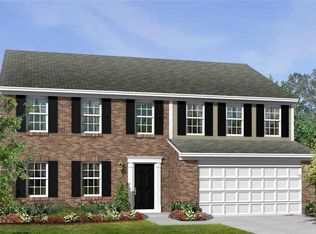
 - from $463,4954 bd3 ba2.8k sqftMorrison Plan, Grove Park, Milford, OH 45150New Construction
 M/I Homes
 - $672,0194 bd4 ba3.1k sqft1753 Goldfinch Ln #87, Milford, OH 45150New ConstructionCincy MLS
- from $471,9954 bd4 ba2.9k sqftDillon Plan, Grove Park, Milford, OH 45150New ConstructionM/I Homes
- $454,9004 bd3 ba2.4k sqft7863 Horizon Bnd, Morrow, OH 45152New ConstructionFischer Homes
- $400,0003 bd3 ba2.4k sqft786 Picket Way, Cincinnati, OH 45245For SaleMLS ID #1888763, Tammy J. Will, eXp Realty. Cincy MLS
- $582,0005 bd4 ba2.8k sqft5980 Hawks Ln, Milford, OH 45150New ConstructionM/I Homes
- $475,0005 bd3 ba3.1k sqft161 Arbor Glen Ct, Maineville, OH 45039For SaleMLS ID #1890056, Jane Ashcraft-West, RE/MAX Victory + Affiliates. Cincy MLS
- $374,9003 bd3 ba2.6k sqft3584 Turnberry, Amelia, OH 45102For SaleMLS ID #1889746, Lyndsey Blair, Coldwell Banker Realty. Cincy MLS
- $525,0004 bd3 ba2.7k sqft7485 Macaulay Blvd, Maineville, OH 45039For Sale
 MLS ID #960932, Sean Dennedy, Keller Williams Advisors Rlty. DABR MLS
 - $500,0003 bd2 ba2.1k sqft6212 State Route 133, Clarksville, OH 45113For SaleMLS ID #1889342, Donna R. Steutermann, RE/MAX Preferred Group. Cincy MLS
- $550,0003 bd2 ba1.5k sqft5240 Myerdale Dr, Cincinnati, OH 45242For SaleMLS ID #1890192, Lynda M Pohl, Sibcy Cline, Inc.. Cincy MLS
- $484,9004 bd3 ba2.4k sqft2006 Pebble Grove Way, Goshen, OH 45122New ConstructionCincy MLS
- $--3 bd2 ba1.5k sqft7217 Elkwood Dr, West Chester, OH 45069AuctionAuction.com 2
- $360,0004 bd3 ba2.1k sqft52 Hummingbird Way, Amelia, OH 45102For SaleMLS ID #1889548, Tammy J. Will, eXp Realty. Cincy MLS
- $267,8002 bd3 ba1.5k sqft10935 Brookgreen Ct, Cincinnati, OH 45242For SaleMLS ID #1890227, Donna S. Deaton, RE/MAX Victory + Affiliates. Cincy MLS
- $349,9003 bd2 ba1.2k sqft6115 Misty Creek Dr, Loveland, OH 45140For SaleMLS ID #1888325, Tom Deutsch Jr., Coldwell Banker Realty. Cincy MLS
- $459,9004 bd3 ba2.4k sqft6780 Crestbrook Dr, Goshen, OH 45122New ConstructionCincy MLS
