This large gorgeous Rambler is sited on a bountifully landscaped lot fronted by a custom retaining wall and tiled drainage and rich lawn festooned with a mature cherry tree, beautiful ornamental shrubbery kept pristine by front and rear sprinkler systems! Comfortable and shaded outdoor living awaits you on the spacious roofed rear deck where you'll be cooled by two ceiling fans and screened in from insect pests. The deck is accessible by French doors from the primary bedroom suite, and a slider from the well-equipped kitchen. The kitchen features an island, lots of LG-Hi Mac countertop space, and (always shiny) ceramic tile flooring along with white GE appliances. It's just next to the elegant formal dining room. A great layout commences on the main level interior with a traditional floor plan with large living spaces with 9' ceilings over stunning light oak flooring throughout the main level, excluding only the carpeted bedrooms. The formal living room is graced with a gas fireplace and comforting ceiling fan. The primary bedroom suite has a walk-in closet and access to the deck, ceramic tile and countertops in the primary bath, and quiet comfort. While the main level is spacious feeling but traditional, the lower level is open concept with even larger rooms and continues the 9' ceilings. The family room is enormous and is centered by another gas fireplace with mantel and a marble hearth with two ceiling fans ventilating the space. Behind the family room on the left is a bonus room that could be an office, while a rear door with walk up stairs accesses the fully-fenced back yard. On the front side of the family room are a huge utility, storage, or workshop room (with LV tile flooring), a third full bath, and a kitchenette. The kitchenette counter is plumbed for a sink. Opposite it is a fourth (NTC) bedroom. Many upgrades include an over-sized garage, crown moldings, columns, The community golf course is just across the road and is easily accessed for long walks with lots of wildlife often visiting. The course is owned, managed and maintained by Meadows Farms, so it's beautiful. The community pool, playground, and tennis courts are just to the left at the entrance to the Somerset community, in easy walking distance. The clubhouse is at the very top of the ridge and offers a fabulous territorial view. The community is well-maintained and safe with multiple speed bumps. Shopping is blocks away at Walmart with more shopping, restaurants, and conveniences in the nearby Lake of the Woods area. Wilderness Crossing, a 732-acre project proposed to include data center(s) and distribution centers will bring further development to the area, equity buildup, and economic opportunities. Wilderness Battlefield provides historic attraction. Welcome home to Somerset Ridge!
Sold for $435,000
$435,000
35118 Somerset Ridge Rd, Locust Grove, VA 22508
4beds
2,690sqft
Single Family Residence
Built in 2004
10,410 Square Feet Lot
$445,000 Zestimate®
$162/sqft
$2,956 Estimated rent
Home value
$445,000
$392,000 - $507,000
$2,956/mo
Zestimate® history
Owner options
List your home for rent
$2,956/mo
Rent Zestimate®
Find your next renter with Zillow Rental Manager. Plus, with online applications, you can quickly screen prospective tenants – for free.
$2,956/mo
Rent Zestimate®
Refinance and save
$2,806/mo
Est. payment
Refinancing to a lower rate could help reduce your monthly payments and save thousands over the life of the loan.
$2,806/mo
Est. payment
Explore your selling options
Work with a Zillow partner agent
Leverage their expertise and Zillow's premium Showcase listings to get your home seen by more buyers.
Get startedList with your own agent
Get your home in front of millions of buyers by listing it on Zillow.
Learn how to do itSell it yourself
Take full control of how buyers see your home on Zillow by listing For Sale by Owner (FSBO).
List your homeWhat's special
Gas fireplaceFamily roomOrnamental shrubberyBonus roomSpacious roofed rear deckOpen conceptTraditional floor plan
Zillow last checked:
Listing updated:
Listed by:
Ernie Dill 540-841-1825,
Samson Properties
Bought with:
Amanda Wilkinson, 0225228997
Long & Foster Real Estate, Inc.
Source: Bright MLS,MLS#: VAOR2009704
Facts & features
Interior
Bedrooms & bathrooms
- Bedrooms: 4
- Bathrooms: 3
- Full bathrooms: 3
- Main level bathrooms: 2
- Main level bedrooms: 3
Rooms
- Room types: Living Room, Dining Room, Primary Bedroom, Bedroom 2, Bedroom 3, Bedroom 4, Kitchen, Family Room, Foyer, Breakfast Room, Storage Room, Bathroom 2, Bathroom 3, Bonus Room, Primary Bathroom
Primary bedroom
- Features: Ceiling Fan(s), Flooring - Carpet, Balcony Access, Walk-In Closet(s), Window Treatments
- Level: Main
- Area: 196 Square Feet
- Dimensions: 14 x 14
Bedroom 2
- Features: Ceiling Fan(s), Flooring - Carpet
- Level: Main
- Area: 120 Square Feet
- Dimensions: 12 x 10
Bedroom 3
- Features: Ceiling Fan(s), Flooring - Carpet
- Level: Main
- Area: 120 Square Feet
- Dimensions: 12 x 10
Bedroom 4
- Features: Flooring - Carpet
- Level: Lower
- Area: 120 Square Feet
- Dimensions: 12 x 10
Primary bathroom
- Features: Bathroom - Tub Shower, Countertop(s) - Ceramic, Double Sink
- Level: Main
Bathroom 2
- Features: Countertop(s) - Ceramic, Flooring - Ceramic Tile
- Level: Main
Bathroom 3
- Features: Bathroom - Tub Shower, Countertop(s) - Ceramic, Flooring - Laminated
- Level: Lower
Bonus room
- Features: Flooring - Carpet
- Level: Lower
- Area: 144 Square Feet
- Dimensions: 12 x 12
Breakfast room
- Features: Breakfast Bar, Countertop(s) - Solid Surface, Flooring - Laminated
- Level: Lower
Dining room
- Features: Crown Molding, Dining Area, Lighting - Pendants, Flooring - HardWood
- Level: Main
- Area: 143 Square Feet
- Dimensions: 13 x 11
Family room
- Features: Basement - Finished, Ceiling Fan(s), Fireplace - Gas, Flooring - Carpet
- Level: Lower
- Area: 561 Square Feet
- Dimensions: 33 x 17
Foyer
- Features: Crown Molding, Flooring - HardWood
- Level: Main
Kitchen
- Features: Balcony Access, Breakfast Nook, Countertop(s) - Solid Surface, Dining Area, Double Sink, Flooring - Ceramic Tile, Kitchen Island, Eat-in Kitchen, Kitchen - Gas Cooking, Recessed Lighting, Pantry
- Level: Main
- Area: 266 Square Feet
- Dimensions: 19 x 14
Living room
- Features: Crown Molding, Fireplace - Gas, Flooring - Wood, Flooring - Solid Hardwood
- Level: Main
- Area: 322 Square Feet
- Dimensions: 23 x 14
Storage room
- Features: Flooring - Luxury Vinyl Tile
- Level: Lower
Heating
- Central, Heat Pump, Humidity Control, Forced Air, Programmable Thermostat, Natural Gas
Cooling
- Central Air, Electric
Appliances
- Included: Microwave, Built-In Range, Dishwasher, Disposal, Dryer, Ice Maker, Self Cleaning Oven, Oven/Range - Gas, Refrigerator, Stainless Steel Appliance(s), Cooktop, Washer, Water Heater, Gas Water Heater
- Laundry: Dryer In Unit, Has Laundry, Main Level, Washer In Unit
Features
- Bathroom - Tub Shower, Breakfast Area, Built-in Features, Ceiling Fan(s), Combination Kitchen/Living, Crown Molding, Dining Area, Entry Level Bedroom, Floor Plan - Traditional, Formal/Separate Dining Room, Kitchen - Country, Kitchen Island, Kitchen - Table Space, Pantry, Primary Bath(s), Recessed Lighting, Upgraded Countertops, Wainscotting, Walk-In Closet(s)
- Flooring: Carpet, Ceramic Tile, Hardwood, Laminate, Wood
- Basement: Connecting Stairway,Full,Finished,Heated,Improved,Interior Entry,Exterior Entry,Rear Entrance,Walk-Out Access,Windows
- Number of fireplaces: 2
- Fireplace features: Glass Doors, Gas/Propane, Heatilator, Mantel(s)
Interior area
- Total structure area: 2,690
- Total interior livable area: 2,690 sqft
- Finished area above ground: 1,617
- Finished area below ground: 1,073
Property
Parking
- Total spaces: 2
- Parking features: Garage Faces Front, Covered, Storage, Garage Door Opener, Inside Entrance, Attached
- Attached garage spaces: 2
Accessibility
- Accessibility features: None
Features
- Levels: Two
- Stories: 2
- Patio & porch: Deck
- Exterior features: Extensive Hardscape, Lighting, Rain Gutters, Lawn Sprinkler, Satellite Dish, Tennis Court(s)
- Pool features: Community
- Spa features: Community
- Fencing: Privacy
Lot
- Size: 10,410 Square Feet
- Features: Cleared, Front Yard, Level, Rear Yard, Near National Park
Details
- Additional structures: Above Grade, Below Grade
- Parcel number: 004A0003C00070
- Zoning: R3
- Special conditions: Standard
Construction
Type & style
- Home type: SingleFamily
- Architectural style: Ranch/Rambler,Raised Ranch/Rambler
- Property subtype: Single Family Residence
Materials
- Vinyl Siding
- Foundation: Concrete Perimeter
- Roof: Composition
Condition
- Excellent
- New construction: No
- Year built: 2004
Details
- Builder model: Bayhill
- Builder name: Beazer
Utilities & green energy
- Sewer: Public Sewer
- Water: Public
Community & HOA
Community
- Features: Pool
- Subdivision: Somerset
HOA
- Has HOA: Yes
- HOA fee: $70 monthly
Location
- Region: Locust Grove
Financial & listing details
- Price per square foot: $162/sqft
- Tax assessed value: $295,500
- Annual tax amount: $2,216
- Date on market: 5/15/2025
- Listing agreement: Exclusive Right To Sell
- Listing terms: FHA,Conventional,Cash,VA Loan,VHDA,Variable,USDA Loan
- Ownership: Fee Simple
Price history
| Date | Event | Price |
|---|---|---|
| 7/18/2025 | Sold | $435,000$162/sqft |
Source:  Bright MLS #VAOR2009704 Report a problem Bright MLS #VAOR2009704 Report a problem | ||
| 6/7/2025 | Pending sale | $435,000$162/sqft |
Source: Bright MLS #VAOR2009704 Report a problem | ||
| 6/5/2025 | Contingent | $435,000$162/sqft |
Source: Bright MLS #VAOR2009704 Report a problem | ||
| 5/15/2025 | Listed for sale | $435,000+27.9%$162/sqft |
Source: Bright MLS #VAOR2009704 Report a problem | ||
| 8/16/2007 | Sold | $340,000$126/sqft |
Source: Public Record Report a problem | ||
Public tax history
| Year | Property taxes | Tax assessment |
|---|---|---|
| 2025 | $2,431 +9.7% | $388,100 +33.1% |
| 2024 | $2,216 | $291,500 |
| 2023 | $2,216 | $291,500 |
| 2022 | $2,216 +4.2% | $291,500 |
| 2021 | $2,128 | $291,500 |
| 2020 | $2,128 +4.4% | $291,500 +13.1% |
| 2018 | $2,037 -1.7% | $257,700 |
| 2017 | $2,072 +13.6% | $257,700 |
| 2016 | $1,824 | $257,700 +1.7% |
| 2015 | $1,824 | $253,400 |
| 2014 | $1,824 | $253,400 |
| 2013 | -- | $253,400 |
| 2012 | -- | $253,400 -26.9% |
| 2011 | -- | $346,500 |
| 2010 | -- | $346,500 -1% |
| 2009 | -- | $350,000 +714% |
| 2003 | $348 +60.1% | $43,000 +72% |
| 2002 | $218 +2.4% | $25,000 |
| 2001 | $213 +18.1% | $25,000 |
| 2000 | $180 | $25,000 |
Find assessor info on the county website
Neighborhood: 22508
Nearby homes
- $257,1824 bd2 ba2.2k sqft35671 Aspen Way, Locust Grove, VA 22508Sold
- $454,6003 bd2 ba2.1k sqft35122 Somerset Ridge Rd, Locust Grove, VA 22508Off Market
- $365,0003 bd3 ba1.9k sqft2556 Cougar Ln, Locust Grove, VA 22508Sold
- $413,7004 bd2 ba1.8k sqft2086 Kings Ct, Locust Grove, VA 22508Off Market
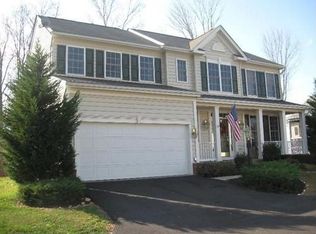
- $336,5002 bd2 ba1.2k sqft35110 Somerset Ridge Rd, Locust Grove, VA 22508Off Market
- $422,4004 bd2 ba1.9k sqft2093 Kings Ct, Locust Grove, VA 22508Off Market
- $673,0004 bd4 ba2.8k sqft35682 Aspen Way, Locust Grove, VA 22508Sold
- $445,4003 bd2 ba2k sqft35126 Somerset Ridge Rd, Locust Grove, VA 22508Off Market
Nearby schools
GreatSchools rating
- 4/10Locust Grove Primary SchoolGrades: PK-2Distance: 6.4 mi
- 5/10Locust Grove Middle SchoolGrades: 6-8Distance: 4.5 mi
- 6/10Orange County High SchoolGrades: 9-12Distance: 20.1 mi
Schools provided by the listing agent
- Elementary: Locust Grove
- Middle: Locust Grove
- High: Orange
- District: Orange County Public Schools
Source: Bright MLS. This data may not be complete. We recommend contacting the local school district to confirm school assignments for this home.
Get a cash offer in 3 minutes
Find out how much your home could sell for in as little as 3 minutes with a no-obligation cash offer.
Estimated market value
$445,000
Get a cash offer in 3 minutes
Find out how much your home could sell for in as little as 3 minutes with a no-obligation cash offer.
Estimated market value
$445,000
- Virginia
- Orange County
- Locust Grove
- 22508
- 35118 Somerset Ridge Rd
