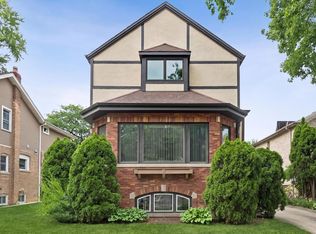
Stunning 1920's charm meets modern luxury in this 2016 fully gut-rehabbed, open-concept floorplan home in Edison Park. This American 4 square home has a covered front porch that instantly establishes the home's historic warmth and inviting character. The interior is bathed in natural light and feels spacious and connected, complete with structural alcoves, recesses, and architectural shifts which allow individual activities their own dedicated space. Lovely Living room with woodburning fireplace. Adjacent to the living room is an entertainer's dream layout, featuring an expansive dining zone designed for grand family feasts and festive gatherings. Huge kitchen with top of the line appliances, loads of cabinets, counter space and an island make this a chef's dream. Directly across from the kitchen is a 12x7 flex space, suitable for work or play. Large entry foyer, rear mudroom, and full bath complete the first floor. Upstairs, you'll find a HUGE primary suite with a walk in closet and luxurious en suite bath - double vanity, walk in shower, and soaking tub. 3 additional bedrooms & a full bath on the 2nd floor. The basement has a large family room, full bath, laundry & utility room plus a HUGE crawl space for storage! The fully fenced, oversized lot (46 x 121), has a side yard for fun and games, a deck and cement patio with built in grill and smoker which makes it the perfect place to relax and enjoy the outdoors. 2 1/2 car detached garage. Short walk to Monument Park & Olympia Park, Metra, restaurants' and shopping. Great schools.
New
$975,000
6552 N Oxford Ave, Chicago, IL 60631
4beds
2,971sqft
Single Family Residence
Built in 1926
5,580 Square Feet Lot
$-- Zestimate®
$328/sqft
$-- HOA
What's special
Rear mudroomOpen-concept floorplanCovered front porchLarge entry foyerSoaking tubDouble vanityWalk in shower
- --
- on Zillow |
- 425
- views |
- 49
- saves |
Zillow last checked:
Listing updated:
Listed by:
Anne Camarano 847-909-1724,
@properties Christie's International Real Estate
Source: MRED as distributed by MLS GRID,MLS#: 12728531
Facts & features
Interior
Bedrooms & bathrooms
- Bedrooms: 4
- Bathrooms: 4
- Full bathrooms: 4
Rooms
- Room types: Family Room, Mud Room, Other Room, Utility Room-Lower Level
Primary bedroom
- Features: Flooring (Hardwood), Bathroom (Full)
- Level: Second
- Area: 322 Square Feet
- Dimensions: 14X23
Bedroom 2
- Features: Flooring (Hardwood)
- Level: Second
- Area: 168 Square Feet
- Dimensions: 12X14
Bedroom 3
- Features: Flooring (Hardwood)
- Level: Second
- Area: 144 Square Feet
- Dimensions: 12X12
Bedroom 4
- Features: Flooring (Hardwood)
- Level: Second
- Area: 121 Square Feet
- Dimensions: 11X11
Dining room
- Features: Flooring (Hardwood)
- Level: Main
- Area: 256 Square Feet
- Dimensions: 16X16
Family room
- Features: Flooring (Carpet)
- Level: Basement
- Area: 400 Square Feet
- Dimensions: 20X20
Other
- Features: Flooring (Carpet)
- Level: Basement
- Area: 400 Square Feet
- Dimensions: 20X20
Kitchen
- Features: Kitchen (Eating Area-Table Space), Flooring (Hardwood)
- Level: Main
- Area: 240 Square Feet
- Dimensions: 12X20
Laundry
- Features: Flooring (Other)
- Level: Basement
- Area: 104 Square Feet
- Dimensions: 8X13
Living room
- Features: Flooring (Hardwood)
- Level: Main
- Area: 322 Square Feet
- Dimensions: 14X23
Mud room
- Features: Flooring (Ceramic Tile)
- Level: Main
- Area: 49 Square Feet
- Dimensions: 7X7
Other
- Features: Flooring (Hardwood)
- Level: Main
- Area: 84 Square Feet
- Dimensions: 12X7
Other
- Level: Basement
- Area: 104 Square Feet
- Dimensions: 8X13
Heating
- Natural Gas
Cooling
- Central Air
Appliances
- Included: Range, Microwave, Dishwasher, Refrigerator
- Laundry: Gas Dryer Hookup
Features
- Flooring: Hardwood
- Basement: Finished,Crawl Space,Full
- Number of fireplaces: 1
- Fireplace features: Wood Burning, Living Room
Interior area
- Total structure area: 2,353
- Total interior livable area: 2,971 sqft
- Finished area below ground: 618
Property
Parking
- Total spaces: 2.5
- Parking features: Garage Door Opener, Yes, Garage Owned, Detached, Garage
- Garage spaces: 2.5
- Has uncovered spaces: Yes
Accessibility
- Accessibility features: No Disability Access
Features
- Stories: 2
- Patio & porch: Deck, Patio
Lot
- Size: 5,580 Square Feet
- Dimensions: 46 x 121
Details
- Parcel number: 09363140180000
- Special conditions: None
Construction
Type & style
- Home type: SingleFamily
- Architectural style: American 4-Sq.
- Property subtype: Single Family Residence
Materials
- Vinyl Siding
- Foundation: Concrete Perimeter
- Roof: Asphalt
Condition
- New construction: No
- Year built: 1926
- Major remodel year: 2016
Utilities & green energy
- Electric: 200+ Amp Service
- Sewer: Public Sewer
- Water: Lake Michigan
Community & HOA
Community
- Features: Park, Tennis Court(s), Curbs, Sidewalks, Street Lights, Street Paved
HOA
- Services included: None
Location
- Region: Chicago
Financial & listing details
- Price per square foot: $328/sqft
- Tax assessed value: $770,000
- Annual tax amount: $13,816
- Date on market: 8/12/2026
- Ownership: Fee Simple
Estimated market value
Not available
Estimated sales range
Not available
Not available
Price history
| Date | Event | Price |
|---|---|---|
| 10/21/2021 | Sold | $699,000$235/sqft |
Source:  MRED as distributed by MLS GRID #11193529 Report a problem MRED as distributed by MLS GRID #11193529 Report a problem | ||
| 9/15/2021 | Pending sale | $699,000$235/sqft |
Source: MRED as distributed by MLS GRID #11193529 Report a problem | ||
| 9/14/2021 | Listed for sale | $699,000$235/sqft |
Source: MRED as distributed by MLS GRID #11193529 Report a problem | ||
| 9/1/2021 | Pending sale | $699,000$235/sqft |
Source: MRED as distributed by MLS GRID #11193529 Report a problem | ||
| 8/18/2021 | Listed for sale | $699,000+5.1%$235/sqft |
Source: MRED as distributed by MLS GRID #11193529 Report a problem | ||
| 8/31/2016 | Sold | $665,000+153.8%$224/sqft |
Source: MRED as distributed by MLS GRID #09269284 Report a problem | ||
| 10/21/2014 | Sold | $262,000+4.8%$88/sqft |
Source: Public Record Report a problem | ||
| 10/1/2014 | Pending sale | $249,900$84/sqft |
Source: Coldwell Banker Residential Brokerage - Edgebrook #08697676 Report a problem | ||
| 10/1/2014 | Listed for sale | $249,900$84/sqft |
Source: Coldwell Banker Residential Brokerage - Edgebrook #08697676 Report a problem | ||
| 8/29/2014 | Listing removed | $249,900$84/sqft |
Source: Coldwell Banker Residential Brokerage - Edgebrook #08697676 Report a problem | ||
| 8/12/2014 | Price change | $249,900+13.6%$84/sqft |
Source: Coldwell Banker Residential Brokerage - Edgebrook #08697676 Report a problem | ||
| 8/11/2014 | Listed for sale | $220,000$74/sqft |
Source: Coldwell Banker Residential Brokerage - Edgebrook #08697676 Report a problem | ||
Public tax history
| Year | Property taxes | Tax assessment |
|---|---|---|
| 2024 | $10,969 -20.6% | $77,000 +17.6% |
| 2023 | $13,816 +2.6% | $65,480 |
| 2022 | $13,468 +0.6% | $65,480 -6.3% |
| 2021 | $13,387 +47.1% | $69,900 +59% |
| 2020 | $9,102 +3.4% | $43,959 -7% |
| 2019 | $8,805 +1.7% | $47,252 |
| 2018 | $8,655 +30.5% | $47,252 +38.2% |
| 2017 | $6,631 +1.1% | $34,179 +4.4% |
| 2016 | $6,559 +284.8% | $32,746 +252.1% |
| 2015 | $1,704 -15.3% | $9,301 -71.2% |
| 2014 | $2,013 -0.4% | $32,271 |
| 2013 | $2,020 +6.8% | $32,271 |
| 2012 | $1,891 +9.8% | $32,271 -9.3% |
| 2011 | $1,722 +10.6% | $35,593 -8.7% |
| 2010 | $1,556 +6.6% | $38,976 |
| 2009 | $1,460 -58.6% | $38,976 -11.8% |
| 2008 | $3,527 +2.8% | $44,194 |
| 2007 | $3,430 +95.7% | $44,194 |
| 2006 | $1,753 -12.7% | $44,194 +59.3% |
| 2005 | $2,007 -4.8% | $27,743 |
| 2004 | $2,108 -5.2% | $27,743 |
| 2003 | $2,224 -11.6% | $27,743 +22.4% |
| 2002 | $2,515 -6.6% | $22,671 |
| 2001 | $2,692 -8.8% | $22,671 |
| 2000 | $2,950 -10.3% | $22,671 +18.9% |
| 1999 | $3,288 | $19,067 |
Find assessor info on the county website
Monthly payment
Est. payment
Payment breakdown
Explore the cost of this home by adjusting the details. Changes won't be saved.Climate risks
Neighborhood: Edison Park
Nearby schools
GreatSchools rating
- 8/10Ebinger Elementary SchoolGrades: K-8Distance: 0.4 mi
- 6/10Taft High SchoolGrades: 7-12Distance: 1.7 mi
Schools provided by the listing agent
- District: 299
Source: MRED as distributed by MLS GRID. This data may not be complete. We recommend contacting the local school district to confirm school assignments for this home.
- $880,0003,720 sqft6558 N Oxford Ave, Chicago, IL 60631Off Market
- $557,2002 bd2 ba1.5k sqft6550 N Oxford Ave, Chicago, IL 60631Off Market
- $516,8003 bd2 ba1.1k sqft6546 N Oxford Ave, Chicago, IL 60631Off Market
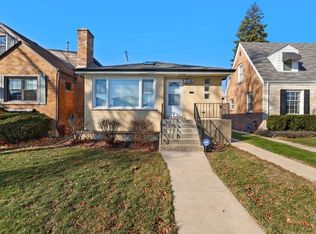
- $521,4003 bd2 ba1.6k sqft6542 N Oxford Ave, Chicago, IL 60631Off Market
- $362,4002 bd1 ba873 sqft6625 N Oliphant Ave, Chicago, IL 60631Off Market
- $614,1003 bd1 ba1.6k sqft6623 N Oliphant Ave, Chicago, IL 60631Off Market
- $407,5003 bd1 ba1.3k sqft6540 N Oxford Ave, Chicago, IL 60631Off Market
- $431,2002 bd1 ba1k sqft6629 N Oliphant Ave, Chicago, IL 60631Off Market
A local agent can set up tours, give advice and negotiate with sellers.
Similar homes
- $879,0004 bd4 ba2.6k sqft6739 N Oxford Ave, Chicago, IL 60631New
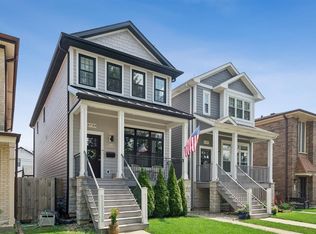 MLS ID #12728877, Matt Steiger, @properties Christie's International Real Estate. MRED as distributed by MLS GRID
 - $1,000,0004 bd5 ba2.5k sqft410 Belleplaine Ave, Park Ridge, IL 60068New
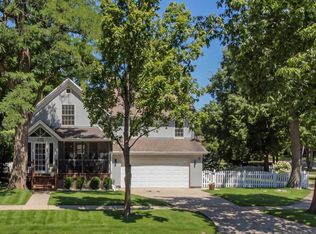 MLS ID #12686766, Florence Lee, @properties Christie's International Real Estate. MRED as distributed by MLS GRID
 - $525,0004 bd2 ba2.7k sqft6345 N Nordica Ave, Chicago, IL 60631New
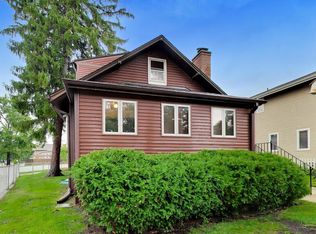 MLS ID #12729822, Jennifer Long, @properties Christie's International Real Estate. MRED as distributed by MLS GRID
 - $899,9005 bd3 ba3.2k sqft7349 W Ibsen St, Chicago, IL 60631Active
 MLS ID #12714885, Sue Hall, @properties Christie's International Real Estate. MRED as distributed by MLS GRID
 - $687,0004 bd3 ba2.2k sqft7028 N Oriole Ave, Chicago, IL 60631NewMLS ID #12728926, Mitch Masia, Percent One, LLC. MRED as distributed by MLS GRID
- $730,0004 bd3 ba3k sqft6516 N Nordica Ave, Chicago, IL 60631ActiveMLS ID #12716287, Roseanne Maggio, Jameson Sotheby's Intl Realty. MRED as distributed by MLS GRID
- $695,0004 bd2 ba3.1k sqft6933 N Oriole Ave, Chicago, IL 60631ActiveMLS ID #12700586, Steven Schnur, CL3 Property Management. MRED as distributed by MLS GRID
- $749,0002 bd2 ba1.6k sqft820 S Crescent Ave, Park Ridge, IL 60068NewMLS ID #12725022, Lisa Lucas, Berkshire Hathaway HomeServices Chicago. MRED as distributed by MLS GRID
- $834,9994 bd3 ba1.6k sqft310 S Delphia Ave, Park Ridge, IL 60068NewMLS ID #12731724, Jennifer Haug, Compass. MRED as distributed by MLS GRID
- $599,0002 bd3 ba2.6k sqft6272 N Niagara Ave, Chicago, IL 60631NewMLS ID #12733297, Jean Leyden, @properties Christies International Real Estate. MRED as distributed by MLS GRID
- $725,0005 bd3 ba3.5k sqft6725 W Albion Ave, Chicago, IL 60631ActiveMLS ID #12664309, Richard Mell, Baird & Warner. MRED as distributed by MLS GRID
- $998,9004 bd3 ba2.3k sqft1236 S Brophy Ave, Park Ridge, IL 60068ActiveMLS ID #12651348, Agnieszka Zawisza, HomeSmart Connect LLC. MRED as distributed by MLS GRID
- $769,9006 bd3 ba2.1k sqft5832 N Nina Ave, Chicago, IL 60631For Sale By Owner
- $709,0004 bd3 ba2.1k sqft4903 N Moody Ave, Chicago, IL 60630NewMLS ID #12733029, Theodora Karlos, Berkshire Hathaway HomeServices Starck Real Estate. MRED as distributed by MLS GRID
- $714,9005 bd4 ba2.8k sqft4909 N Merrimac Ave, Chicago, IL 60630NewMLS ID #12730153, Ralph Szypcio, Coldwell Banker Real Estate Group. MRED as distributed by MLS GRID
- $725,0004 bd3 ba2.6k sqft7940 N Oketo Ave, Niles, IL 60714NewMLS ID #12730715, Mark Anthony, arhome realty. MRED as distributed by MLS GRID
- $549,9004 bd2 ba2.1k sqft5601 N Ozark Ave, Chicago, IL 60631ActiveMLS ID #12726291, Heather Owino, SRES, Keller Williams Success Realty. MRED as distributed by MLS GRID
- $499,0005 bd3 ba2k sqft6651 W Imlay St, Chicago, IL 60631ActiveMLS ID #12711193, Matthew Nee, Northwest Real Estate Group. MRED as distributed by MLS GRID
- $--5 bd5 ba4.2k sqft8356 W Winona St, Norridge, IL 60706AuctionAuction.com 2
- $700,0003 bd3 ba1.6k sqft(Undisclosed Address), Park Ridge, IL 60068NewMLS ID #12723731, Kelly Johnston, Charles Rutenberg Realty of IL. MRED as distributed by MLS GRID
