Traditional charm on a quiet cul-de-sac in one of North Waco’s most desirable areas. This 3 bed, 2bath home sits on a generous, non-HOA lot and features a vaulted living area with gas-starter fireplace, built-ins and a separate bar, plus a formal dining room with molding. Most floors are wood-laminate; windows have 2 inch blinds and some plantation shutters. Kitchen offers glass-front cabinets, corner sink and breakfast area with shutters. Separate utility with window and abundant storage; back-entry double garage with extra storage. Expansive backyard shaded by oaks, fenced with wood privacy and chain link, plus a separate dog run. Property needs remodeling and is priced to reflect that — great opportunity to restore to a beautiful home.
Sold
Price Unknown
3512 Bent Tree Cir, Waco, TX 76708
3beds
1,855sqft
Single Family Residence
Built in 1984
0.32 Acres Lot
$245,000 Zestimate®
$--/sqft
$2,640 Estimated rent
Home value
$245,000
$233,000 - $257,000
$2,640/mo
Zestimate® history
Owner options
List your home for rent
$2,640/mo
Rent Zestimate®
Find your next renter with Zillow Rental Manager. Plus, with online applications, you can quickly screen prospective tenants – for free.
$2,640/mo
Rent Zestimate®
Refinance and save
Refinancing to a lower rate could help reduce your monthly payments and save thousands over the life of the loan.
Explore your selling options
Work with a Zillow partner agent
Leverage their expertise and Zillow's premium Showcase listings to get your home seen by more buyers.
Get startedList with your own agent
Get your home in front of millions of buyers by listing it on Zillow.
Learn how to do itSell it yourself
Take full control of how buyers see your home on Zillow by listing For Sale by Owner (FSBO).
List your homeWhat's special
Gas-starter fireplaceGenerous non-hoa lotQuiet cul-de-sacSeparate dog runSeparate barCorner sinkBreakfast area with shutters
Zillow last checked:
Listing updated:
Listed by:
Camille Johnson 0381431,
Camille Johnson 254-405-6162,
Anna Johnson 586538 254-717-4548,
Camille Johnson
Bought with:
Trish Griffin, 0482596
Kelly, Realtors
Source: NTREIS,MLS#: 21314001
Facts & features
Interior
Bedrooms & bathrooms
- Bedrooms: 3
- Bathrooms: 2
- Full bathrooms: 2
Primary bedroom
- Level: First
- Dimensions: 14 x 15
Dining room
- Level: First
- Dimensions: 12 x 12
Living room
- Level: First
- Dimensions: 16 x 20
Heating
- Central, Natural Gas
Cooling
- Central Air, Ceiling Fan(s)
Appliances
- Included: Dishwasher, Electric Cooktop
Features
- Wet Bar, Built-in Features
- Has basement: No
- Number of fireplaces: 1
- Fireplace features: Wood Burning
Interior area
- Total interior livable area: 1,855 sqft
Property
Parking
- Total spaces: 2
- Parking features: Garage, Garage Faces Rear
- Attached garage spaces: 2
Features
- Levels: One
- Stories: 1
- Pool features: None
Lot
- Size: 0.32 Acres
Details
- Parcel number: 480090040017009
Construction
Type & style
- Home type: SingleFamily
- Architectural style: Detached
- Property subtype: Single Family Residence
Condition
- Year built: 1984
Utilities & green energy
- Sewer: Public Sewer
- Water: Public
- Utilities for property: Sewer Available, Water Available
Community & HOA
Community
- Subdivision: Chimney Hill
HOA
- Has HOA: No
Location
- Region: Waco
Financial & listing details
- Tax assessed value: $339,790
- Annual tax amount: $7,640
- Date on market: 6/29/2026
- Cumulative days on market: 23 days
Price history
| Date | Event | Price |
|---|---|---|
| 8/21/2026 | Sold | -- |
Source: NTREIS #21314001 Report a problem | ||
| 7/31/2026 | Pending sale | $249,900$135/sqft |
Source: NTREIS #21314001 Report a problem | ||
| 7/22/2026 | Contingent | $249,900$135/sqft |
Source: NTREIS #21314001 Report a problem | ||
| 7/20/2026 | Price change | $249,900-7.4%$135/sqft |
Source: NTREIS #21314001 Report a problem | ||
| 6/29/2026 | Listed for sale | $269,900+54.2%$145/sqft |
Source: NTREIS #21314001 Report a problem | ||
| 1/12/2012 | Listing removed | $175,000$94/sqft |
Source: Kelly, Realtors #143343 Report a problem | ||
| 9/14/2011 | Listed for sale | $175,000$94/sqft |
Source: Kelly, Realtors #143343 Report a problem | ||
Public tax history
| Year | Property taxes | Tax assessment |
|---|---|---|
| 2025 | $5,500 +6.4% | $339,787 +10% |
| 2024 | $5,167 +12.5% | $308,897 +10% |
| 2023 | $4,594 -12.5% | $280,815 +10% |
| 2022 | $5,248 +0.4% | $255,286 +10% |
| 2021 | $5,228 | $232,078 +10% |
| 2020 | -- | $210,980 -0.2% |
| 2019 | $4,772 | $211,330 +7% |
| 2018 | $4,772 +9.7% | $197,440 +10.6% |
| 2017 | $4,349 +5.1% | $178,560 +2.5% |
| 2016 | $4,139 | $174,260 +1.7% |
| 2015 | $4,139 | $171,330 +2.6% |
| 2014 | $4,139 | $167,030 +4.6% |
| 2012 | -- | $159,619 +10.1% |
| 2011 | -- | $144,987 |
| 2010 | -- | $144,987 +1.8% |
| 2009 | -- | $142,387 |
| 2008 | -- | $142,387 +3.9% |
| 2007 | -- | $137,036 |
| 2006 | -- | $137,036 +2.9% |
| 2005 | -- | $133,192 |
| 2004 | -- | $133,192 +4.8% |
| 2003 | -- | $127,097 |
| 2002 | -- | $127,097 +16.3% |
| 2001 | -- | $109,277 -0.1% |
| 2000 | -- | $109,363 |
Find assessor info on the county website
Neighborhood: Landon Branch
Nearby homes
- $310,4004 bd3 ba2.1k sqft3404 Hunter Ridge Cir, Waco, TX 76708Off Market
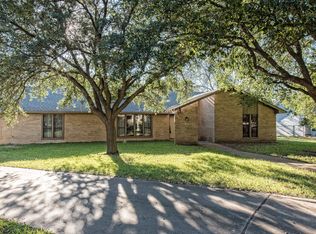
- $310,1003 bd2 ba1.9k sqft3508 Bent Tree Cir, Waco, TX 76708Off Market
- $294,8003 bd2 ba1.9k sqft2908 Chimney Hill Dr, Waco, TX 76708Off Market
- $264,9003 bd2 ba1.9k sqft3400 Hunter Ridge Cir, Waco, TX 76708Off Market
- $326,1003 bd2 ba1.9k sqft3408 Hunter Ridge Cir, Waco, TX 76708Off Market
- $333,2003 bd2 ba1.9k sqft3504 Bent Tree Cir, Waco, TX 76708Off Market
- $376,6003 bd3 ba2.2k sqft2912 Chimney Hill Dr, Waco, TX 76708Off Market
- $10-- bd-- ba-- sqftChimney Corner Dr, Waco, TX 76708Off Market
Nearby schools
GreatSchools rating
- 2/10Mountainview Elementary SchoolGrades: PK-5Distance: 1.9 mi
- 4/10Tennyson Middle SchoolGrades: 6-8Distance: 2.7 mi
- 3/10Waco High SchoolGrades: 9-12Distance: 1.3 mi
Schools provided by the listing agent
- Elementary: Mountainview
- Middle: Tennyson
- High: Waco
- District: Waco ISD
Source: NTREIS. This data may not be complete. We recommend contacting the local school district to confirm school assignments for this home.
Sell for more on Zillow
Get a Zillow Showcase℠ listing at no additional cost and you could sell for .
$245,000
2% more
+$4,900
With Zillow Showcase(estimated)
$249,900
Sell for more on Zillow
Get a Zillow Showcase℠ listing at no additional cost and you could sell for .
$245,000
2% more
+$4,900
With Zillow Showcase(estimated)
$249,900
- Texas
- McLennan County
- Waco
- 76708
- Landon Branch
- 3512 Bent Tree Cir
