Charming brick rancher close to UAH, Redstone Arsenal, and downtown Huntsville! Multiple recent updates. Kitchen renovated 2024. Roof 2022, Water Heater 2025. Huge underground shelter/cellar/storage. The sunny den features a brick wood-burning fireplace and sliding glass door exiting to the covered patio. Beautiful aged cedar tree in the large fenced backyard. Attached carport. Equipment shed. Fridge and mower included at no additional value. List of updates is available. Ask about 1% lender credit!
For sale
Price cut: $2K (7/29)
$173,000
3512 Bluegrass Rd SW, Huntsville, AL 35805
2beds
1,186sqft
Single Family Residence
Built in 1957
0.29 Acres Lot
$-- Zestimate®
$146/sqft
$-- HOA
What's special
Large fenced backyardBrick wood-burning fireplaceCharming brick rancherAttached carportEquipment shedBeautiful aged cedar treeSunny den
- 421 days
- 179
- 22
Zillow last checked:
Listing updated:
Listed by:
Kayla Beth Cox 256-258-9294,
RE/MAX Today
Source: ValleyMLS,MLS#: 21896835
Facts & features
Interior
Bedrooms & bathrooms
- Bedrooms: 2
- Bathrooms: 1
- Full bathrooms: 1
Rooms
- Room types: Master Bedroom, Living Room, Bedroom 2, Dining Room, Kitchen, Laundry, Bathroom 1, Utility Room
Primary bedroom
- Features: Carpet
- Level: First
- Area: 117
- Dimensions: 9 x 13
Bedroom 2
- Features: Carpet
- Level: First
- Area: 117
- Dimensions: 9 x 13
Bathroom 1
- Features: Tile, Wainscoting
- Level: First
- Area: 64
- Dimensions: 8 x 8
Dining room
- Features: LVP
- Level: First
- Area: 100
- Dimensions: 10 x 10
Kitchen
- Features: LVP
- Level: First
- Area: 108
- Dimensions: 9 x 12
Living room
- Features: Sitting Area, LVP
- Level: First
- Area: 154
- Dimensions: 11 x 14
Den
- Features: Fireplace, Sitting Area, Built-in Features, LVP
- Level: First
- Area: 312
- Dimensions: 12 x 26
Utility room
- Level: First
- Area: 70
- Dimensions: 7 x 10
Heating
- Central 1
Cooling
- Central 1
Appliances
- Included: Range, Dishwasher, Refrigerator, Other, Gas Water Heater
Features
- Has basement: No
- Number of fireplaces: 1
- Fireplace features: One, See Remarks
Interior area
- Total interior livable area: 1,186 sqft
Property
Parking
- Total spaces: 2
- Parking features: Carport, Attached Carport, Driveway-Concrete
- Carport spaces: 2
Features
- Levels: One
- Stories: 1
- Patio & porch: Covered Patio, Patio
Lot
- Size: 0.29 Acres
- Dimensions: 70 x 180
Details
- Parcel number: 1702101003007.000
Construction
Type & style
- Home type: SingleFamily
- Architectural style: Ranch
- Property subtype: Single Family Residence
Materials
- Foundation: Slab
Condition
- New construction: No
- Year built: 1957
Utilities & green energy
- Sewer: Public Sewer
- Water: Public
Community & HOA
Community
- Subdivision: Holiday Homes
HOA
- Has HOA: No
Location
- Region: Huntsville
Financial & listing details
- Price per square foot: $146/sqft
- Tax assessed value: $176,800
- Annual tax amount: $975
- Date on market: 8/16/2025
Estimated market value
Not available
Estimated sales range
Not available
Not available
Price history
| Date | Event | Price |
|---|---|---|
| 7/29/2026 | Price change | $173,000-1.1%$146/sqft |
Source:  ValleyMLS #21896835 Report a problem ValleyMLS #21896835 Report a problem | ||
| 4/26/2026 | Price change | $175,000-2.8%$148/sqft |
Source: ValleyMLS #21896835 Report a problem | ||
| 4/9/2026 | Price change | $180,000-1.1%$152/sqft |
Source: ValleyMLS #21896835 Report a problem | ||
| 2/15/2026 | Listed for sale | $182,000$153/sqft |
Source: ValleyMLS #21896835 Report a problem | ||
| 2/11/2026 | Pending sale | $182,000$153/sqft |
Source: ValleyMLS #21896835 Report a problem | ||
| 12/7/2025 | Price change | $182,000-1.6%$153/sqft |
Source: ValleyMLS #21896835 Report a problem | ||
| 10/30/2025 | Price change | $185,000-3.6%$156/sqft |
Source: ValleyMLS #21896835 Report a problem | ||
| 10/10/2025 | Price change | $192,000-3%$162/sqft |
Source: ValleyMLS #21896835 Report a problem | ||
| 10/3/2025 | Price change | $198,000-3.4%$167/sqft |
Source: ValleyMLS #21896835 Report a problem | ||
| 9/22/2025 | Price change | $205,000-4.7%$173/sqft |
Source: ValleyMLS #21896835 Report a problem | ||
| 8/16/2025 | Listed for sale | $215,000+15.6%$181/sqft |
Source: ValleyMLS #21896835 Report a problem | ||
| 5/20/2022 | Sold | $186,000+10.1%$157/sqft |
Source: ValleyMLS #1806848 Report a problem | ||
| 5/1/2022 | Contingent | $169,000$142/sqft |
Source: ValleyMLS #1806848 Report a problem | ||
| 4/28/2022 | Listed for sale | $169,000+170.4%$142/sqft |
Source: ValleyMLS #1806848 Report a problem | ||
| 3/24/2021 | Listing removed | -- |
Source: Owner Report a problem | ||
| 7/25/2017 | Listing removed | $750$1/sqft |
Source: Owner Report a problem | ||
| 7/21/2017 | Price change | $750+11.1%$1/sqft |
Source: Owner Report a problem | ||
| 6/18/2017 | Listed for rent | $675$1/sqft |
Source: Owner Report a problem | ||
| 5/11/2017 | Sold | $62,500-8%$53/sqft |
Source: ValleyMLS #1063020 Report a problem | ||
| 3/11/2017 | Price change | $67,900-3%$57/sqft |
Source: Keller Williams Realty #1063020 Report a problem | ||
| 2/22/2017 | Listed for sale | $70,000+1.4%$59/sqft |
Source: Keller Williams Realty #1063020 Report a problem | ||
| 2/20/2011 | Listing removed | $69,000$58/sqft |
Source: RE/MAX DISTINCTIVE #383055 Report a problem | ||
| 8/19/2010 | Listed for sale | $69,000$58/sqft |
Source: RE/MAX Distinctive #383055 Report a problem | ||
Public tax history
| Year | Property taxes | Tax assessment |
|---|---|---|
| 2025 | $975 +7.3% | $17,640 +6.9% |
| 2024 | $909 -4.6% | $16,500 -4.4% |
| 2023 | $953 -9.2% | $17,260 -4.6% |
| 2022 | $1,050 +13.1% | $18,100 +13.1% |
| 2021 | $928 +19% | $16,000 +19% |
| 2020 | $780 | $13,440 |
| 2019 | $780 | $13,440 +0.6% |
| 2018 | $780 +0.6% | $13,360 |
| 2017 | $775 | $13,360 |
| 2016 | $775 | $13,360 |
| 2015 | $775 -0.1% | $13,360 -0.1% |
| 2014 | $776 | $13,380 |
Find assessor info on the county website
Monthly payment
Est. payment
Payment breakdown
Explore the cost of this home by adjusting the details. Changes won't be saved.Climate risks
Neighborhood: Holiday Homes
Nearby schools
Schools provided by the listing agent
- Elementary: Ridgecrest
- Middle: Morris P-8
- High: Columbia High
Source: ValleyMLS. This data may not be complete. We recommend contacting the local school district to confirm school assignments for this home.
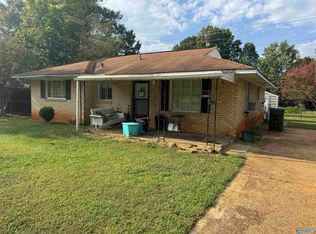
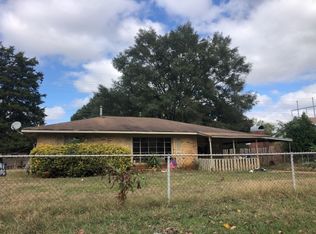
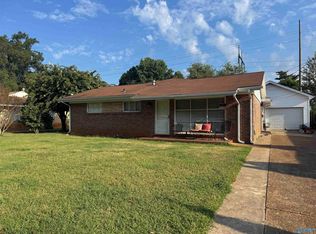
Similar homes
- $184,9003 bd2 ba1.1k sqft2301 N Rose Dr SW, Huntsville, AL 35805For Sale
 MLS ID #21928983, David Edwards. ValleyMLS
 - $200,9993 bd2 ba1k sqft3207 Joslin St SW, Huntsville, AL 35805For Sale
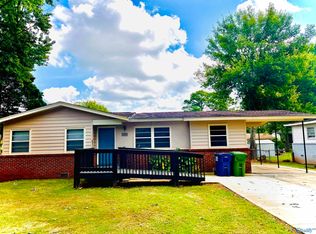 MLS ID #21927884, Maria Espinoza. ValleyMLS
 - $149,9003 bd1 ba1.1k sqft3918 9th Ave SW, Huntsville, AL 35805For Sale
 MLS ID #21918151, Jennifer Michaels. ValleyMLS
 - $179,5003 bd1 ba1.2k sqft2205 E Arbor Dr NW, Huntsville, AL 35811For Sale
 MLS ID #21930980, Sarah Vaughan. ValleyMLS
