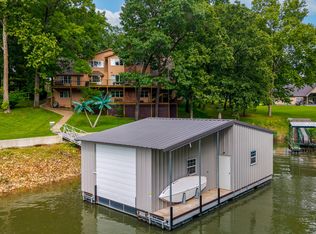
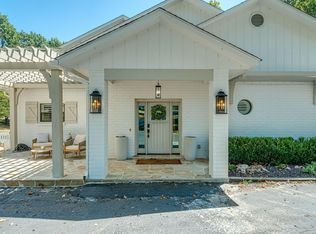
Located in the scenic Ozark foothills of Northeastern Oklahoma on the historic grounds of the Claremore Outing Club Trust founded in 1922 in Delaware County, this property provides a once-in-a-lifetime opportunity for the lucky purchaser. This residence, built in 2012, is one of a limited number of updated cabins that remain on their original footprint, blending heritage with modern luxury. Built for comfort, entertaining and enjoying the outdoors, this stunning rustic-luxury cabin combines timeless craftsmanship with high-end modern amenities. Offering expansively covered porches, decks and multiple outdoor living spaces, the home includes three bedrooms, two full bathrooms, plus an upstairs bedroom and half-bath, making it ideal for hosting families and guests in a truly special setting. Inside you will find a master suite featuring a walk-in closet, walk-in shower and jetted tub, gorgeous 12” wide plank wood floors, tile in wet areas, carpeting in bedrooms, custom knotty alder cabinetry and doors, vaulted cedar-beamed ceilings, custom study with wall-to-wall and floor-to-ceiling bookshelves and a custom-built display case and entertainment center in the Great Room. Experience the incredible year-round views of Spavinaw Creek and eagles in flight through the 6-foot windows from the Great Room, master bedroom, dining room and second bedroom. The kitchen is a chef’s dream with an Italian-made Bertazzoni gas range, high-end appliances, granite countertops, and quality fixtures throughout. The new owners will receive Certificate #17 which will make them a "Trustee" with full voting rights and an undivided interest in the 77 acre property known as the Claremore Outing Club Trust. This is a rare opportunity for someone who is not a descendant of one of the original founders of the Claremore Outing Club. SHOWN BY APPOINTMENT ONLY
For sale
$1,682,125
3512 E 440th Rd, Eucha, OK 74342
4beds
8,000sqft
Single Family Residence
Built in 2012
4,573 Square Feet Lot
$-- Zestimate®
$210/sqft
$-- HOA
What's special
Expansively covered porchesTile in wet areasCarpeting in bedroomsVaulted cedar-beamed ceilings
- 213 days
- 113
- 2
Zillow last checked:
Listing updated:
Listed by:
Kevin Williams 918-559-8960,
Midwest Land Group
Source: MLS Technology, Inc.,MLS#: 2606024 Originating MLS: MLS Technology
Originating MLS: MLS TechnologyFacts & features
Interior
Bedrooms & bathrooms
- Bedrooms: 4
- Bathrooms: 3
- Full bathrooms: 2
- 1/2 bathrooms: 1
Heating
- Central, Electric
Cooling
- Central Air
Appliances
- Included: Double Oven, Dishwasher, Electric Water Heater, Disposal, Ice Maker, Microwave, Range, Water Softener, Tankless Water Heater, PlumbedForIce Maker
- Laundry: Washer Hookup, Electric Dryer Hookup
Features
- Granite Counters, Ceiling Fan(s), Electric Oven Connection, Gas Range Connection
- Flooring: Carpet, Tile, Wood
- Windows: Vinyl
- Number of fireplaces: 1
- Fireplace features: Gas Starter, Wood Burning
Interior area
- Total structure area: 8,000
- Total interior livable area: 8,000 sqft
Property
Parking
- Total spaces: 2
- Parking features: Attached, Garage, Garage Faces Side
- Attached garage spaces: 2
Features
- Levels: Two
- Stories: 2
- Patio & porch: Covered, Patio, Porch
- Exterior features: Sprinkler/Irrigation, Rain Gutters, Satellite Dish
- Pool features: None
- Fencing: Barbed Wire,Chain Link,Full
- Waterfront features: Boat Ramp/Lift Access
- Body of water: Lake Eucha
Lot
- Size: 4,573 Square Feet
- Features: Stream/Creek, Spring
Details
- Additional structures: Shed(s), Storage
- Parcel number: 210086832
- Other equipment: Generator
Construction
Type & style
- Home type: SingleFamily
- Architectural style: Cabin
- Property subtype: Single Family Residence
Materials
- Wood Siding, Wood Frame
- Foundation: Slab
- Roof: Asphalt,Fiberglass
Condition
- Year built: 2012
Utilities & green energy
- Sewer: Septic Tank
- Water: Well
- Utilities for property: Electricity Available, Fiber Optic Available, Natural Gas Available, Water Available
Community & HOA
Community
- Features: Gutter(s)
- Security: No Safety Shelter, Security System Owned, Smoke Detector(s)
- Subdivision: Delaware Co Unplatted
HOA
- Has HOA: No
Location
- Region: Eucha
Financial & listing details
- Price per square foot: $210/sqft
- Tax assessed value: $451,357
- Annual tax amount: $2,325
- Date on market: 2/20/2026
- Cumulative days on market: 29 days
- Listing terms: Conventional,VA Loan
Estimated market value
Not available
Estimated sales range
Not available
Not available
Price history
| Date | Event | Price |
|---|---|---|
| 3/13/2026 | Listed for sale | $1,682,125$210/sqft |
Source:  MLS Technology, Inc. #2606024 Report a problem MLS Technology, Inc. #2606024 Report a problem | ||
Public tax history
| Year | Property taxes | Tax assessment |
|---|---|---|
| 2025 | $2,325 +3.1% | $32,950 +3% |
| 2024 | $2,255 +3.1% | $31,990 +3% |
| 2023 | $2,187 +3.1% | $31,059 +3% |
| 2022 | $2,121 +3.1% | $30,154 +3% |
| 2021 | $2,057 +2.4% | $29,276 +2.3% |
| 2020 | $2,008 +3.1% | $28,604 +3% |
| 2019 | $1,948 +0.1% | $27,772 +0.1% |
| 2018 | $1,946 -64.8% | $27,752 +36415.8% |
| 2017 | $5,530 +2860.7% | $76 -97% |
| 2014 | $187 | $2,567 |
Find assessor info on the county website
Monthly payment
Est. payment
Payment breakdown
Explore the cost of this home by adjusting the details. Changes won't be saved.Climate risks
Neighborhood: 74342
Nearby schools
Schools provided by the listing agent
- Elementary: Kenwood
- High: Kansas
- District: Kenwood - Sch Dist (D7)
Source: MLS Technology, Inc.. This data may not be complete. We recommend contacting the local school district to confirm school assignments for this home.
Similar homes
- $1,250,0004 bd3 ba5k sqft37610 S 540th Rd, Eucha, OK 74342For Sale
 MLS ID #26-1866, Skye Amos, RE/MAX Grand Lake. Northeast Oklahoma BOR
 - $2,400,9004 bd5 ba4.4k sqft139 91st Rd, Eucha, OK 74342For Sale
 MLS ID #2614699, Stephen Williamson, Sage Sotheby's International. MLS Technology, Inc.
 - $1,395,0006 bd8 ba6.6k sqft3000 Shore Dr, Grove, OK 74344For Sale
 MLS ID #26-1203, Cathy Schaefer, Solid Rock Realtors - Grove. Northeast Oklahoma BOR
 - $1,895,0006 bd4 ba4.9k sqft30230 S 562nd Rd, Afton, OK 74331For Sale
 MLS ID #26-2038, Jeff Clifton, McGraw Realtors - Langley. Northeast Oklahoma BOR
