Skip main navigation
Active
  • $276,500

    3512 Mumphrey Rd, Chalmette, LA 70043

    3beds
    1,553sqft
    : 
    $1,859/mo
    Get pre-qualified
    Single Family Residence
    Built in 2019
    5,749 Square Feet Lot
    $-- Zestimate®
    $178/sqft
    $-- HOA

    What's special

    Fresh landscapingOpen floor planSeparate showerBrand-new stainless steel appliancesDesigner light fixturesAll-new interior paintPrivate primary suite
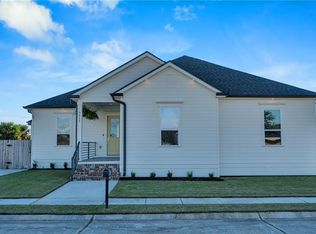
    Practically brand new! This beautifully updated home has been completely refreshed in 2026 with all-new interior paint, designer light fixtures, brand-new stainless steel appliances, fresh landscaping, and stylish new accent walls in both the kitchen and primary bedroom. Originally built in 2019, it also features elegant coffered and tray ceilings, offering the perfect blend of modern updates and timeless design. Inside, you'll love the open floor plan, gorgeous kitchen with stone countertops, spacious living area, and a private primary suite featuring a walk-in closet, double vanity, soaking tub, and separate shower. Conveniently located just 15 minutes from Downtown New Orleans, you're within walking distance of the new 40 Arpent Trail, offering miles of biking and walking from Arabi to Violet, as well as the Val Riess Sports Complex and several neighborhood parks. Newer construction, modern updates, and an unbeatable location make this one you don't want to miss! Owner is a licensed real estate agent.
    7 days
    |
    415
    |
    43
    |

    Zillow last checked:

    Listing updated:

    Listed by:

    Mike Fernandez 504-220-2777,

    Arpent Realty and Property Man 504-356-3897

    Source: GSREIN,MLS#: 2568571MLS Logo

      Facts & features

      Interior

      Bedrooms & bathrooms
      • Bedrooms: 3
      • Bathrooms: 2
      • Full bathrooms: 2
      Primary bedroom
      • Description: Flooring: Engineered Hardwood
      • Level: Lower
      • Dimensions: 15x14
      Bedroom
      • Description: Flooring: Engineered Hardwood
      • Level: Lower
      • Dimensions: 12x11
      Bedroom
      • Description: Flooring: Engineered Hardwood
      • Level: Lower
      • Dimensions: 11x12
      Dining room
      • Description: Flooring: Engineered Hardwood
      • Level: Lower
      • Dimensions: 9x13
      Kitchen
      • Description: Flooring: Engineered Hardwood
      • Level: Lower
      • Dimensions: 11x16.8
      Living room
      • Description: Flooring: Engineered Hardwood
      • Level: Lower
      • Dimensions: 20x12
      Heating
      • Central
      Cooling
      • Central Air
      Appliances
      • Included: Dishwasher, Oven, Range, Refrigerator
      Features
      • Attic, Tray Ceiling(s), Ceiling Fan(s), Pull Down Attic Stairs
      • Attic: Pull Down Stairs
      • Has fireplace: No
      • Fireplace features: None
      Interior area
      • Total structure area: 1,553
      • Total interior livable area: 1,553 sqft

      Property

      Parking
      • Total spaces: 2
      • Parking features: Driveway, Two Spaces
      • Has uncovered spaces: Yes
      Features
      • Levels: One
      • Stories: 1
      Lot
      • Size: 5,749 Square Feet
      • Dimensions: 81 x 71
      • Features: City Lot, Rectangular Lot
      Details
      • Parcel number: 408900000008
      • Special conditions: None

      Construction

      Type & style
      • Home type: SingleFamily
      • Architectural style: Cottage
      • Property subtype: Single Family Residence
      Materials
      • HardiPlank Type
      • Foundation: Raised
      • Roof: Shingle
      Condition
      • Excellent
      • Year built: 2019

      Utilities & green energy

      • Sewer: Public Sewer
      • Water: Public

      Community & HOA

      HOA
      • Has HOA: No
      Location
      • Region: Chalmette

      Financial & listing details

      • Price per square foot: $178/sqft
      • Tax assessed value: $11,500
      • Date on market: 7/29/2026

        Estimated market value

        Not available

        Estimated sales range

        Not available

        $1,818/mo

        Price history

        DateEventPrice
        7/29/2026Listed for sale$276,500+8.4%$178/sqft
        Source: GSREIN #2568571 Report a problem
        2/5/2021Sold--
        Source: GSREIN #2279919 Report a problem
        12/28/2020Pending sale$255,000$164/sqft
        Source: GSREIN #2279919 Report a problem
        12/17/2020Listed for sale$255,000+10.9%$164/sqft
        Source: LATTER & BLUM INC/REALTORS #2279919 Report a problem
        3/6/2020Sold--
        Source: GSREIN #2217601 Report a problem
        2/10/2020Pending sale$230,000$148/sqft
        Source: KELLER WILLIAMS REALTY-NEW ORLEANS #2217601 Report a problem
        11/5/2019Price change$230,000-2.1%$148/sqft
        Source: KELLER WILLIAMS REALTY-NEW ORLEANS #2217601 Report a problem
        10/2/2019Price change$235,000-1.7%$151/sqft
        Source: KELLER WILLIAMS REALTY-NEW ORLEANS #2217601 Report a problem
        9/9/2019Price change$239,000-2.4%$154/sqft
        Source: KELLER WILLIAMS REALTY-NEW ORLEANS #2217601 Report a problem
        8/5/2019Listed for sale$245,000$158/sqft
        Source: KELLER WILLIAMS REALTY-NEW ORLEANS #2217601 Report a problem

        Public tax history

        YearProperty taxesTax assessment
        2017-- $1,150
        2016-- $1,150
        2015-- $1,150
        2014$153 $1,150
        Find assessor info on the county website

        Monthly payment

        Est. payment

        Payment breakdown

        Explore the cost of this home by adjusting the details. Changes won't be saved.
        All calculations are estimates and provided by Zillow, Inc. for informational purposes only. Actual amounts may vary.
        HOA fees may include property taxes on listings classified as Co-Ops. Contact the listing agent and/or owner for fee details.
        Mortgage interest rates are dependent on a number of factors, including credit score, down payment, and repayment length. Interest rate data provided by Zillow Group Marketplace, Inc. as of 1/1/1970 from various mortgage lenders with which we have lead or other similar arrangements; the Estimated Payment is an average of those rates.
        See how much you could borrow to make a competitive offer.

        Climate risks

        Neighborhood: 70043

        Getting around

        26 / 100
        Car-Dependent
        37 / 100
        Somewhat Bikeable

        Nearby schools

        GreatSchools rating

        A local agent can set up tours, give advice and negotiate with sellers.

        A local lender can help you make sure your offer is ready when you are.

        Browse local experts

        Similar homes