Welcome home to 3512 Geis Dr, a classic single-story ranch residence offering efficient, low-maintenance living in Dayton! Featuring 4 bedrooms, 1 full bathroom, and 918 square feet of functional interior living space, this property provides a solid foundation designed for easy daily living or a smart portfolio addition. Inside, bright and welcoming common areas feature original hardwood flooring and central heating and air for year-round comfort. The functional kitchen connects smoothly to the main living area, while four comfortable bedrooms offer great flexibility for a dedicated home workspace. Outside, enjoy off-street garage parking and a nice yard on a manageable 7,600+ sq ft corner lot. Conveniently located near local parks, schools, and major commuting routes for a quick drive across Dayton!
For sale
$99,900
3512 Geis Rd, Dayton, OH 45416
4beds
918sqft
:
Get pre-qualified$786/mo
Single Family Residence
Built in 1954
7,623 Square Feet Lot
$-- Zestimate®
$109/sqft
$-- HOA
What's special
Off-street garage parkingOriginal hardwood flooring
- 6 hours |
- 77 |
- 5 |
Zillow last checked:
Listing updated:
Listed by:
Matthew Kalogeras 443-363-0558,
Trelora Realty, Inc.
Source: DABR MLS,MLS#: 965120 Originating MLS: Dayton Area Board of REALTORS
Originating MLS: Dayton Area Board of REALTORSFacts & features
Interior
Bedrooms & bathrooms
- Bedrooms: 4
- Bathrooms: 2
- Full bathrooms: 2
- Main level bathrooms: 2
Primary bedroom
- Level: Main
- Dimensions: 11 x 10
Bedroom
- Level: Main
- Dimensions: 10 x 12
Bedroom
- Level: Main
- Dimensions: 11 x 9
Bedroom
- Level: Main
- Dimensions: 10 x 12
Dining room
- Level: Main
- Dimensions: 10 x 13
Kitchen
- Level: Main
- Dimensions: 12 x 11
Living room
- Level: Main
- Dimensions: 12 x 15
Heating
- Forced Air, Natural Gas
Cooling
- Central Air
Appliances
- Included: Range, Refrigerator
Interior area
- Total structure area: 918
- Total interior livable area: 918 sqft
Property
Parking
- Parking features: Attached, Carport, Garage
- Has attached garage: Yes
- Has carport: Yes
Features
- Levels: One
- Stories: 1
- Patio & porch: Patio, Porch
- Exterior features: Porch, Patio
Lot
- Size: 7,623 Square Feet
- Dimensions: 61 x 125
Details
- Parcel number: R72160050008
- Zoning: Residential
- Zoning description: Residential
Construction
Type & style
- Home type: SingleFamily
- Architectural style: Ranch
- Property subtype: Single Family Residence
Materials
- Aluminum Siding, Vinyl Siding
- Foundation: Slab
Condition
- Year built: 1954
Utilities & green energy
- Water: Public
- Utilities for property: Water Available
Community & HOA
Community
- Subdivision: Salem Village 02
HOA
- Has HOA: No
Location
- Region: Dayton
Financial & listing details
- Price per square foot: $109/sqft
- Tax assessed value: $39,110
- Annual tax amount: $822
- Date on market: 7/28/2026
- Ownership: Corporate Owned
Estimated market value
Not available
Estimated sales range
Not available
Not available
Price history
| Date | Event | Price |
|---|---|---|
| 7/28/2026 | Listed for sale | $99,900+193.8%$109/sqft |
Source:  DABR MLS #965120 Report a problem DABR MLS #965120 Report a problem | ||
| 4/13/2024 | Listing removed | -- |
Source: Zillow Rentals Report a problem | ||
| 4/6/2024 | Listed for rent | $950$1/sqft |
Source: Zillow Rentals Report a problem | ||
| 1/26/2024 | Listing removed | -- |
Source: Zillow Rentals Report a problem | ||
| 1/23/2024 | Listed for rent | $950$1/sqft |
Source: Zillow Rentals Report a problem | ||
| 1/23/2024 | Listing removed | -- |
Source: Zillow Rentals Report a problem | ||
| 1/10/2024 | Price change | $950-4%$1/sqft |
Source: Zillow Rentals Report a problem | ||
| 1/6/2024 | Listed for rent | $990-2.9%$1/sqft |
Source: Zillow Rentals Report a problem | ||
| 1/2/2024 | Listing removed | -- |
Source: Zillow Rentals Report a problem | ||
| 12/13/2023 | Price change | $1,020-5.6%$1/sqft |
Source: Zillow Rentals Report a problem | ||
| 11/28/2023 | Price change | $1,080-1.8%$1/sqft |
Source: Zillow Rentals Report a problem | ||
| 11/1/2023 | Listed for rent | $1,100+39.2%$1/sqft |
Source: Zillow Rentals Report a problem | ||
| 8/19/2019 | Listing removed | $790$1/sqft |
Source: Zillow Rental Manager Report a problem | ||
| 7/24/2019 | Listed for rent | $790+9%$1/sqft |
Source: Zillow Rental Manager Report a problem | ||
| 5/10/2018 | Listing removed | $725$1/sqft |
Source: VineBrook Homes Report a problem | ||
| 5/3/2018 | Price change | $725-2%$1/sqft |
Source: VineBrook Homes Report a problem | ||
| 3/17/2018 | Price change | $740-4.5%$1/sqft |
Source: VineBrook Homes Report a problem | ||
| 3/13/2018 | Listed for rent | $775+4%$1/sqft |
Source: VineBrook Homes Report a problem | ||
| 11/30/2017 | Sold | $34,000-22.7%$37/sqft |
Source: Public Record Report a problem | ||
| 8/29/2017 | Pending sale | $44,000$48/sqft |
Source: Keller Williams Advantage Real Estate #741828 Report a problem | ||
| 8/11/2017 | Price change | $44,000-8.3%$48/sqft |
Source: Keller Williams Advantage Real Estate #741828 Report a problem | ||
| 7/19/2017 | Price change | $48,000-11.1%$52/sqft |
Source: Keller Williams Advantage Real Estate #741828 Report a problem | ||
| 7/9/2017 | Listed for sale | $54,000+42.1%$59/sqft |
Source: Keller Williams Advantage Real Estate #741828 Report a problem | ||
| 6/30/2017 | Listing removed | $745$1/sqft |
Source: Renaissance Men Properties, LLC Report a problem | ||
| 3/31/2017 | Listed for rent | $745$1/sqft |
Source: Renaissance Men Properties, LLC Report a problem | ||
| 11/21/2005 | Sold | $38,000-47.2%$41/sqft |
Source: Public Record Report a problem | ||
| 2/17/2004 | Sold | $72,000+403.5%$78/sqft |
Source: Public Record Report a problem | ||
| 12/16/2002 | Sold | $14,300-35%$16/sqft |
Source: Public Record Report a problem | ||
| 8/6/2002 | Sold | $22,000$24/sqft |
Source: Public Record Report a problem | ||
Public tax history
| Year | Property taxes | Tax assessment |
|---|---|---|
| 2025 | $822 -0.2% | $13,690 |
| 2024 | $824 +2.6% | $13,690 |
| 2023 | $803 -15.5% | $13,690 +8.7% |
| 2022 | $951 +0.5% | $12,590 |
| 2021 | $946 +0.2% | $12,590 |
| 2020 | $944 +9.3% | $12,590 +22.5% |
| 2019 | $864 -0.1% | $10,280 |
| 2018 | $865 +0.7% | $10,280 |
| 2017 | $859 -6.4% | $10,280 -1.9% |
| 2016 | $918 +2.2% | $10,480 |
| 2015 | $898 +3.3% | $10,480 |
| 2014 | $869 | $10,480 |
Find assessor info on the county website
Monthly payment
Est. payment
Payment breakdown
Explore the cost of this home by adjusting the details. Changes won't be saved.Climate risks
Neighborhood: Northern Hills
Getting around
36 / 100
Car-DependentNearby schools
GreatSchools rating
- 4/10Belle Haven Pre-K-8 SchoolGrades: PK-6Distance: 0.1 mi
- 2/10E. J. Brown Pre-K-8 SchoolGrades: 7-9Distance: 2.8 mi
- 4/10Meadowdale High SchoolGrades: 9-12Distance: 1.2 mi
Schools provided by the listing agent
- District: Dayton
Source: DABR MLS. This data may not be complete. We recommend contacting the local school district to confirm school assignments for this home.
- $57,1003 bd1 ba1.2k sqft4477 Free Pike, Dayton, OH 45416Off Market
- $59,2003 bd1 ba864 sqft3530 Geis Rd, Dayton, OH 45416Off Market
- $64,6003 bd1 ba1.2k sqft3515 Geis Rd, Dayton, OH 45416Off Market
- $51,1003 bd1 ba1.2k sqft4465 Free Pike, Dayton, OH 45416Off Market
- $77,1003 bd1 ba1.2k sqft3542 Geis Rd, Dayton, OH 45416Off Market
- $61,2003 bd1 ba884 sqft3529 Geis Rd, Dayton, OH 45416Off Market
- $64,9003 bd1 ba1k sqft4525 Free Pike, Dayton, OH 45416Pending
- $71,7003 bd1 ba864 sqft3541 Geis Rd, Dayton, OH 45416Off Market
A local agent can set up tours, give advice and negotiate with sellers.
Similar homes
- $94,9003 bd1 ba884 sqft4626 Nevada Ave, Dayton, OH 45416For Sale

 MLS ID #963928, Gladys Moneke, Trelora Realty, Inc.. DABR MLS
 - $102,5002 bd1 ba792 sqft2303 Arlene Ave, Dayton, OH 45406For SaleMLS ID #965228, Nicole Bryte, Plum Tree Realty. DABR MLS
- $129,0004 bd1 ba1.2k sqft3705 Nevada Ave, Dayton, OH 45416For Sale
 MLS ID #964315, Jenna Pepper, Gold Coast Realty Company. DABR MLS
 - $115,0003 bd2 ba864 sqft4162 Redonda Ln, Dayton, OH 45416For Sale
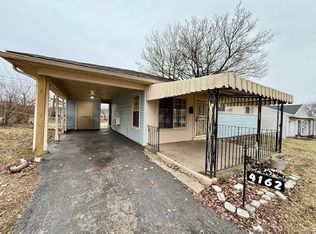 MLS ID #955219, Jesse Doyle, Streetlight Realty LLC. DABR MLS
 - $115,0003 bd1 ba945 sqft4316 Brunswick Ave, Dayton, OH 45416For SaleMLS ID #963769, George M Long, Howard Hanna Real Estate Serv. DABR MLS
- $99,9003 bd1 ba1.3k sqft4336 Owens Dr, Dayton, OH 45406For SaleMLS ID #961622, Matthew Kalogeras, Trelora Realty, Inc.. DABR MLS
- $84,9003 bd1 ba1.2k sqft4325 Redonda Ln, Dayton, OH 45416For SaleMLS ID #960765, Deandra Bryant, Trelora Realty, Inc.. DABR MLS
- $109,9002 bd2 ba1.1k sqft37 Redder Ave, Dayton, OH 45405For SaleMLS ID #964657, Matthew Kalogeras, Trelora Realty, Inc.. DABR MLS
- $99,9003 bd1 ba1k sqft4443 Eichelberger Ave, Dayton, OH 45406For SaleMLS ID #961395, Eddy A Wells, Coldwell Banker Heritage. DABR MLS
- $128,9003 bd1 ba884 sqft3621 Nevada Ave, Dayton, OH 45416For SaleMLS ID #963590, Daryl Emmons, Howard Hanna Real Estate Serv. DABR MLS
- $125,0003 bd2 ba864 sqft4141 Redonda Ln, Dayton, OH 45416For SaleMLS ID #955186, Tami Holmes, Tami Holmes Realty. DABR MLS
- $--2 bd1 ba1k sqft2137 Kipling Dr, Dayton, OH 45406AuctionAuction.com 2
- $75,0002 bd1 ba836 sqft4400 Prescott Ave, Dayton, OH 45406For SaleMLS ID #963719, Spencer Maxwell, Bridgestream Realty. DABR MLS
- $124,9003 bd1 ba1k sqft4022 Foxboro Dr, Dayton, OH 45416For SaleMLS ID #960738, Sebastian Henner, Trelora Realty, Inc.. DABR MLS
- $94,9003 bd1 ba870 sqft4428 Eichelberger Ave, Dayton, OH 45406For SaleMLS ID #959165, Hannah Smith, Key Realty. DABR MLS
- $119,9003 bd1 ba906 sqft4621 Forsythe Ave, Dayton, OH 45406For SaleMLS ID #964780, Rodney K Litteral, First Realty Group. DABR MLS
- $119,9003 bd1 ba984 sqft3395 Brumbaugh Blvd, Dayton, OH 45406For SaleMLS ID #960729, Deandra Bryant, Trelora Realty, Inc.. DABR MLS
- $109,9004 bd1 ba1k sqft1019 Cherry Dr, Dayton, OH 45406For SaleMLS ID #963113, Kim M Williams, Howard Hanna Real Estate Serv. DABR MLS
- $110,0002 bd1 ba768 sqft4921 Prescott Ave #200, Dayton, OH 45406For SaleMLS ID #962523, Saunya Strickland, Keller Williams Advisors Rlty. DABR MLS
- $119,0002 bd1 ba768 sqft4214 Otis Dr, Dayton, OH 45416For SaleMLS ID #958252, Edward P Nuby, Howard Hanna Real Estate Serv. DABR MLS
