Welcome to 5349 Rawlings Dr! This 3-bedroom, 1-bath home offers plenty of space to relax, gather, and entertain. Recent updates include a new HVAC system, windows, water heater, roof, appliances, flooring, light fixtures, front doors, and a new covered front deck. Step outside to a fenced backyard featuring a pool, or enjoy the hot tub located in the enclosed back porch for year-round enjoyment. A one-car garage provides additional parking and storage. With major updates already completed and inviting indoor and outdoor spaces, this home is ready for its next chapter!
For sale
$194,000
5349 Rawlings Dr, Dayton, OH 45432
3beds
1,080sqft
Single Family Residence
Built in 1954
7,501 Square Feet Lot
$171,200 Zestimate®
$180/sqft
$-- HOA
What's special
One-car garageNew covered front deckFenced backyardNew hvac system
- 2 days |
- 198 |
- 17 |
Zillow last checked:
Listing updated:
Listed by:
Angela Johnson-France (937)382-4427,
Coldwell Banker Heritage
Source: DABR MLS,MLS#: 966497 Originating MLS: Dayton Area Board of REALTORS
Originating MLS: Dayton Area Board of REALTORSFacts & features
Interior
Bedrooms & bathrooms
- Bedrooms: 3
- Bathrooms: 1
- Full bathrooms: 1
- Main level bathrooms: 1
Bedroom
- Level: Main
- Dimensions: 18 x 10
Bedroom
- Level: Main
- Dimensions: 10 x 10
Bedroom
- Level: Main
- Dimensions: 10 x 10
Florida room
- Level: Main
- Dimensions: 16 x 11
Kitchen
- Features: Eat-in Kitchen
- Level: Main
- Dimensions: 18 x 10
Living room
- Level: Main
- Dimensions: 18 x 10
Heating
- Natural Gas
Cooling
- Central Air
Appliances
- Included: Range, Refrigerator
Features
- Basement: Crawl Space
Interior area
- Total structure area: 1,080
- Total interior livable area: 1,080 sqft
Property
Parking
- Total spaces: 1
- Parking features: Garage, One Car Garage
- Garage spaces: 1
Features
- Levels: One
- Stories: 1
Lot
- Size: 7,501 Square Feet
- Dimensions: 999
Details
- Parcel number: R72165090052
- Zoning: Residential
- Zoning description: Residential
Construction
Type & style
- Home type: SingleFamily
- Property subtype: Single Family Residence
Materials
- Aluminum Siding
Condition
- Year built: 1954
Community & HOA
Community
- Subdivision: City/Dayton
HOA
- Has HOA: No
Location
- Region: Dayton
Financial & listing details
- Price per square foot: $180/sqft
- Tax assessed value: $123,110
- Annual tax amount: $2,474
- Date on market: 8/12/2026
Estimated market value
$171,200
$154,000 - $187,000
$1,392/mo
Price history
| Date | Event | Price |
|---|---|---|
| 8/13/2026 | Listed for sale | $194,000+272.4%$180/sqft |
Source:  DABR MLS #966497 Report a problem DABR MLS #966497 Report a problem | ||
| 3/4/2021 | Sold | $52,100+89.7%$48/sqft |
Source: Public Record Report a problem | ||
| 11/5/2020 | Sold | $27,463-32.8%$25/sqft |
Source: Public Record Report a problem | ||
| 2/25/2014 | Sold | $40,886+43.6%$38/sqft |
Source: Public Record Report a problem | ||
| 8/21/2013 | Sold | $28,470+18.6%$26/sqft |
Source: Public Record Report a problem | ||
| 5/24/2013 | Sold | $24,000-31.2%$22/sqft |
Source: Public Record Report a problem | ||
| 5/8/2013 | Price change | $34,900-12.5%$32/sqft |
Source: RE/MAX One #549649 Report a problem | ||
| 3/19/2013 | Listed for sale | $39,900-43%$37/sqft |
Source: Homepath #549649 Report a problem | ||
| 4/18/1997 | Sold | $70,000$65/sqft |
Source: Public Record Report a problem | ||
Public tax history
| Year | Property taxes | Tax assessment |
|---|---|---|
| 2025 | $2,474 -0.2% | $43,080 |
| 2024 | $2,479 +2.7% | $43,080 |
| 2023 | $2,414 +139.3% | $43,080 +55.9% |
| 2022 | $1,009 -49.4% | $27,630 |
| 2021 | $1,995 -2.4% | $27,630 |
| 2020 | $2,044 -2.8% | $27,630 +7.7% |
| 2019 | $2,103 -0.1% | $25,650 |
| 2018 | $2,106 +0.7% | $25,650 |
| 2017 | $2,091 +2.2% | $25,650 +7.5% |
| 2016 | $2,046 +2.3% | $23,850 |
| 2015 | $2,001 +3.4% | $23,850 |
| 2014 | $1,935 | $23,850 |
Find assessor info on the county website
Monthly payment
Est. payment
Payment breakdown
Explore the cost of this home by adjusting the details. Changes won't be saved.Climate risks
Neighborhood: Eastmont
Nearby schools
GreatSchools rating
- 3/10Eastmont Elementary SchoolGrades: PK-7Distance: 0.3 mi
- 2/10Belmont High SchoolGrades: 7-12Distance: 2.1 mi
- 2/10Wright Brothers Pre-K-8 School @ GrantGrades: 7-8Distance: 2.3 mi
Schools provided by the listing agent
- District: Dayton
Source: DABR MLS. This data may not be complete. We recommend contacting the local school district to confirm school assignments for this home.
- $164,5003 bd1 ba944 sqft5361 Rawlings Dr, Dayton, OH 45432Off Market
- $139,1003 bd1 ba864 sqft5337 Rawlings Dr, Dayton, OH 45432Off Market
- $152,3003 bd1 ba864 sqft5373 Rawlings Dr, Dayton, OH 45432Off Market
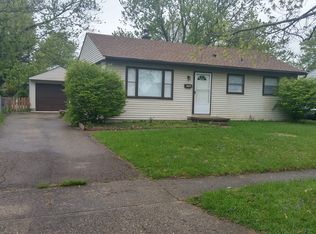
- $147,2003 bd1 ba864 sqft5325 Rawlings Dr, Dayton, OH 45432Off Market
- $152,3003 bd1 ba720 sqft5350 Pickford Dr, Dayton, OH 45432Off Market
- $145,7003 bd1 ba864 sqft5338 Pickford Dr, Dayton, OH 45432Off Market
- $162,0003 bd1 ba864 sqft5362 Pickford Dr, Dayton, OH 45432Off Market
- $132,9003 bd1 ba864 sqft5326 Pickford Dr, Dayton, OH 45432Off Market
A local agent can set up tours, give advice and negotiate with sellers.
Similar homes
- $195,0003 bd1 ba1k sqft4844 Barnhart Ave, Dayton, OH 45432For Sale
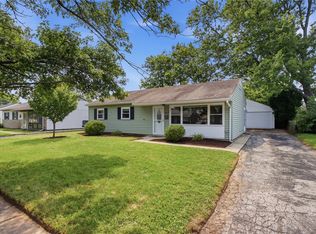
 MLS ID #966322, Jose Hermes, NavX Realty, LLC. DABR MLS
 - $--3 bd1 ba1k sqft4739 Woodbine Ave, Dayton, OH 45432AuctionAuction.com 2
- $180,0003 bd1 ba864 sqft1597 Seabrook Rd, Dayton, OH 45432For Sale
 MLS ID #965598, Rachel Gannon, Local Roots Realty. DABR MLS
 - $134,9003 bd1 ba864 sqft5279 Ferngrove Dr, Dayton, OH 45432For Sale
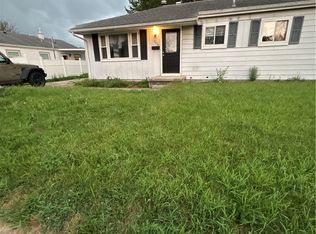 MLS ID #966361, Matthew Kalogeras, Trelora Realty, Inc.. DABR MLS
 - $--3 bd1 ba1k sqft4959 Woodbine Ave, Dayton, OH 45432AuctionAuction.com 2
- $199,9003 bd2 ba1.1k sqft2720 Ferncliff Ave, Dayton, OH 45420For SaleMLS ID #966231, Rachel Gannon, Local Roots Realty. DABR MLS
- $189,9003 bd1 ba1.1k sqft2002 Malcom Dr, Dayton, OH 45420For SaleMLS ID #966678, Robert Hopkins, Glasshouse Realty Group. DABR MLS
- $--3 bd2 ba1.4k sqft2716 Mini Ct, Dayton, OH 45420AuctionAuction.com 2
- $185,0003 bd2 ba1.4k sqft1003 Bellaire Ave, Dayton, OH 45420For SaleMLS ID #966494, Tyler A Morton, RE/MAX Victory + Affiliates. DABR MLS
- $215,6003 bd1 ba1.2k sqft5374 Pickford Dr, Dayton, OH 45432For SaleMLS ID #960841, Julee Terilli, BHHS Professional Realty. DABR MLS
- $190,0003 bd1 ba925 sqft5916 Mayville Dr, Dayton, OH 45432For SaleMLS ID #965382, Rebecca Ingling, Coldwell Banker Heritage. DABR MLS
- $154,9004 bd1 ba1k sqft1729 Rawson Pl, Dayton, OH 45432For SaleMLS ID #964876, Sebastian Henner, Trelora Realty, Inc.. DABR MLS
- $--2 bd1 ba1k sqft4746 Celtic Dr, Dayton, OH 45432AuctionAuction.com 2
- $190,0003 bd1 ba988 sqft432 Dundee Cir, Dayton, OH 45431For SaleMLS ID #966125, Rebecca Ingling, Coldwell Banker Heritage. DABR MLS
- $209,0004 bd2 ba1k sqft1229 Jeanette Dr, Dayton, OH 45432For SaleMLS ID #963912, Lawrence W Imundo, Home Site Realty. DABR MLS
- $--2 bd1 ba1.3k sqft3200 Wayne Ave, Dayton, OH 45420AuctionAuction.com 2
- $169,9003 bd2 ba991 sqft1723 Gondert Ave, Dayton, OH 45403For SaleMLS ID #966580, Todd Broomhall, Keller Williams Home Town Rlty. DABR MLS
- $172,0003 bd1 ba1.1k sqft1104 Creighton Ave, Dayton, OH 45420For SaleMLS ID #966706, Tyler Hicks, Glasshouse Realty Group. DABR MLS
- $167,5003 bd2 ba1.2k sqft1107 Highland Ave, Dayton, OH 45410For SaleMLS ID #966490, Jackie Bettinger, RE/MAX Alliance Realty. DABR MLS
- $220,0003 bd2 ba1.2k sqft1041 Yorkshire Pl, Dayton, OH 45419For SaleMLS ID #966607, Evelyn Davidson, Coldwell Banker Heritage. DABR MLS
