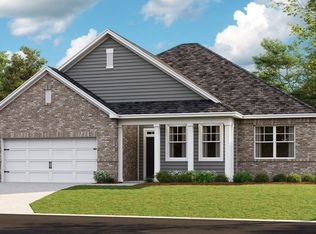
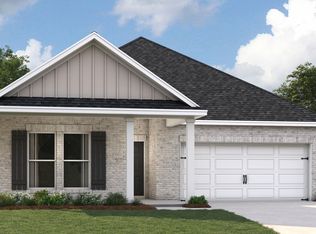
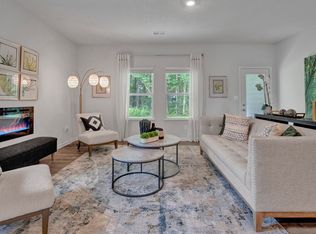
VA ASSUMABLE LOAN AT 4.99% FOR QUALIFIED BUYERS! RESORT-STYLE LIVING IN RIVERWOOD GARDENS! Located on a quiet cul-de-sac, this beautiful 4 Bedroom /2 Bath home features the coveted Cairn floor plan, no longer available from the builder! Only 2 years old & still looks BRAND NEW! Spacious open-concept design with cozy fireplace & stunning Kitchen featuring a HUGE island, granite countertops, subway tile backsplash, gas range & pantry! All 4 bedrooms on one level! Large Primary Suite with double vanities, granite, walk-in shower & custom walk-in closet. Added upgrades include oversized farmhouse-style fans, professional landscaping & irrigation system! Smart Home Package! Refrigerator, washer & dryer remain! MASSIVE backyard perfect for BBQs, play or a future pool! Enjoy resort-style amenities including community pool, cabana, dog park & pickleball court! WHY WAIT TO BUILD? ENJOY LIKE-NEW LIVING WITH UPGRADES ALREADY INCLUDED!
For sale
$389,900
40 Braeburn Ct, Oakland, TN 38060
4beds
2,055sqft
Single Family Residence
Built in 2024
0.3 Acres Lot
$388,700 Zestimate®
$190/sqft
$-- HOA
What's special
Cozy fireplaceHuge islandOversized farmhouse-style fansGas rangeSpacious open-concept designQuiet cul-de-sacStunning kitchen
- 4 days
- 141
- 6
Likely to sell faster than
Zillow last checked:
Listing updated:
Listed by:
Tracie Benetz,
Emmett Baird Realty, LLC 901-257-9420
Source: MAAR,MLS#: 10234387
Facts & features
Interior
Bedrooms & bathrooms
- Bedrooms: 4
- Bathrooms: 2
- Full bathrooms: 2
Rooms
- Room types: Entry Hall, Attic
Primary bedroom
- Features: Walk-In Closet(s), Smooth Ceiling, Carpet
- Level: First
- Area: 221
- Dimensions: 13 x 17
Bedroom 2
- Features: Shared Bath, Carpet
- Level: First
- Area: 121
- Dimensions: 11 x 11
Bedroom 3
- Features: Shared Bath, Carpet
- Level: First
- Area: 132
- Dimensions: 11 x 12
Bedroom 4
- Features: Shared Bath, Carpet
- Level: First
- Area: 121
- Dimensions: 11 x 11
Primary bathroom
- Features: Full Bath
Dining room
- Features: Separate Dining Room
- Area: 154
- Dimensions: 11 x 14
Kitchen
- Features: Eat-in Kitchen, Breakfast Bar, Pantry, Kitchen Island, Washer/Dryer Connections
- Area: 154
- Dimensions: 11 x 14
Living room
- Features: Separate Living Room
- Area: 323
- Dimensions: 19 x 17
Den
- Dimensions: 0 x 0
Heating
- Central
Cooling
- Central Air, Ceiling Fan(s)
Appliances
- Included: Range/Oven, Gas Cooktop, Disposal, Dishwasher, Microwave, Refrigerator, Washer, Dryer
- Laundry: Laundry Room
Features
- All Bedrooms Down, Primary Down, Split Bedroom Plan, Luxury Primary Bath, Double Vanity Bath, Full Bath Down, Smooth Ceiling, Cable Wired, Walk-In Closet(s), Living Room, Dining Room, Kitchen, Primary Bedroom, 2nd Bedroom, 3rd Bedroom, 4th of More Bedrooms, 2 or More Baths, Laundry Room, Square Feet Source: AutoFill (MAARdata) or Public Records (Cnty Assessor Site)
- Flooring: Wood Laminate Floors, Part Carpet, Vinyl
- Windows: Double Pane Windows, Window Treatments
- Attic: Attic Access
- Number of fireplaces: 1
- Fireplace features: Ventless, Living Room
Interior area
- Total interior livable area: 2,055 sqft
Property
Parking
- Total spaces: 2
- Parking features: Driveway/Pad, Storage, Garage Door Opener, Garage Faces Front
- Has garage: Yes
- Covered spaces: 2
- Has uncovered spaces: Yes
Features
- Stories: 1
- Patio & porch: Patio, Covered Patio
- Exterior features: Auto Lawn Sprinkler, Sidewalks
- Pool features: Community, Neighborhood
- Fencing: Wood,Wood Fence
- Waterfront features: Cove
Lot
- Size: 0.3 Acres
- Dimensions: 12721 SF
- Features: Some Trees, Level, Professionally Landscaped
Details
- Parcel number: 086C F02400
Construction
Type & style
- Home type: SingleFamily
- Architectural style: Traditional
- Property subtype: Single Family Residence
Materials
- Brick Veneer, Vinyl Siding
- Foundation: Slab
- Roof: Composition Shingles
Condition
- New construction: No
- Year built: 2024
Utilities & green energy
- Sewer: Public Sewer
- Water: Public
Community & HOA
Community
- Features: Other (See Remarks)
- Security: Security System, Smoke Detector(s)
- Subdivision: Riverwood Gardens
Location
- Region: Oakland
Financial & listing details
- Price per square foot: $190/sqft
- Tax assessed value: $362,600
- Annual tax amount: $1,419
- Price range: $389.9K - $389.9K
- Date on market: 11/14/2026
- Cumulative days on market: 4 days
- Listing terms: Assumable,Conventional,FHA,VA Loan
Estimated market value
$388,700
$369,000 - $408,000
$2,225/mo
Price history
| Date | Event | Price |
|---|---|---|
| 11/14/2026 | Listed for sale | $389,900+4%$190/sqft |
Source:  MAAR #10234387 Report a problem | ||
| 10/7/2024 | Sold | $374,990$182/sqft |
Source: MAAR #10173479 Report a problem | ||
| 6/22/2024 | Pending sale | $374,990-2.1%$182/sqft |
Source: MAAR #10173479 Report a problem | ||
| 6/22/2024 | Price change | $382,990+2.1%$186/sqft |
Source:  DR Horton Report a problem | ||
| 5/31/2024 | Listed for sale | $374,990$182/sqft |
Source: MAAR #10173479 Report a problem | ||
Public tax history
| Year | Property taxes | Tax assessment |
|---|---|---|
| 2025 | $1,419 +156.7% | $90,650 +215.9% |
| 2024 | $553 | $28,700 |
Find assessor info on the county website
Monthly payment
Est. payment
Payment breakdown
Explore the cost of this home by adjusting the details. Changes won't be saved.Climate risks
Neighborhood: 38060

Similar homes
- $389,0004 bd3 ba2.3k sqft140 Laurel Glen Dr, Oakland, TN 38060For Sale
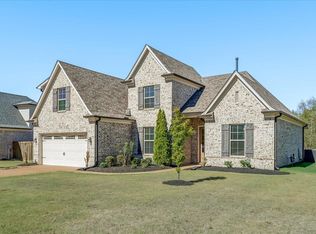 MLS ID #10233286, Melvin L Guy, Reid, REALTORS. MAAR
- $399,9004 bd3 ba2.3k sqft10 Misty Birch Ln, Oakland, TN 38060For Sale
 MLS ID #10224329, Erica Crawford, The Home Partners Realty. MAAR
- $399,0004 bd3 ba2.4k sqft425 Oakridge Dr, Oakland, TN 38060For Sale
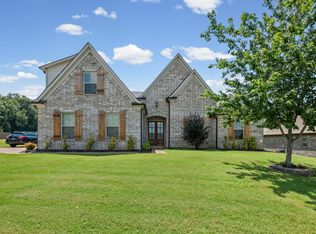 MLS ID #10225533, Mary M Brown, Groome & Co.. MAAR
- $375,9904 bd2 ba2k sqft945 Mewborn Farm Rd, Oakland, TN 38060New Construction
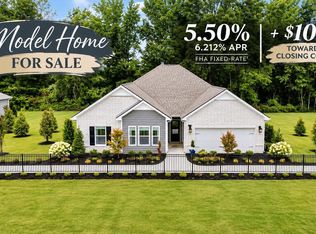 MAAR
