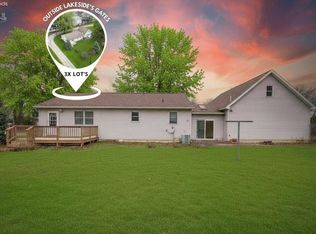
Water-view From The Front, Walk Down To Water, Vacationland Living - With An In-ground Pool! Enjoy Lake Living In This Spacious 3-4 Bedroom, 2 Full Bath Ranch Situated On Two Lots With No Hoa. This Well-maintained Home Features An Open-concept Layout. The Kitchens Offers Ample Cabinetry And Counter Space, Flowing Into The Dining Area With Patio Doors Leading To The Deck. An Optional Fourth Bedroom Or Flex Space Includes Its Own Patio Access, While The Privately Located Primary Bedroom Offers Added Comfort And Separation. A Den Off The Kitchen Has Access To The Hall Full Bath, And Additional Highlights Include A Laundry Area And An Attached 1-car Garage With Blacktop Driveway. Outside, Relax By The In-ground Pool (2-5 Ft Deep) With Newer Liner, Solar Cover, And Pergola-covered Seating Area. Located On A Dead-end Street Just Off Sandusky Bay, Enjoy Nearby Water Access With The Option To Install Your Own Dock Or Lease Dockage Close By. Conveniently Located Near Johnson's Island And Bay Point.
For sale
Price cut: $30K (9/29)
$319,900
2058 S Skyline Dr, Lakeside Marblehead, OH 43440
3beds
1,392sqft
Single Family Residence
Built in 1959
0.29 Acres Lot
$307,000 Zestimate®
$230/sqft
$-- HOA
What's special
- 25 days
- 1,110
- 56
Likely to sell faster than
Zillow last checked:
Listing updated:
Listed by:
Kyle M. Recker 567-230-2008 kylerecker@howardhanna.com,
Howard Hanna - Port Clinton
Source: Firelands MLS,MLS#: 20263948Originating MLS: Firelands MLS
Facts & features
Interior
Bedrooms & bathrooms
- Bedrooms: 3
- Bathrooms: 2
- Full bathrooms: 2
Primary bedroom
- Level: Main
- Area: 168
- Dimensions: 14 x 12
Bedroom 2
- Level: Main
- Area: 150
- Dimensions: 15 x 10
Bedroom 3
- Level: Main
- Area: 100
- Dimensions: 10 x 10
Bedroom 4
- Area: 0
- Dimensions: 0 x 0
Bedroom 5
- Area: 0
- Dimensions: 0 x 0
Bathroom
- Level: Main
Bathroom 1
- Level: Main
Dining room
- Features: Combo
- Area: 0
- Dimensions: 0 x 0
Family room
- Level: Main
- Area: 208
- Dimensions: 16 x 13
Kitchen
- Level: Main
- Area: 240
- Dimensions: 20 x 12
Living room
- Level: Main
- Area: 240
- Dimensions: 20 x 12
Heating
- Electric, Baseboard
Cooling
- Central Air
Appliances
- Laundry: Laundry Room
Features
- Basement: Crawl Space
Interior area
- Total structure area: 1,392
- Total interior livable area: 1,392 sqft
Property
Parking
- Total spaces: 1
- Parking features: Attached, Paved
- Attached garage spaces: 1
- Has uncovered spaces: Yes
Features
- Levels: One
- Stories: 1
- Exterior features: Dockage Owned
- Waterfront features: Beach Rights
Lot
- Size: 0.29 Acres
- Dimensions: 125 x 100
Details
- Parcel number: 0151203616053000
Construction
Type & style
- Home type: SingleFamily
- Property subtype: Single Family Residence
Materials
- Vinyl Siding
- Roof: Asphalt
Condition
- Year built: 1959
Utilities & green energy
- Electric: ON
- Sewer: Public Sewer
- Water: Public
Community & HOA
Location
- Region: Lakeside Marblehead
Financial & listing details
- Price per square foot: $230/sqft
- Tax assessed value: $282,890
- Annual tax amount: $3,469
- Price range: $319.9K - $319.9K
- Date on market: 9/29/2026
- Date available: 01/01/1800
Estimated market value
$307,000
$292,000 - $322,000
$2,588/mo
Price history
| Date | Event | Price |
|---|---|---|
| 9/29/2026 | Price change | $319,900-8.6%$230/sqft |
Source: Firelands MLS #20263948 Report a problem | ||
| 9/15/2026 | Listed for sale | $349,900$251/sqft |
Source: Firelands MLS #20261292 Report a problem | ||
| 8/24/2026 | Pending sale | $349,900$251/sqft |
Source: MLS Now #5201543 Report a problem | ||
| 8/24/2026 | Contingent | $349,900$251/sqft |
Source: Firelands MLS #20261292 Report a problem | ||
| 8/20/2026 | Price change | $349,900-6.7%$251/sqft |
Source: Firelands MLS #20261292 Report a problem | ||
| 7/13/2026 | Price change | $375,000-6.2%$269/sqft |
Source: Firelands MLS #20261292 Report a problem | ||
| 6/4/2026 | Price change | $399,900-8.1%$287/sqft |
Source: Firelands MLS #20261292 Report a problem | ||
| 4/28/2026 | Price change | $435,000-3.3%$313/sqft |
Source: Firelands MLS #20261292 Report a problem | ||
| 4/15/2026 | Listed for sale | $449,900$323/sqft |
Source: Firelands MLS #20261292 Report a problem | ||
| 4/10/2026 | Listing removed | $449,900$323/sqft |
Source: MLS Now #5163814 Report a problem | ||
| 1/7/2026 | Price change | $449,900-3.2%$323/sqft |
Source: Firelands MLS #20253997 Report a problem | ||
| 10/10/2025 | Listed for sale | $465,000+151.4%$334/sqft |
Source: Firelands MLS #20253997 Report a problem | ||
| 6/16/2014 | Sold | $185,000-7.5%$133/sqft |
Source: Public Record Report a problem | ||
| 4/20/2014 | Listed for sale | $199,900-4.8%$144/sqft |
Source: Howard Hanna - Catawba #20142889 Report a problem | ||
| 5/30/2013 | Listed for sale | $209,900+24.2%$151/sqft |
Source: Howard Hanna - Catawba #20132836 Report a problem | ||
| 4/18/2011 | Sold | $169,000-10.6%$121/sqft |
Source: Public Record Report a problem | ||
| 10/31/2010 | Listed for sale | $189,000+24.3%$136/sqft |
Source: Howard Hanna - Catawba #20106123 Report a problem | ||
| 3/31/2000 | Sold | $152,000$109/sqft |
Source: Public Record Report a problem | ||
Public tax history
| Year | Property taxes | Tax assessment |
|---|---|---|
| 2025 | $3,469 +0.4% | $99,010 |
| 2024 | $3,455 +34.4% | $99,010 +40.5% |
| 2023 | $2,572 +1.9% | $70,490 |
| 2022 | $2,523 -0.2% | $70,490 |
| 2021 | $2,529 +6.6% | $70,490 +6.5% |
| 2020 | $2,372 +3.5% | $66,190 |
| 2019 | $2,291 -11.8% | $66,190 +1.3% |
| 2018 | $2,598 +11.1% | $65,350 +12.1% |
| 2017 | $2,340 | $58,290 |
| 2016 | $2,340 -0.3% | $58,290 |
| 2015 | $2,347 +23.4% | $58,290 +10.3% |
| 2014 | $1,902 -8.2% | $52,840 |
| 2013 | $2,073 +105.6% | $52,840 |
| 2012 | $1,008 +4.4% | $52,840 +1.3% |
| 2011 | $965 +1.5% | $52,140 |
| 2010 | $951 +0.4% | $52,140 |
| 2009 | $947 +21.9% | $52,140 +27.1% |
| 2008 | $777 -50.4% | $41,010 |
| 2007 | $1,567 | $41,010 |
| 2006 | -- | $41,010 +26% |
| 2005 | $1,336 +88.9% | $32,550 |
| 2004 | $707 -49.7% | $32,550 |
| 2003 | $1,408 +117.1% | $32,550 +5% |
| 2002 | $648 -50% | $31,000 |
| 2001 | $1,297 +0.3% | $31,000 |
| 2000 | $1,294 | $31,000 |
Find assessor info on the county website
Monthly payment
Est. payment
Payment breakdown
Explore the cost of this home by adjusting the details. Changes won't be saved.Climate risks
Neighborhood: 43440
Nearby schools
Schools provided by the listing agent
- District: Danbury
Source: Firelands MLS. This data may not be complete. We recommend contacting the local school district to confirm school assignments for this home.
- $224,600-- bd-- ba120 sqftSkyline, Lakeside Marblehead, OH 43440Off Market
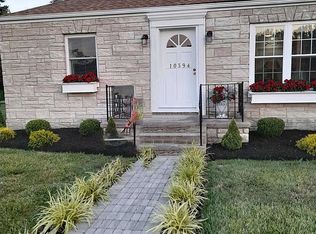
- $334,1003 bd2 ba1.3k sqft10394 E Bayshore Rd, Lakeside Marblehead, OH 43440Off Market
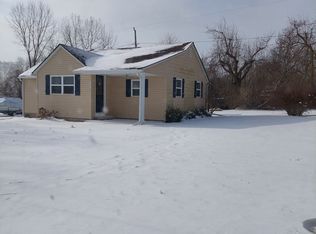
- $288,5003 bd1 ba848 sqft2088 S Skyline Dr, Lakeside Marblehead, OH 43440Off Market
- $280,9003 bd2 ba1.5k sqft2038 S Skyline Dr, Lakeside Marblehead, OH 43440Off Market
Similar homes
- $329,9992 bd2 ba1.4k sqft229 N Sackett Rd, Lakeside Marblehead, OH 43440For Sale By Owner
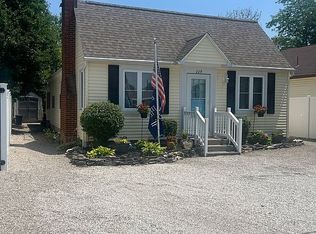
- $294,9002 bd2 ba1.2k sqft377 Lighthouse Oval, Lakeside Marblehead, OH 43440For Sale
 MLS ID #20262412, Kyle M. Recker, Howard Hanna - Port Clinton. Firelands MLS
- $334,0002 bd2 ba1.1k sqft400 Lighthouse Oval, Lakeside Marblehead, OH 43440For Sale
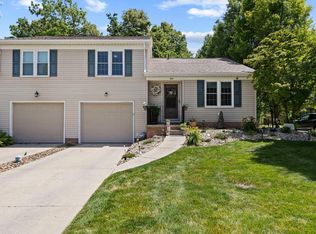 MLS ID #20264250, Kyle M. Recker, Howard Hanna - Port Clinton. Firelands MLS
- $399,9993 bd3 ba1.5k sqft715 Cherry Ave, Lakeside Marblehead, OH 43440For Sale
 MLS ID #20261122, Raven Cramer, Key Realty. Firelands MLS
- $449,0003 bd2 ba1.3k sqft10850 E Bayshore Road Way #66, Marblehead, OH 43440New Construction
 MLS ID #226034326, Michelle Waldron, Street Sotheby's International. Columbus and Central Ohio Regional MLS
