Private contemporary ultra luxurious residence 400 yards from the sand located in the seaside haven of Juno Beach. Boutique enclave. Palm Beach designer added every architectural detail. Open floorplan w/5BD/5BA/2car garage. Walls of glass thruout. 10 ft floor to ceiling impact sliders. Steel and glass staircase. Hydraulic elevator. Primary suite boasts outdoor terrace, massive custom closet and luxurious marble bath. Heated saltwater pool/spa w/waterfalls. South exposure. Lush landscaping provide extreme privacy. Turf grass. Summer kitchen. Loft w/wet bar. Chefs open kitchen w/architectural grade cabinetry, Wolf appliances, 10ft quartz island. Huge pantry. Motorized shades. Expansive 27ft rooftop deck w/ocean views/media area. Smart technology. Low HOA. Walk to dining/shopping.
For sale
Price increase: $40K (8/11)
$4,999,000
402 Ocean One Lane, Juno Beach, FL 33408
5beds
4,191sqft
Townhouse
Built in 2022
5,445 Square Feet Lot
$4,753,700 Zestimate®
$1,193/sqft
$910/mo HOA
What's special
Hydraulic elevatorSouth exposureSummer kitchenTurf grassOpen floorplanMassive custom closetSteel and glass staircase
- 4 days |
- 291 |
- 15 |
Likely to sell faster than
Zillow last checked:
Listing updated:
Listed by:
Lori E. Schacter LLC 561-308-3118,
Illustrated Properties LLC (Jupiter)
Source: BeachesMLS,MLS#: B26062904 Originating MLS: BeachesMLS
Originating MLS: BeachesMLSFacts & features
Interior
Bedrooms & bathrooms
- Bedrooms: 5
- Bathrooms: 5
- Full bathrooms: 5
- Main level bathrooms: 1
- Main level bedrooms: 1
Primary bedroom
- Level: Second
- Area: 323
- Dimensions: 19 X 17
Bedroom 2
- Level: Main
- Area: 208
- Dimensions: 16 X 13
Bedroom 3
- Level: Second
- Area: 210
- Dimensions: 14 X 15
Bedroom 4
- Level: Second
- Area: 132
- Dimensions: 11 X 12
Bedroom 5
- Level: Third
- Area: 224
- Dimensions: 14 X 16
Great room
- Level: Main
- Area: 360
- Dimensions: 20 X 18
Kitchen
- Level: Main
- Area: 323
- Dimensions: 19 X 17
Living room
- Level: Main
- Area: 360
- Dimensions: 20 X 18
Loft
- Level: Second
- Area: 132
- Dimensions: 11 X 12
Heating
- Central, Electric, Zoned
Cooling
- Central Air, Ceiling Fan(s), Electric, Zoned
Appliances
- Included: Cooktop, Dryer, Dishwasher, ENERGY STAR Qualified Dishwasher, ENERGY STAR Qualified Dryer, ENERGY STAR Qualified Freezer, ENERGY STAR Qualified Refrigerator, ENERGY STAR Qualified Washer, Electric Water Heater, Freezer, Gas Cooktop, Disposal, Gas Range, Ice Maker, Microwave, Oven, Refrigerator, Water Softener Owned, Water Softener, Tankless Water Heater, Vented Exhaust Fan, Owned Water Heater
- Laundry: Inside, Laundry Room, Laundry Tub, Sink
Features
- Wet Bar, Breakfast Bar, Built-in Features, Breakfast Area, Bathtub, Closet Cabinetry, Dual Sinks, Entrance Foyer, Eat-in Kitchen, Elevator, High Ceilings, Kitchen Island, Living/Dining Room, Custom Mirrors, Pantry, Sitting Area in Primary, Split Bedrooms, Storage, Soaking Tub, Separate Shower, Upper Level Primary
- Flooring: Carpet, Ceramic Tile, Marble, Tile
- Windows: Blinds, Drapes, Sliding, Storm Window(s), Tinted Windows
- Has fireplace: No
Interior area
- Total structure area: 5,915
- Total interior livable area: 4,191 sqft
Video & virtual tour
Property
Parking
- Total spaces: 4
- Parking features: Attached, Deeded, Driveway, Garage, Garage Door Opener, Guest
- Attached garage spaces: 2
- Uncovered spaces: 2
Accessibility
- Accessibility features: Accessibility Features, Accessible Bedroom, Accessible Closets, Common Area, Accessible Elevator Installed, Accessible Kitchen, Accessible Central Living Area, Central Living Area, Smart Technology
Features
- Levels: Three Or More
- Stories: 3
- Patio & porch: Covered, Deck, Open, Patio, Terrace, Balcony, Rooftop
- Exterior features: Built-in Barbecue, Balcony, Barbecue, Garden, Lighting, Outdoor Kitchen, Outdoor Living Area, Outdoor Shower
- Has private pool: Yes
- Pool features: Fenced, Gunite, Gas Heat, Heated, In Ground, Private, Pool/Spa Combo, Salt Water, Waterfall
- Has spa: Yes
- Spa features: Gunite, Heated, In Ground
- Fencing: Back Yard,Fenced,Gate
- Has view: Yes
- View description: Beach, Garden, Lake, Ocean, Pool, Preserve, Water
- Has water view: Yes
- Water view: Beach,Lake,Ocean,Water
- Waterfront features: Beach Access, Deeded Access, Ocean Access, Other
Lot
- Size: 5,445 Square Feet
- Features: Cul-De-Sac, Landscaped, Many Trees, Sprinkler System, < 1/4 Acre
Details
- Parcel number: 28434128650000210
- Zoning: PUD/RM-1 (city)
- Special conditions: Standard,Listed As-Is
- Other equipment: Home Theater
Construction
Type & style
- Home type: Townhouse
- Architectural style: Contemporary
- Property subtype: Townhouse
Materials
- Block, Concrete
- Roof: Concrete,Flat,Tile
Condition
- Resale
- New construction: No
- Year built: 2022
Utilities & green energy
- Electric: 3 Phase
- Sewer: Public Sewer
- Water: Public
- Utilities for property: Cable Connected, Electricity Connected, Natural Gas Available, Phone Available, Sewer Available, Water Available
Green energy
- Energy efficient items: Appliances
Community & HOA
Community
- Features: Home Owners Association, Sidewalks
- Security: Security System Owned, Closed Circuit Camera(s), Carbon Monoxide Detector(s), Fire Alarm, Smoke Detector(s), Security Fence, Security Guard, Security Lights
- Subdivision: OCEAN ONE
HOA
- Has HOA: Yes
- Amenities included: Other
- Services included: Common Areas, Legal/Accounting, Maintenance Grounds, Pest Control, Reserve Fund, Security
- HOA fee: $910 monthly
Location
- Region: Juno Beach
Financial & listing details
- Price per square foot: $1,193/sqft
- Tax assessed value: $3,054,494
- Annual tax amount: $29,664
- Date on market: 8/11/2026
- Cumulative days on market: 158 days
- Listing terms: Cash
- Electric utility on property: Yes
- Road surface type: Paved
Estimated market value
$4,753,700
$4.52M - $4.99M
$7,517/mo
Price history
| Date | Event | Price |
|---|---|---|
| 8/11/2026 | Price change | $4,999,000+0.8%$1,193/sqft |
Source:  BeachesMLS #B26062904 Report a problem BeachesMLS #B26062904 Report a problem | ||
| 4/25/2026 | Price change | $4,959,000-0.8%$1,183/sqft |
Source: BeachesMLS #R11155438 Report a problem | ||
| 4/6/2026 | Listed for rent | $30,000+20%$7/sqft |
Source: BeachesMLS Report a problem | ||
| 3/11/2026 | Price change | $4,999,999-7.4%$1,193/sqft |
Source: BeachesMLS #R11155438 Report a problem | ||
| 1/30/2026 | Listed for sale | $5,399,000+21496%$1,288/sqft |
Source: BeachesMLS #RX-11155438 Report a problem | ||
| 11/6/2025 | Listing removed | $25,000$6/sqft |
Source: Illustrated Properties #R11079309 Report a problem | ||
| 10/30/2025 | Pending sale | $25,000$6/sqft |
Source: Illustrated Properties #R11079309 Report a problem | ||
| 10/24/2025 | Listing removed | $25,000$6/sqft |
Source: Illustrated Properties #R11079309 Report a problem | ||
| 9/16/2025 | Pending sale | $25,000$6/sqft |
Source: Illustrated Properties #R11079309 Report a problem | ||
| 9/9/2025 | Listing removed | $25,000$6/sqft |
Source: Illustrated Properties #R11079309 Report a problem | ||
| 8/24/2025 | Pending sale | $25,000-99.5%$6/sqft |
Source: Illustrated Properties #R11079309 Report a problem | ||
| 8/24/2025 | Listing removed | $25,000$6/sqft |
Source: BeachesMLS #R11079309 Report a problem | ||
| 8/15/2025 | Listing removed | $5,399,000+180.4%$1,288/sqft |
Source: BeachesMLS #RX-11079321 Report a problem | ||
| 4/28/2025 | Price change | $25,000-13.8%$6/sqft |
Source: BeachesMLS #R11079309 Report a problem | ||
| 4/7/2025 | Listed for rent | $29,000$7/sqft |
Source: BeachesMLS #R11079309 Report a problem | ||
| 5/4/2022 | Sold | $1,925,625$459/sqft |
Source: Public Record Report a problem | ||
Public tax history
| Year | Property taxes | Tax assessment |
|---|---|---|
| 2025 | $29,664 +2.9% | $1,654,946 +2.9% |
| 2024 | $28,827 +2.3% | $1,608,305 +3% |
| 2023 | $28,184 +396.2% | $1,561,461 +435.7% |
| 2022 | $5,680 +10.6% | $291,500 +10% |
| 2021 | $5,136 | $265,000 |
Find assessor info on the county website
Monthly payment
Est. payment
Payment breakdown
Explore the cost of this home by adjusting the details. Changes won't be saved.Climate risks
Neighborhood: Juno Beach
Nearby schools
GreatSchools rating
- 8/10The Conservatory SchoolGrades: PK-8Distance: 3.9 mi
- 6/10William T. Dwyer High SchoolGrades: PK,9-12Distance: 3.3 mi
- 5/10Howell L. Watkins Middle SchoolGrades: 6-8Distance: 4.2 mi
Schools provided by the listing agent
- Elementary: The Conservatory School at North Palm Beach
- Middle: Howell L. Watkins
- High: William T. Dwyer
Source: BeachesMLS. This data may not be complete. We recommend contacting the local school district to confirm school assignments for this home.
- $5,021,2005 bd6 ba6.4k sqft404 Ocean One Ln, Juno Beach, FL 33408Off Market

- $4,094,1004 bd4 ba4.1k sqft400 Ocean One Ln, Juno Beach, FL 33408Off Market
- $20,0003 bd4 ba3.5k sqft406 Ocean One Ln, Juno Beach, FL 33408For Rent
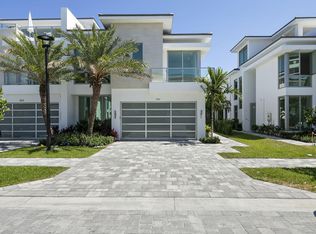
- $775,4003 bd3 ba1.7k sqft405 Juno Dunes Way, Juno Beach, FL 33408Off Market
- $3,609,8004 bd4 ba4.1k sqft408 Ocean One Ln, Juno Beach, FL 33408Off Market
- $782,1002 bd3 ba1.6k sqft413 Juno Dunes Way, Juno Beach, FL 33408Off Market
- $726,3002 bd2 ba1.7k sqft407 Juno Dunes Way, Juno Beach, FL 33408Off Market
- $797,2002 bd2 ba1.7k sqft407 Juno Dunes Way #407, Juno Beach, FL 33408Off Market
A local agent can set up tours, give advice and negotiate with sellers.
A local lender can help you make sure your offer is ready when you are.
Similar homes
- $4,589,0004 bd5 ba4.9k sqft868 Country Club Drive, North Palm Beach, FL 33408For Sale

 MLS ID #B26038197, Linda Bright, Illustrated Properties LLC (Co. BeachesMLS
 - $5,350,0005 bd6 ba5k sqft11823 Lake Shore Place, North Palm Beach, FL 33408New Construction
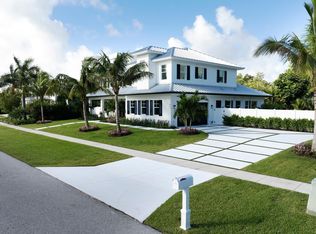 MLS ID #B26022750, Shalimar Lavonia, INLET Properties & Investments, LLC. BeachesMLS
 - $4,995,0004 bd3 ba4.2k sqft12880 S Shore Drive, Palm Beach Gardens, FL 33410For Sale
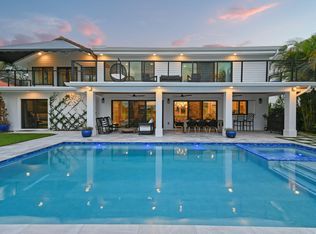 MLS ID #R11169759, Matthias Jay Fretz, Douglas Elliman Jupiter. BeachesMLS
 - $6,400,0006 bd7 ba4.6k sqft390 Jupiter Lane, Juno Beach, FL 33408New Construction
 MLS ID #B26036863, Milla & Andrew Russo, Illustrated Properties LLC (Jupiter). BeachesMLS
 - $3,890,0004 bd5 ba4.1k sqft2384 WINDSOR Road, Palm Beach Gardens, FL 33410For SaleMLS ID #B26059886, Karen Melissa Jackson, Relentless Real Estate Co.. BeachesMLS
- $3,400,0004 bd5 ba3.9k sqft12952 Drayton Road SE, North Palm Beach, FL 33408New ConstructionMLS ID #B26022153, Fabian Robert McCullon, RE/MAX Prestige Realty/Wellington. BeachesMLS
- $4,950,0005 bd6 ba4.2k sqft1200 Bimini Lane, Riviera Beach, FL 33404For SaleMLS ID #B26047007, Karen Melissa Jackson, Relentless Real Estate Co.. BeachesMLS
- $5,000,0005 bd5 ba4.7k sqft10541 SE Le Parc, Jupiter, FL 33469For SaleMLS ID #B26056152, Zhanna Grozny, Jupiter Lighthouse Realty Inc. BeachesMLS
- $3,650,0004 bd4 ba3.3k sqft139 Rotunda Drive, Jupiter, FL 33477For SaleMLS ID #B26062240, Steven T Koleno, Beycome of Florida LLC. BeachesMLS
- $6,979,0004 bd5 ba5.3k sqft824 Shore Drive, North Palm Beach, FL 33408For SaleMLS ID #B26046470, Derek Lambrou, Village Realty Group LLC. BeachesMLS
- $4,450,0003 bd4 ba2.4k sqft2 Water Club Way #2001, North Palm Beach, FL 33408For SaleMLS ID #B26003298, Robert L Floyd, Village Realty Group LLC. BeachesMLS
- $6,599,0007 bd6 ba5.1k sqft13965 Willow Cay Drive, Juno Beach, FL 33408For SaleMLS ID #R11141145, Ann P Cusa, Serhant. BeachesMLS
- $4,400,0003 bd4 ba3.5k sqft7881 Old Marsh Road, Palm Beach Gardens, FL 33418For SaleMLS ID #B26061385, Craig Alan Bretzlaff, Compass Florida LLC. BeachesMLS
- $7,450,0004 bd6 ba4.3k sqft2177 Radnor Court, North Palm Beach, FL 33408For SaleMLS ID #R11092572, Paul Thomson Jr., Waterfront Properties & Club C. BeachesMLS
- $6,195,0005 bd6 ba5.7k sqft2169 Driftwood Circle, Palm Beach Gardens, FL 33410For SaleMLS ID #B26043640, Richard E Murrell, 1 M Group Luxury Real Estate. BeachesMLS
- $2,850,0004 bd4 ba3.3k sqft533 Driftwood Road, North Palm Beach, FL 33408New ConstructionMLS ID #B26058091, Lauren Thomas Friel, Touchstone-Webb Realty Co.. BeachesMLS
- $5,200,0005 bd8 ba5.7k sqft8120 SE Old Plantation Cir, Jupiter, FL 33458For SaleMLS ID #B26051776, Johnny DelPrete. Douglas Elliman
- $4,250,0005 bd4 ba3.4k sqft1170 Fairview Lane, Singer Island, FL 33404For SaleMLS ID #B26042943, Marisa Marz, Linda A. Gary Real Estate. BeachesMLS
- $3,495,0004 bd4 ba3.2k sqft131 Dory Road S, North Palm Beach, FL 33408New ConstructionMLS ID #B26040178, Matthew W Brannon, Illustrated Properties LLC (Co. BeachesMLS
- $4,750,0004 bd6 ba5k sqft7801 Old Marsh Road, Palm Beach Gardens, FL 33418For SaleMLS ID #R11127292, Bradley Ball, Frankel Ball Realty LLC. BeachesMLS
